
Overview
- Single Family Residence, Residential
- 5
- 3
- 2.0
- 1999
Description
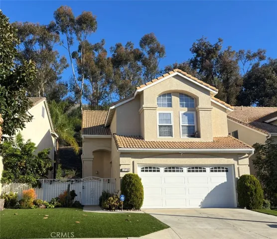
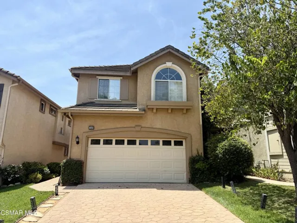
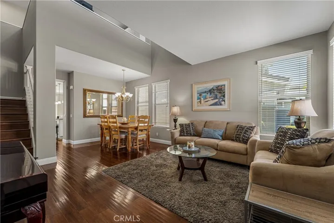

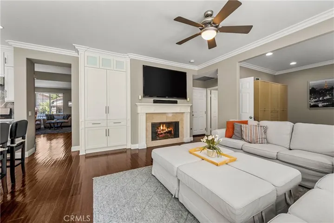
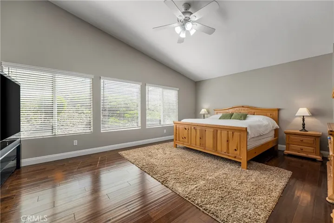
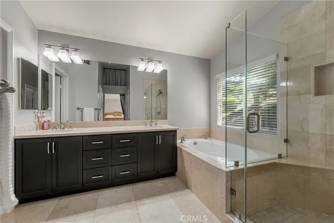
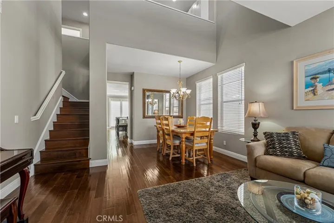
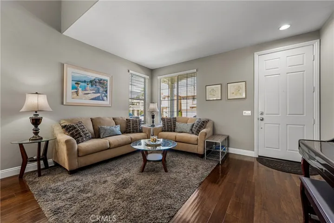
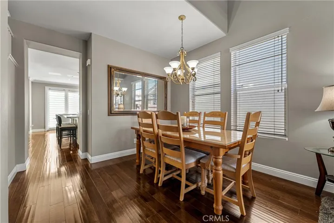
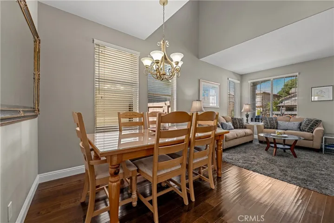
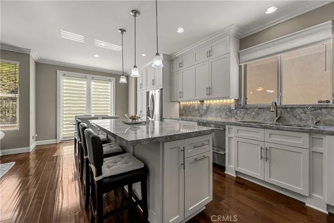
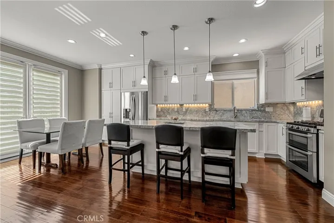
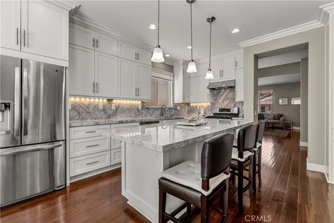
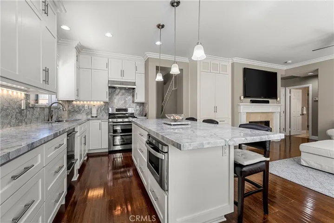
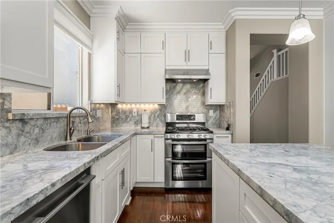
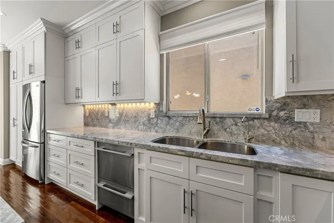

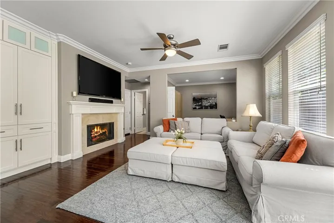
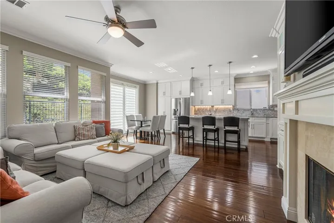
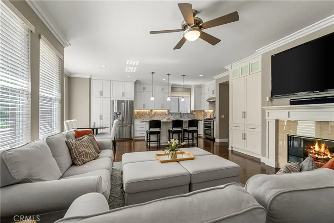
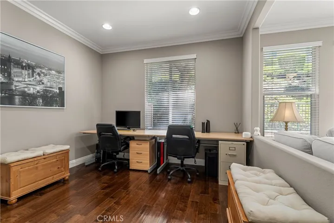
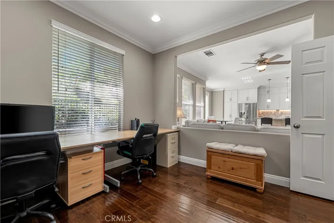
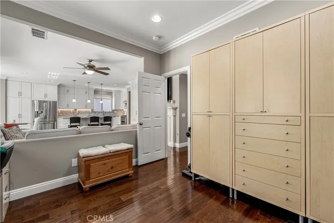
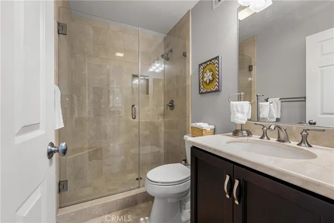
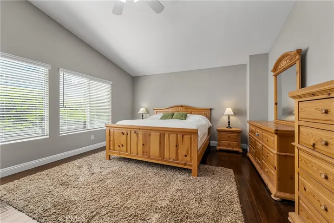
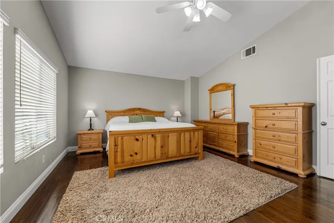
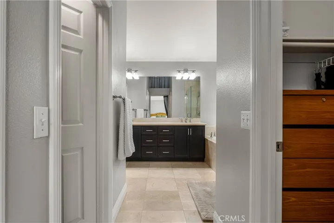
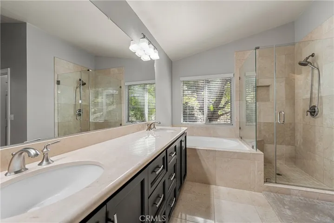
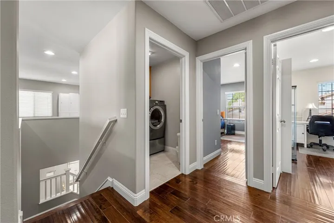
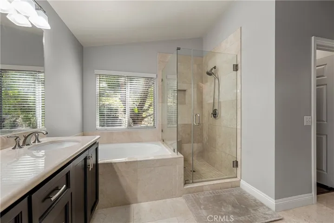
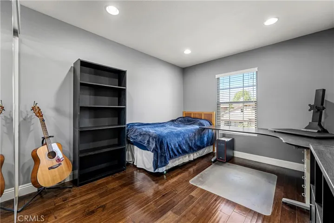
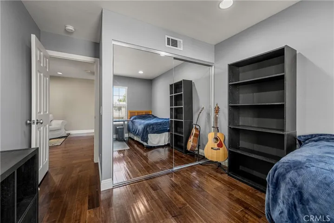
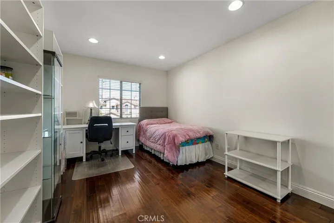
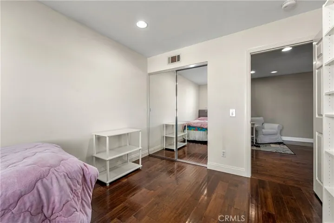
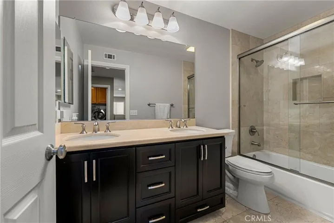
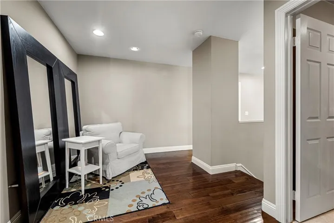

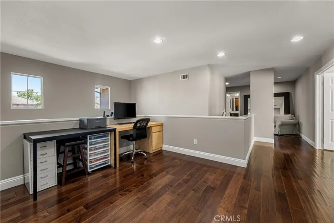
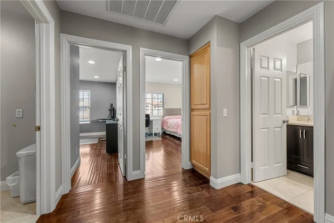
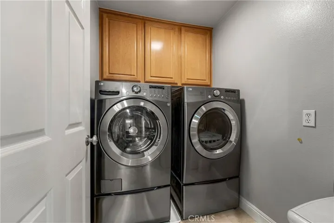
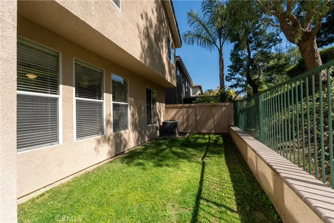
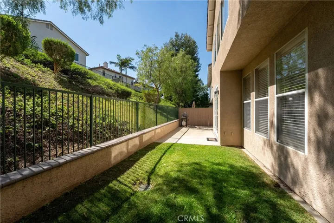
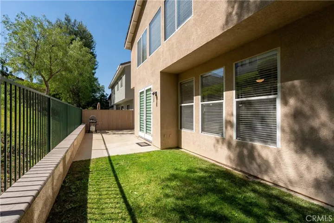
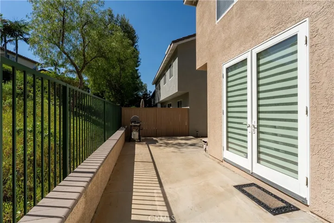
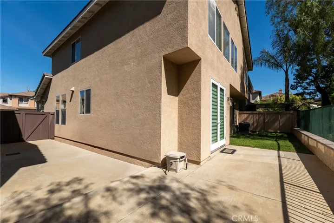
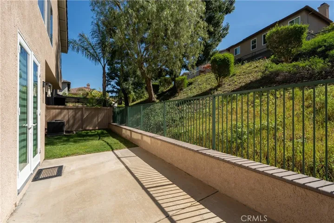
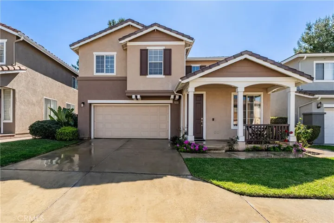
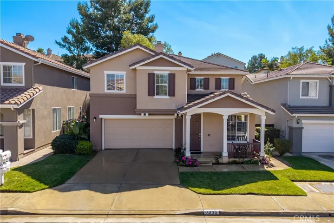
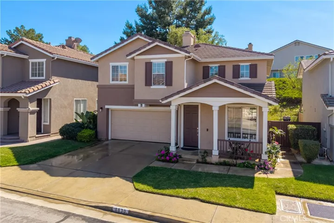
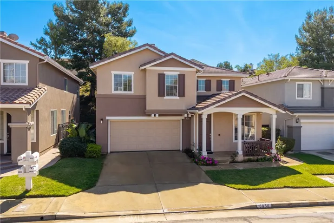
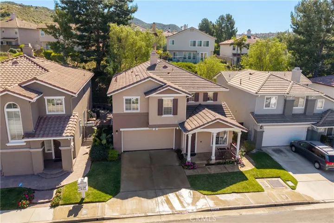
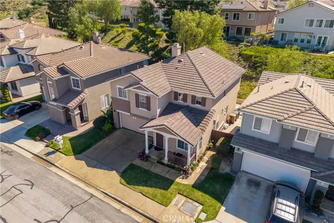
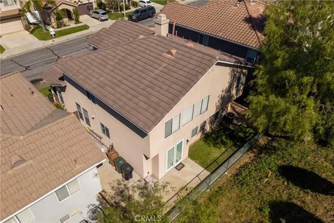
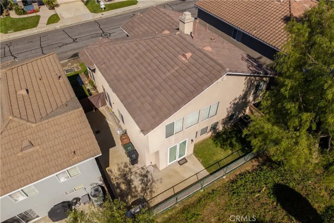
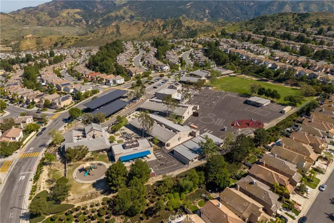
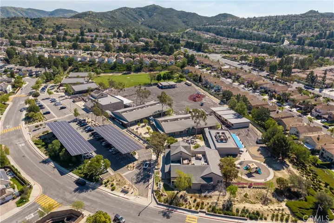
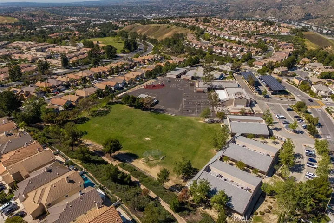
Beautifully upgraded 5 bedroom, 3 bath home offering approximately 2, 300 sq ft in a desirable Anaheim Hills neighborhood. Rich hardwood flooring runs throughout the home, including the staircase, creating a warm and elegant first impression. The formal living and dining rooms are light and bright with abundant windows. The remodeled kitchen features granite countertops with full backsplash, white cabinetry with soft-close doors and drawers, a large center island with pendant lighting, recessed lighting, and stainless steel appliances including an LG counter-depth refrigerator, LG dual oven gas range, Fisher & Paykel dual drawer dishwasher, and Sharp built-in microwave drawer. Custom features include pull-out spice racks, Lazy Susan cabinetry, pantry drawers, and a pull-out trash system. The adjacent breakfast nook has French doors leading to the backyard patio. The kitchen opens to the inviting family room with fireplace, crown molding, ceiling fan, and custom floor-to-ceiling built-in cabinetry. A main-floor office that can serve as a fourth bedroom sits adjacent to a remodeled bathroom featuring a glass-enclosed marble walk-in shower. Upstairs, double doors lead to the spacious primary suite with vaulted ceilings, ceiling fan, and two walk-in closets. The remodeled primary bath offers dual sinks, updated cabinetry, marble countertops, soaking tub, and a separate glass-enclosed marble shower. Two additional bedrooms feature recessed lighting and mirrored wardrobe doors. The loft provides flexible space for a fifth bedroom, bonus room, or office. The hall bath has been remodeled with dual sinks, marble countertops, and marble flooring. Convenient upstairs laundry room. Additional features include crown molding, baseboards and door trim throughout, dimmable recessed lighting and under-cabinet kitchen lighting. The garage includes two 220V outlets for EV charging and additional storage. Ideally located near parks, trails, shopping, dining, and top-rated schools.
Address
Open on Google Maps-
Address: 8830 E Wiley
-
City: Anaheim Hills
-
State/county: CA
-
Zip/Postal Code: 92808
-
Country: US
Details
Updated on April 22, 2026 at 6:45 pm-
Property ID PW26058103
-
Price $1,299,900
-
Land Area 0.0803 Acres
-
Bedrooms 5
-
Bathrooms 3
-
Garages 2.0
-
Year Built 1999
-
Property Type Single Family Residence, Residential
-
Property Status Closed
Additional details
-
Listing Terms Cash, Cash to New Loan, Conventional
-
Association Fee 120.0
-
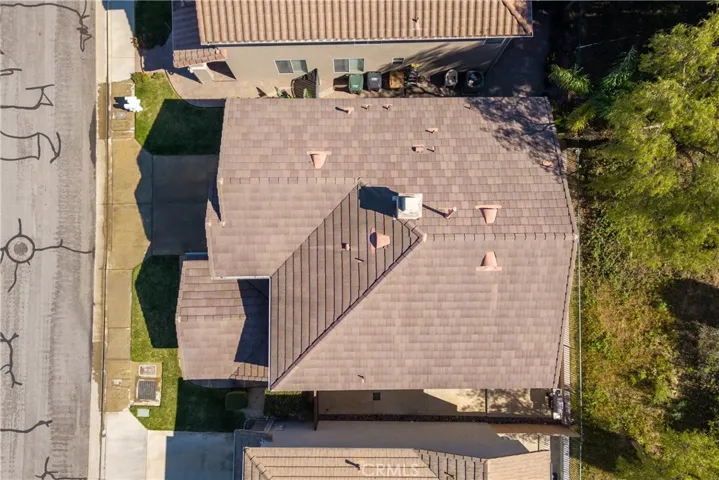
Roof Concrete, Tile
-
Utilities Cable Available, Electricity Connected, Natural Gas Connected, Sewer Connected, Water Connected
-
Sewer Public Sewer, Sewer Tap Paid
-
Cooling Central Air
-
Heating Central, Forced Air
-
Flooring Wood
-
County Orange
-
Property Type Residential
-
Pool None
-
Parking Concrete, Door-Multi, Direct Access, Driveway, Garage Faces Front, Garage, Garage Door Opener
-
Elementary School Running Springs
-
Middle School El Rancho Charter
-
High School Canyon
-
Community Features Curbs, Gutter(s), Storm Drain(s), Street Lights, Suburban, Sidewalks, Park
-
Architectural Style Mediterranean
Features
- Cable Available,Electricity Connected,Natural Gas Connected,Sewer Connected,Water Connected
- Canyon
- Cash,Cash to New Loan,Conventional
- Central Air
- Central,Forced Air
- Concrete, Tile
- Concrete,Door-Multi,Direct Access,Driveway,Garage Faces Front,Garage,Garage Door Opener
- Curbs,Gutter(s),Storm Drain(s),Street Lights,Suburban,Sidewalks,Park
- El Rancho Charter
- Mediterranean
- None
- Orange
- Public Sewer,Sewer Tap Paid
- Rain Gutters
- Residential
- Running Springs
- Wood
Mortgage Calculator
-
Down Payment
-
Loan Amount
-
Monthly Mortgage Payment
-
Property Tax
-
Home Insurance
-
PMI
-
Monthly HOA Fees