Overview
- Single Family Residence, Residential
- 3
- 2
- 2.0
- 1933
Description
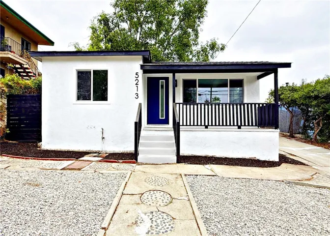
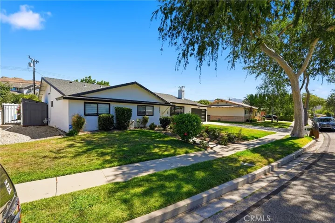
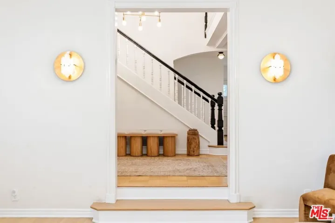
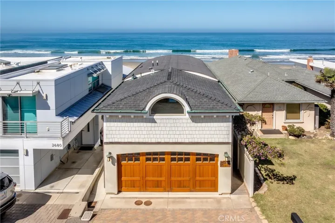
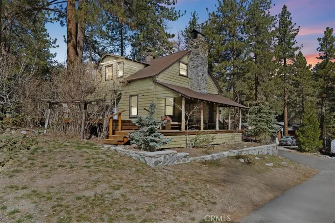
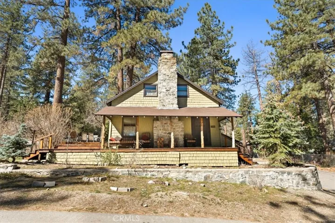
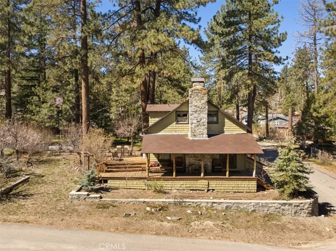
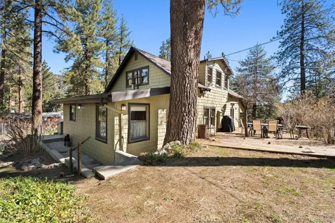
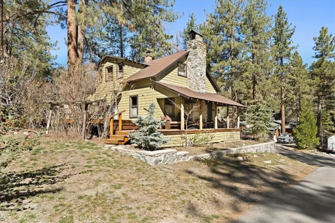
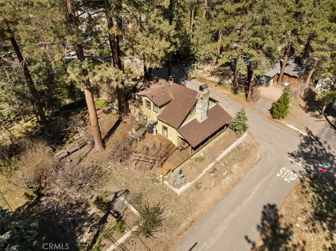
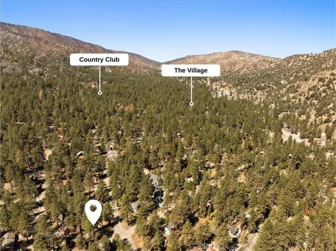
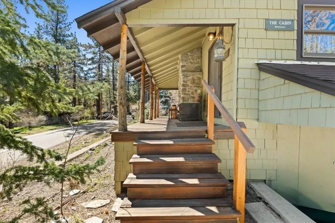
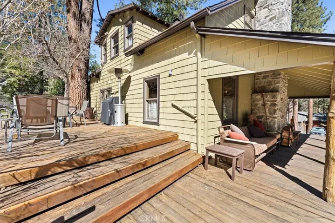
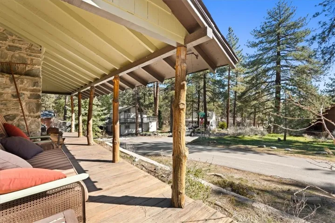
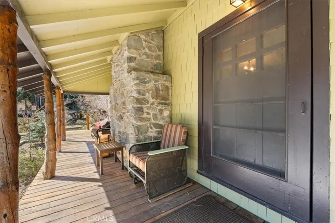
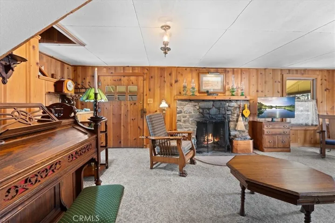
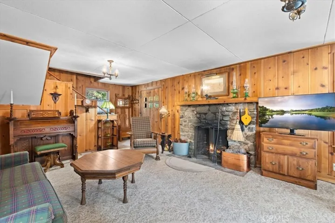
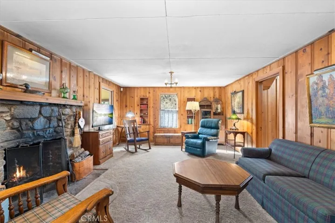
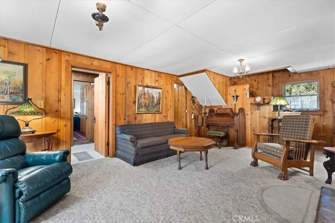
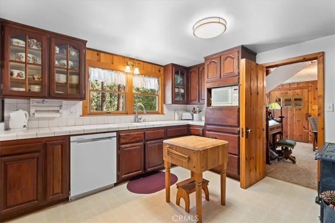
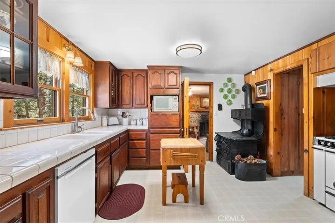
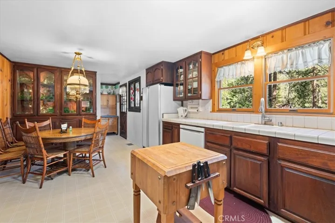
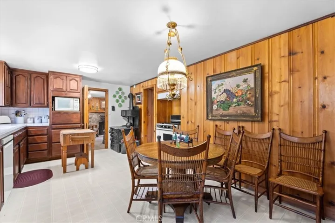
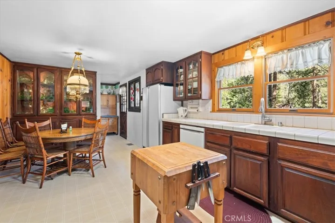
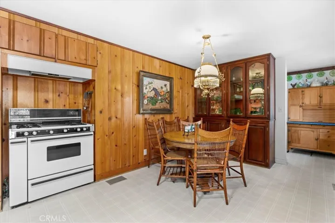
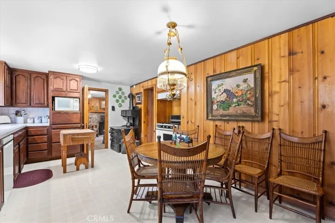
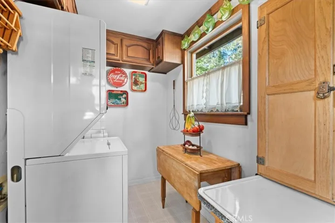
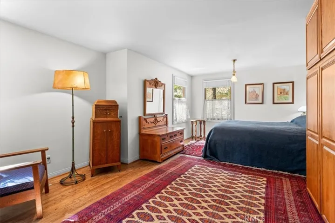
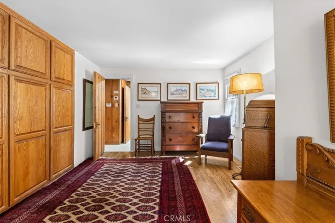
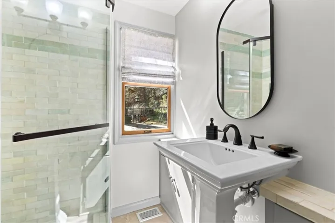
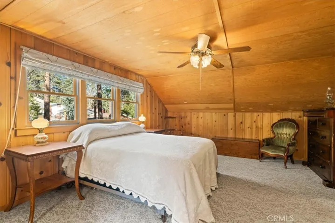
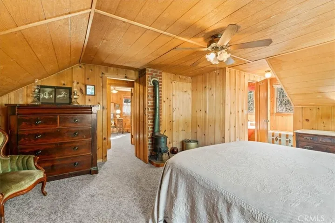
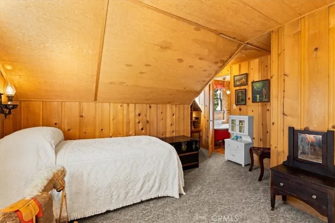
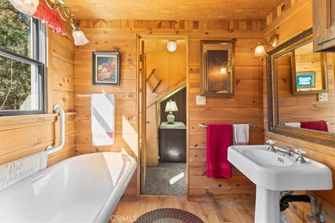
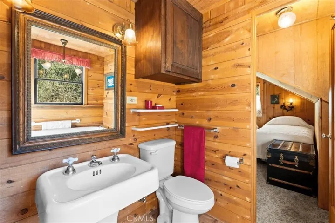
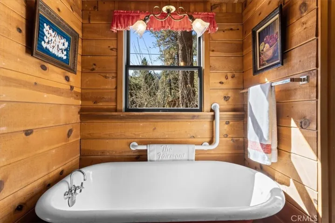
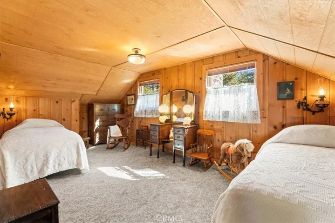
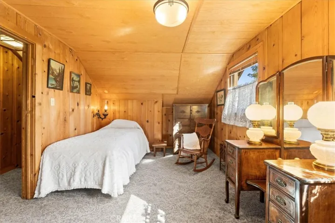
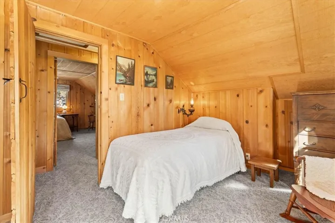
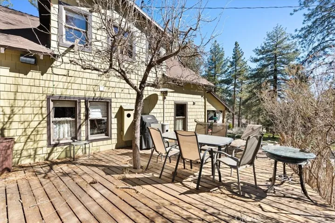
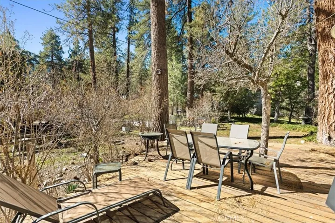
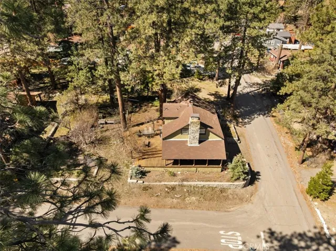
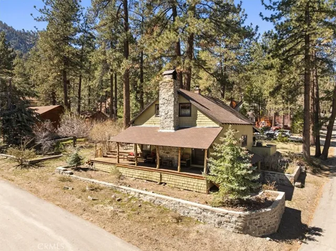
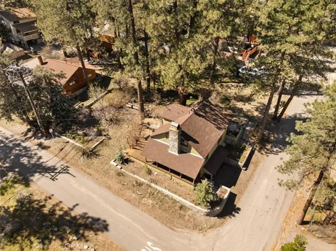
The impeccably maintained historic Logsdon estate, where memories of four generations have been made, is available for sale and on the market for the first time ever! This 3 bedroom 2 bathroom full time cabin offers an abundance of mountain charm, modern updates and a functional floor plan that is sure to please. Originally constructed in 1932 by master craftsmen, the house is on an elevated corner lot perfectly situated to offer easy walking options to the lake and quaint village, views of the mountains, and a park like setting that offers peace and tranquility. Inside, the large custom front door provides a grand entry to a large living room with a native rock fireplace. Knotty pine tongue and groove material adorns the walls in authentic mountain style. The large country kitchen is fully equipped with dishwasher, gas range, and ample counter space for holiday meals or just the weekend round of flapjacks. The kitchen also includes a functional antique cast iron cook stove. The indoor laundry is conveniently located around the corner, along with main floor bedroom and remodeled bathroom, bringing form and function together seamlessly. The newly-remodeled bathroom features a glass enclosed shower and hand made Moroccan Zellige tile. All interior doors have been button built and offer excellent craftsmanship. Upstairs, the wide staircase and landing lead to two more bedrooms, each with plenty of room and offering tree top views of the natural Jeffrey and Ponderosa pines. Upstairs is also where you will find the second bathroom, with the highlight being the majestic claw foot soaking tub and new vinyl plank flooring. Other modern updates in the house include dual pane windows, forced air central heat, and alarm system. Outside, the sturdy covered front porch with native log support beams is your zen zone and a perfect opportunity to relax and watch the birds and squirrels, all while enjoying the four seasons. The side patio area offers fenced garden beds and access to the many fruit trees, lilacs and other plants that adorn the garden. The landscaping is watered with a full system of automatic sprinklers. Down in the garage is a soft water system and forced air furnace. This once in a lifetime opportunity will not last long, so come take a look before it is locked up by another family for another 100 years!!
Address
Open on Google Maps-
Address: 5708 Sycamore
-
State/county: CA
-
Zip/Postal Code: 92397
-
Country: US
Details
Updated on July 14, 2026 at 10:18 pm-
Property ID HD26055384
-
Price $510,000
-
Land Area 0.1336 Acres
-
Bedrooms 3
-
Bathrooms 2
-
Garages 2.0
-
Year Built 1933
-
Property Type Single Family Residence, Residential
-
Property Status Active
Additional details
-
Listing Terms Cash, Conventional
-
Roof Composition
-
Utilities Cable Available, Electricity Connected, Natural Gas Connected, Phone Available, Water Connected
-
Sewer Septic Tank
-
Cooling None
-
Heating Central, Forced Air, Natural Gas
-
Flooring Carpet, Vinyl
-
County San Bernardino
-
Property Type Residential
-
Pool None
-
Parking Driveway, Garage Faces Front, Garage, Unpaved
-
Elementary School Wrightwood
-
High School Serrano
-
Community Features Biking, Foothills, Fishing, Hiking, Horse Trails, Hunting, Lake, Mountainous, Near National Forest, Park, Rural, Water Sports
-
Architectural Style Craftsman, Custom, Ranch
Mortgage Calculator
-
Down Payment
-
Loan Amount
-
Monthly Mortgage Payment
-
Property Tax
-
Home Insurance
-
PMI
-
Monthly HOA Fees