Overview
- Single Family Residence, Residential
- 4
- 4
- 2.0
- 1969
Description
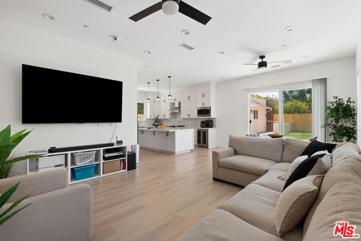
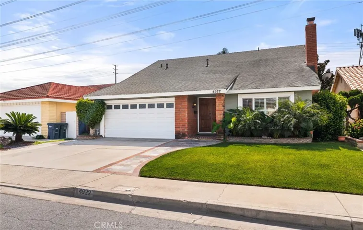
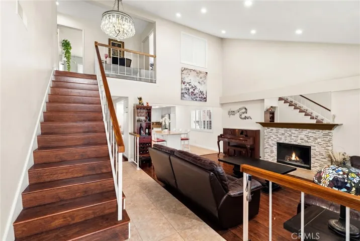
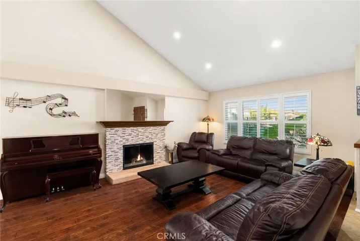
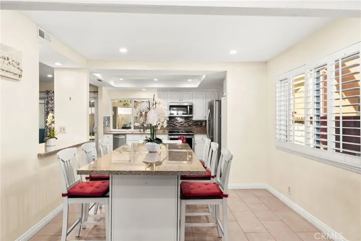
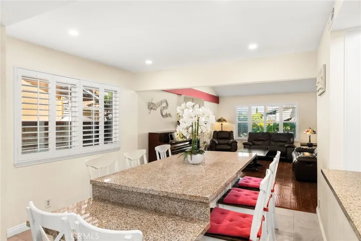
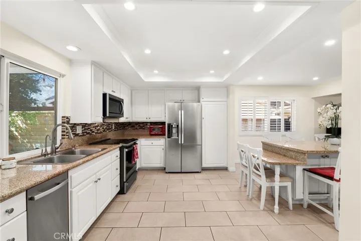
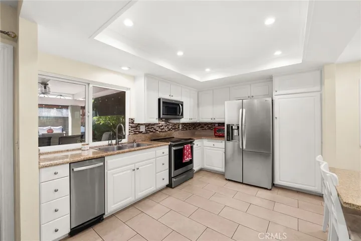
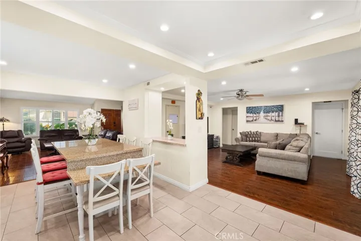
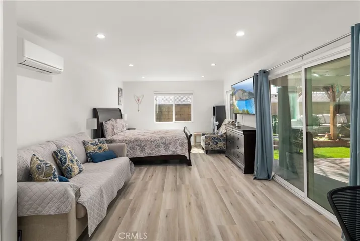
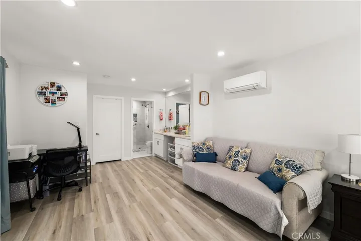
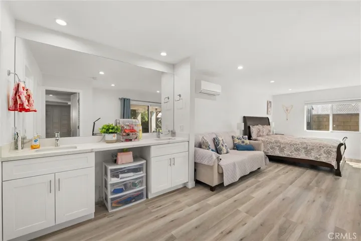
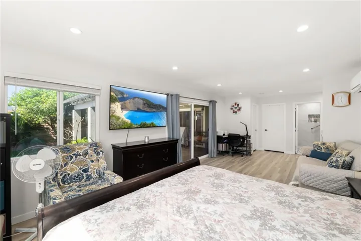
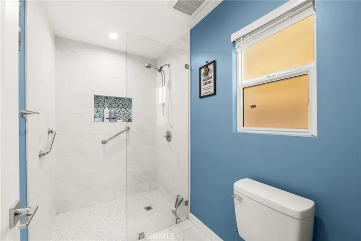
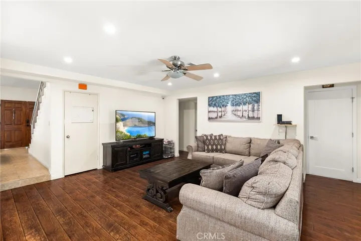
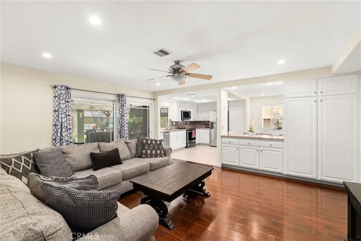
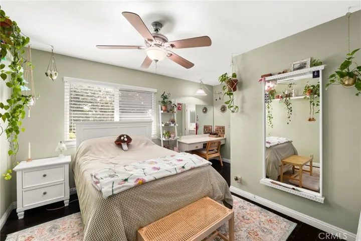
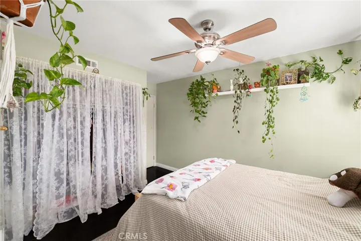
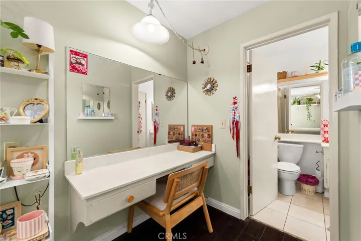
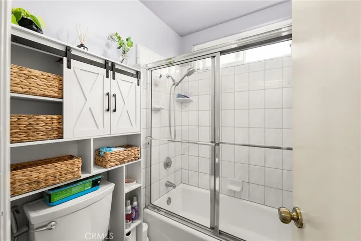
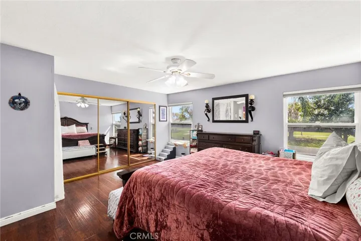
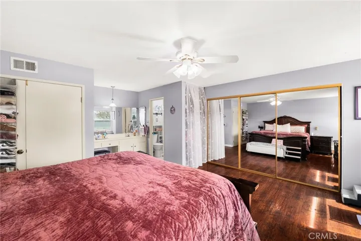
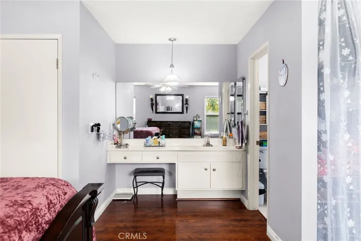
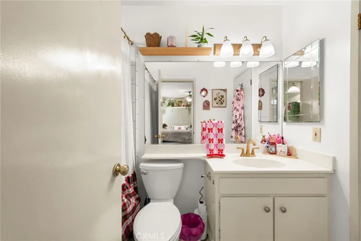
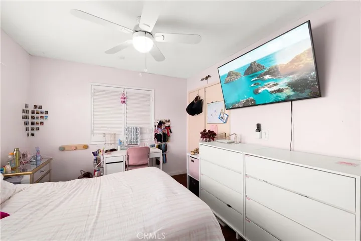
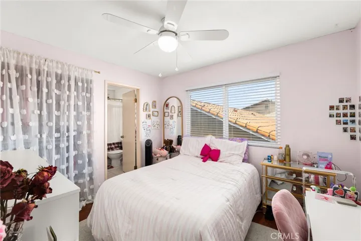
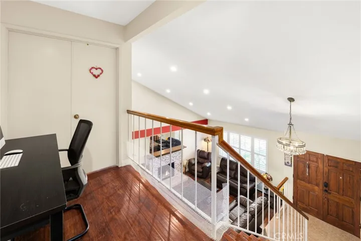
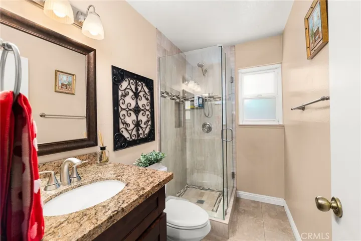
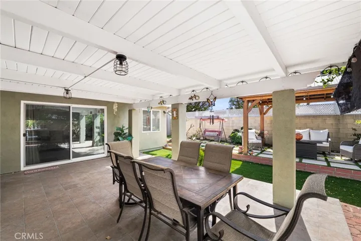
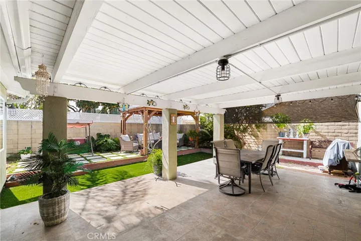
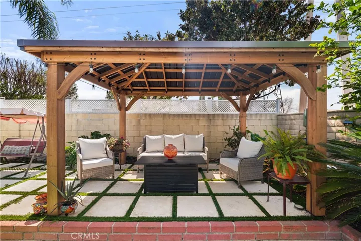
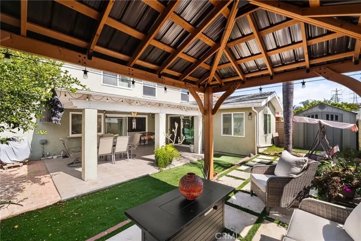
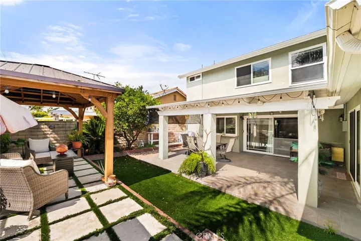
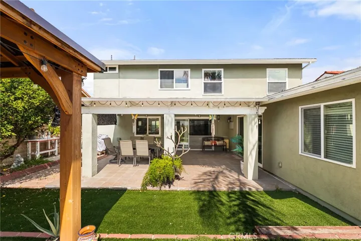
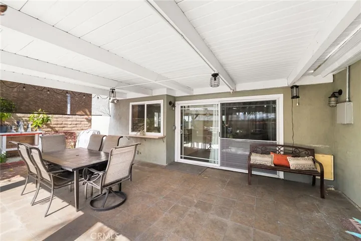
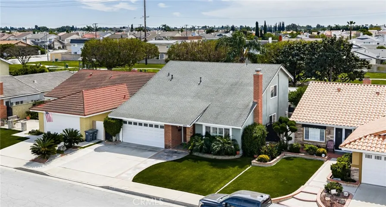
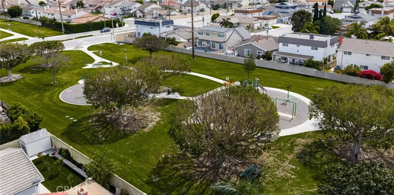
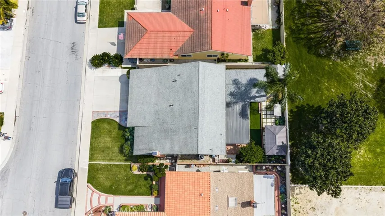
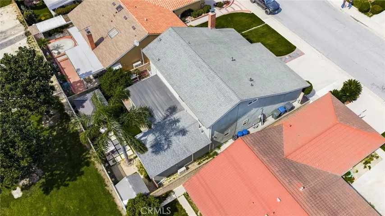
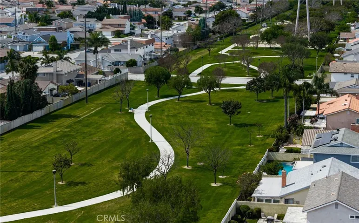
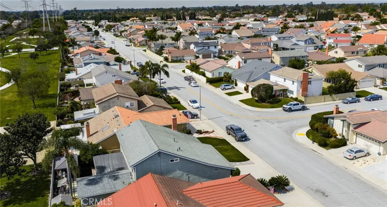
Beautifully upgraded home located in one of La Palma’s most desirable locations. This thoughtfully improved property features a permitted downstairs addition (over $100, 000 investment) with its own private entrance and brand new bathroom with dual sinks, a brand-new walk-in shower and a new walk in closet. The space is ideal for multigenerational living, guest quarters, or—with minor modifications—can function as a Junior ADU for potential rental income. The home showcases a fully remodeled kitchen designed for both style and functionality, featuring granite countertops, custom backsplash, sturdy white cabinetry, recessed lighting, an oversized center island, and a new stove. The kitchen flows seamlessly into the family room and living room with vaulted ceilings, creating a bright and open living space enhanced by custom cabinetry that matches the kitchen design. Upstairs, the primary suite enjoys views of the nearby greenbelt and playground, while two additional bedrooms are spacious and well-appointed with a jack and jill bathroom. Additional upgrades include newer dual-pane insulated windows, custom wood shutters and durable laminate wood flooring. The backyard is designed for entertaining, featuring an oversized custom patio and two separate covered patio areas, perfect for gatherings and outdoor relaxation. The garage includes EV charging capability, adding modern convenience. Located within an award-winning school district known for some of the highest test scores in the state, this home offers a rare combination of versatility, thoughtful upgrades, and prime location.
Address
Open on Google Maps-
Address: 4922 El Rancho Verde
-
State/county: CA
-
Zip/Postal Code: 90623
-
Country: US
Details
Updated on June 24, 2026 at 7:55 pm-
Property ID IV26056611
-
Price $1,250,000
-
Land Area 0.1148 Acres
-
Bedrooms 4
-
Bathrooms 4
-
Garages 2.0
-
Year Built 1969
-
Property Type Single Family Residence, Residential
-
Property Status Closed
Additional details
-
Listing Terms Submit
-
Roof Composition
-
Utilities Cable Connected, Electricity Connected, Natural Gas Connected, Phone Connected, Sewer Connected
-
Sewer Public Sewer
-
Cooling Central Air
-
Heating Central
-
Flooring Laminate, Tile
-
County Orange
-
Property Type Residential
-
Pool None
-
Parking Driveway, Garage Faces Front
-
Elementary School Los Coyotes
-
Middle School Walker
-
High School Kennedy
-
Community Features Street Lights, Sidewalks, Park
Mortgage Calculator
-
Down Payment
-
Loan Amount
-
Monthly Mortgage Payment
-
Property Tax
-
Home Insurance
-
PMI
-
Monthly HOA Fees