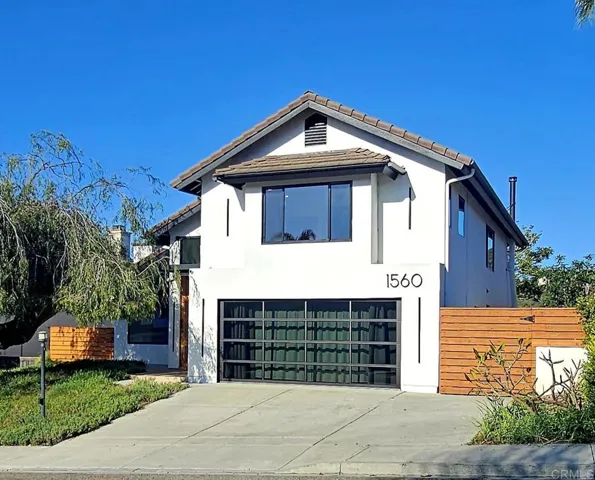
1560 Hawk View Dr, Encinitas, California 92024
- $2,794,000
- $2,875,000
- $2,794,000
- $2,875,000
Overview
- Single Family Residence, Residential
- 4
- 4
- 2.0
- 1988
Description
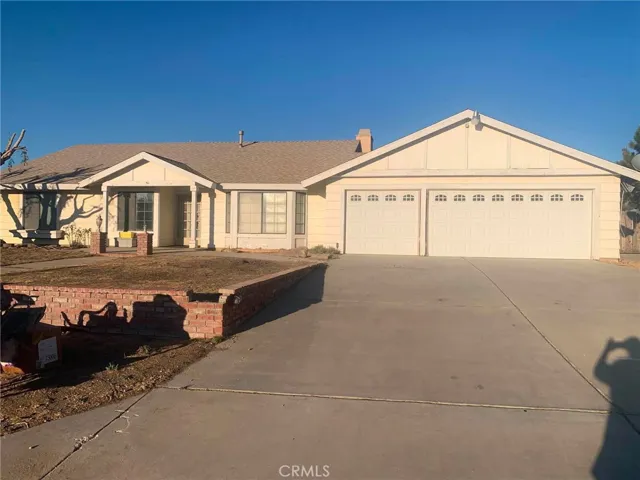
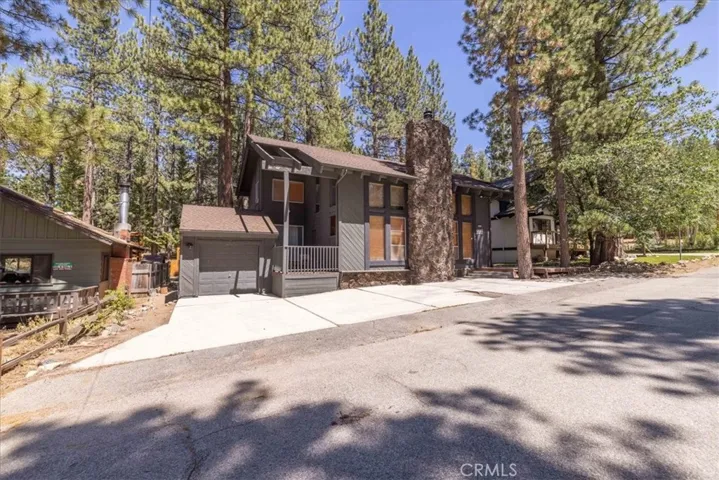
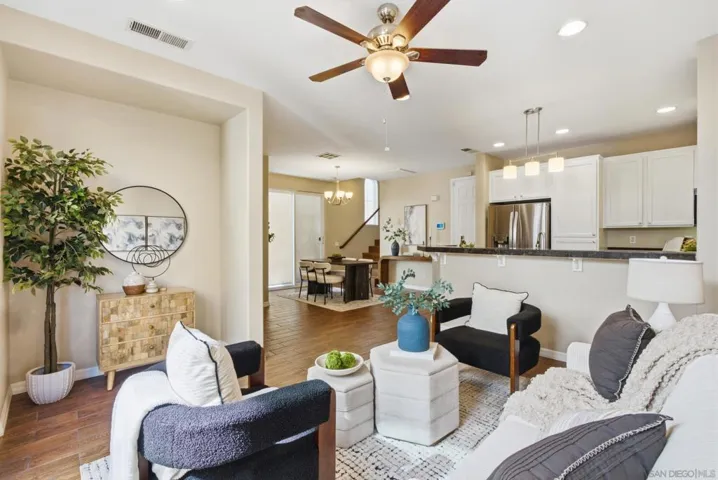
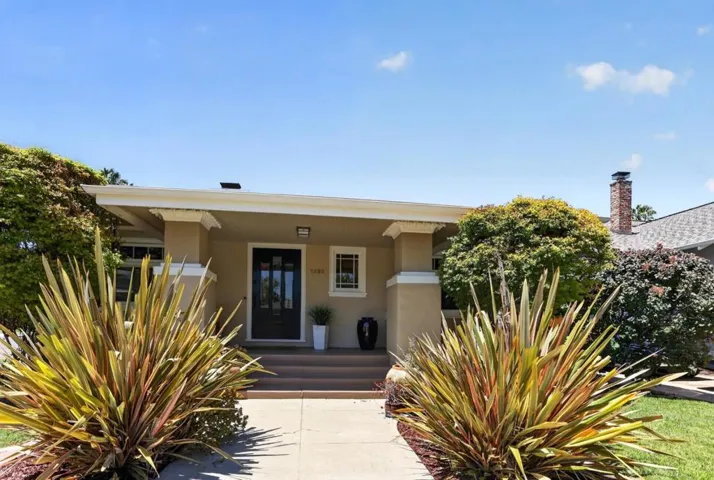
Completely reimagined and expanded, this stunning Encinitas residence has been transformed into a modern European-inspired smart home blending architectural design, technology, and seamless indoor-outdoor living. Backing to a protected canyon with peek-a-boo lagoon views in the quiet Quail Gardens community, the home offers privacy while remaining close to the best of coastal Encinitas. This 2, 860 sq ft open-concept floor plan features soaring ceilings, smooth drywall finishes, floor-to-ceiling windows, and dual 20’ LaCantina doors creating exceptional natural light and indoor-outdoor flow. The chef’s kitchen is designed for entertaining with an oversized island, smart appliances, custom cabinetry, and walk-in utility room. Flexible studio space with glass garage door, built-in cabinetry, and adjacent full bath offers multiple uses including creative studio, guest suite, office, or potential garage conversion/potential junior ADU. Upstairs includes two primary suites plus two additional bedrooms, spa-inspired European bathrooms with bidets and freestanding soaking tub, and a dramatic 40’ glass-railed balcony overlooking the canyon. The home is equipped with smart-home technology throughout, including remote lighting & window treatments, dual-zone HVAC with recessed vents, internet-controlled irrigation, multi-zone exterior lighting, solar power, Tesla and universal EV charging, modern gas fireplace, outdoor hot/cold shower, and extensive attic storage. Located near the scenic Indian Head Trails, a 56-acre open space with miles of hiking and biking trails winding through the beautiful Encinitas Ranch Golf Course, and just minutes to beaches, shopping, top-rated schools, YMCA, and freeway access. Low HOA and no mello-roos.
Address
Open on Google Maps-
Address: 1560 Hawk View Dr
-
City: Encinitas
-
State/county: CA
-
Zip/Postal Code: 92024
-
Country: US
Details
Updated on May 22, 2026 at 12:01 am-
Property ID NDP2602425
-
Price $2,794,000
-
Land Area 0.1918 Acres
-
Bedrooms 4
-
Bathrooms 4
-
Garages 2.0
-
Year Built 1988
-
Property Type Single Family Residence, Residential
-
Property Status Closed
Additional details
-
Listing Terms Cash, Conventional
-
Association Fee 85.0
-
Roof Slate, Tile
-
Utilities Cable Connected, Electricity Connected
-
Sewer Public Sewer
-
Cooling Central Air, Dual, Electric, ENERGY STAR Qualified Equipment, High Efficiency, Zoned
-
Flooring Bamboo, Tile
-
County San Diego
-
Property Type Residential
-
Pool None
-
Elementary School Capri
-
Community Features Curbs, Mountainous, Park, Sidewalks
-
Architectural Style Contemporary, Modern
Mortgage Calculator
-
Down Payment
-
Loan Amount
-
Monthly Mortgage Payment
-
Property Tax
-
Home Insurance
-
PMI
-
Monthly HOA Fees