8496 East Meadowridge Street, Anaheim Hills, California 92808
- $1,049,900
- $1,049,900
Overview
- Single Family Residence, Residential
- 4
- 2
- 2.0
- 1984
Description
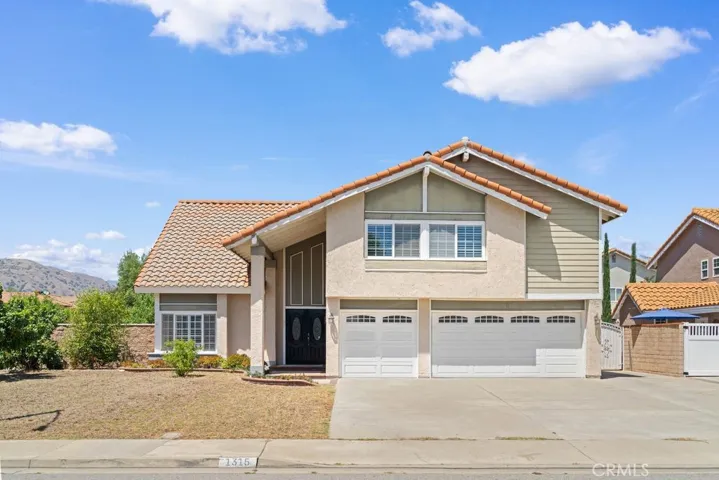
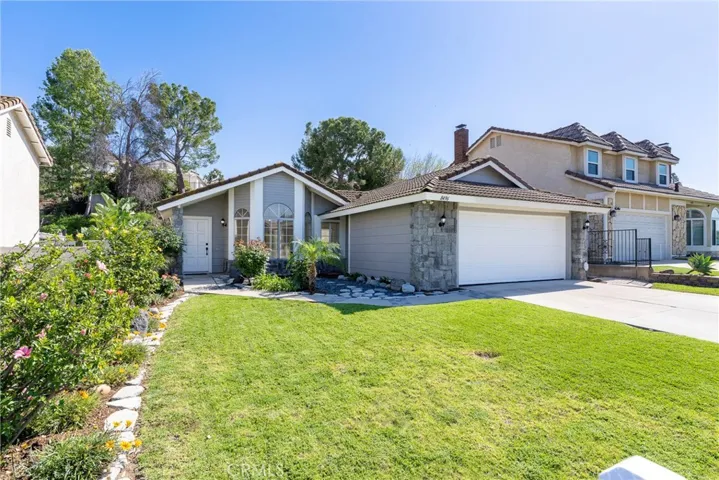
Welcome to 8496 E. Meadow Ridge in the hills of Anaheim, a thoughtfully refreshed 4 bedroom, 2 bathroom single- story home offering comfort, flexibility, and a remodeled move-in ready feel. Fresh exterior paint creates a welcoming first impression, while laminate flooring flows through the main living areas inside. Just off the entry is a flexible front room that can serve as den, office, or optional fourth bedroom. The kitchen and family room open together around a freshly painted white fireplace, creating a comfortable gathering space. The kitchen features granite countertops, solid white wood cabinetry, recessed lighting within a framed alcove, and a full suite of new stainless steel Whirlpool appliances. The primary suite offers cathedral ceilings, mirrored closet doors, and direct access to the backyard patio, while its en-suite bath includes dual vanities with updated lighting and a refinished shower enclosure. The hall bathroom has been refreshed with luxury vinyl tile flooring, a shaker-style vanity, updated mirror and lighting, and a refinished tub and shower enclosure. There are updated ceiling fans and light fixtures throughout which enhance the natural light and open concept. Outside, a recently refinished wood patio cover creates a shaded outdoor living space overlooking a tiered backyard that rises behind the home, offering privacy and future landscaping potential. Additional features include a direct-access two-car garage with washer and dryer hook ups. Altogether, the home offers a balanced blend of fresh updates, flexible living space, and comfortable indoor-outdoor living in the established Bel-Air neighborhood.
Address
Open on Google Maps-
Address: 8496 East Meadowridge Street
-
City: Anaheim Hills
-
State/county: CA
-
Zip/Postal Code: 92808
-
Country: US
Details
Updated on April 9, 2026 at 7:21 pm-
Property ID PW26053674
-
Price $1,049,900
-
Land Area 0.1722 Acres
-
Bedrooms 4
-
Bathrooms 2
-
Garages 2.0
-
Year Built 1984
-
Property Type Single Family Residence, Residential
-
Property Status Closed
Additional details
-
Listing Terms Cash, Cash to New Loan, Conventional, FHA, VA Loan
-
Association Fee 77.0
-
Roof Concrete, Tile
-
Utilities Cable Available, Electricity Available, Electricity Connected, Natural Gas Available, Natural Gas Connected, Phone Available, Sewer Available, Sewer Connected, Water Available, Water Connected
-
Sewer Public Sewer
-
Cooling Central Air
-
Heating Forced Air
-
Flooring Carpet, Laminate, Tile
-
County Orange
-
Property Type Residential
-
Pool None
-
Parking Concrete, Direct Access, Door-Single, Driveway, Garage Faces Front, Garage, Garage Door Opener
-
Elementary School Running Springs
-
Middle School El Rancho
-
High School Canyon
-
Community Features Curbs, Foothills, Storm Drain(s), Street Lights, Suburban, Sidewalks
-
Architectural Style Traditional
Features
- Cable Available,Electricity Available,Electricity Connected,Natural Gas Available,Natural Gas Connected,Phone Available,Sewer Available,Sewer Connected,Water Available,Water Connected
- Canyon
- Carpet, Laminate, Tile
- Cash,Cash to New Loan,Conventional,FHA,VA Loan
- Central Air
- Concrete, Tile
- Concrete,Direct Access,Door-Single,Driveway,Garage Faces Front,Garage,Garage Door Opener
- Dishwasher,Disposal,Gas Oven,Gas Range,Gas Water Heater,Microwave
- El Rancho
- Forced Air
- None
- Orange
- Public Sewer
- Residential
- Running Springs
- Traditional
Mortgage Calculator
-
Down Payment
-
Loan Amount
-
Monthly Mortgage Payment
-
Property Tax
-
Home Insurance
-
PMI
-
Monthly HOA Fees