1746 Coach Place, Hacienda Heights, California 91745
- $650,000
- $650,000
Overview
- Townhouse, Residential
- 3
- 3
- 2.0
- 1985
Description
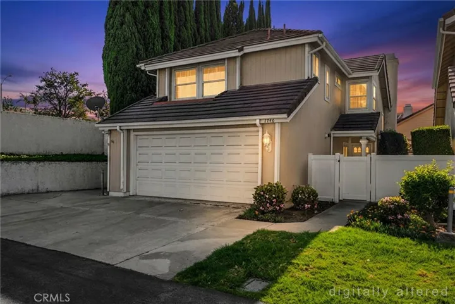
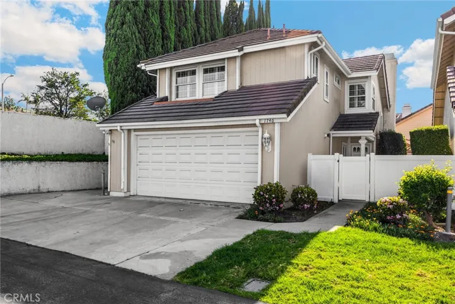
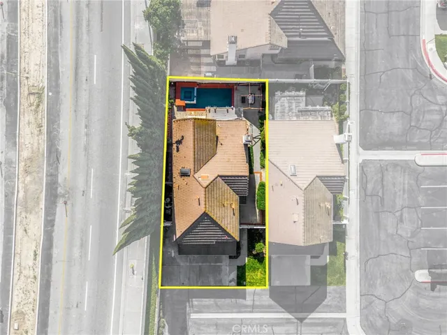
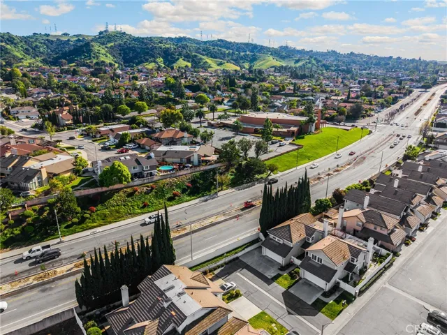
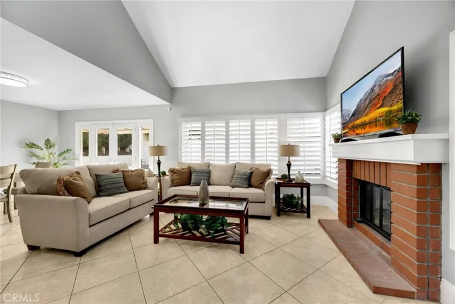
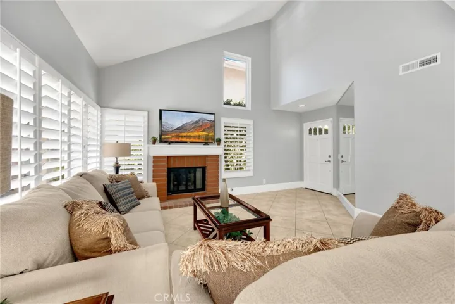
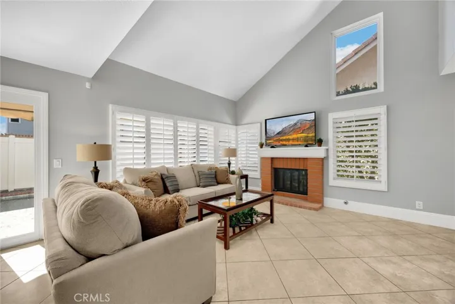
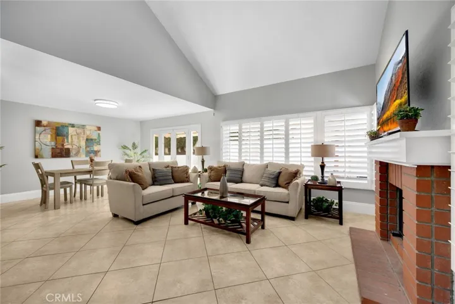
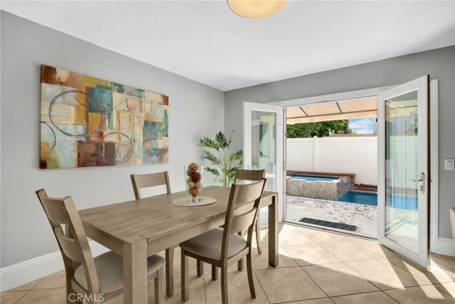
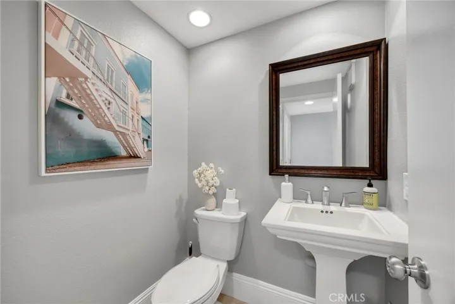
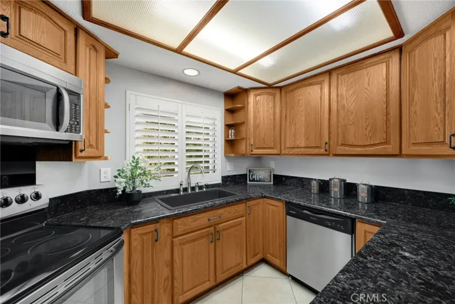
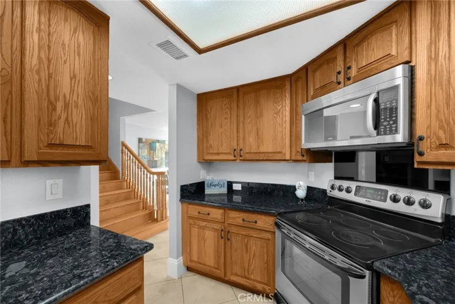
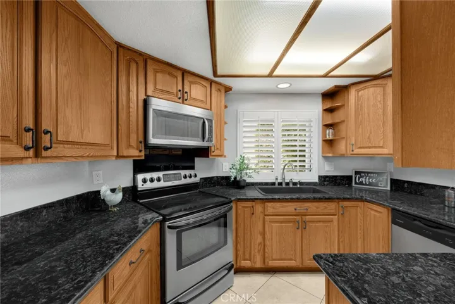
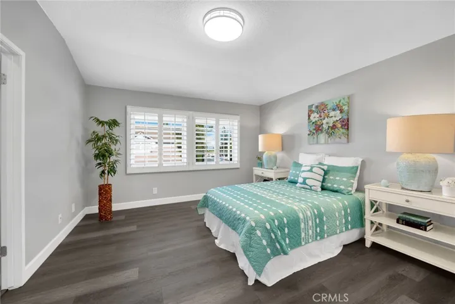
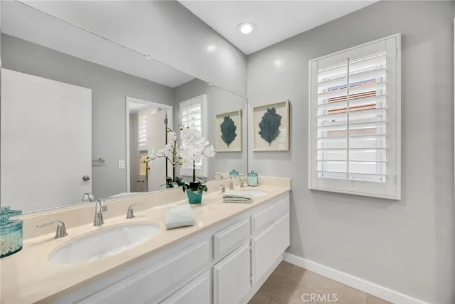
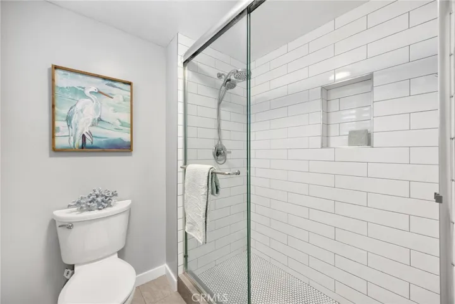
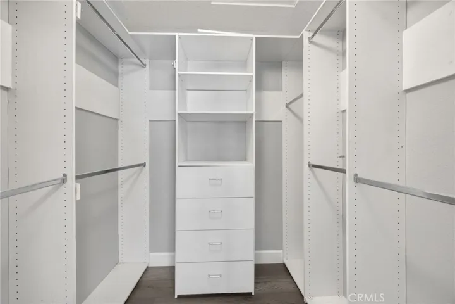
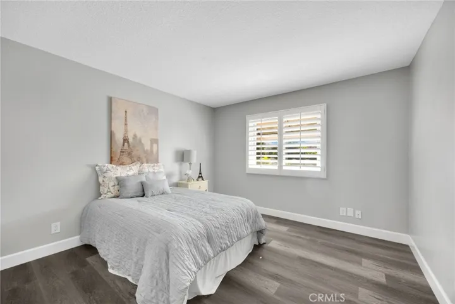
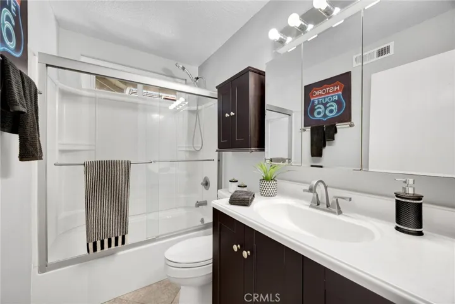
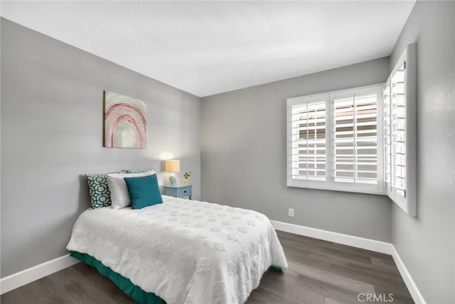
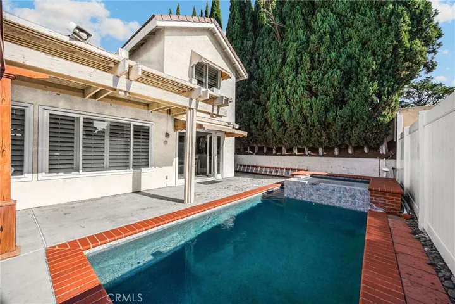
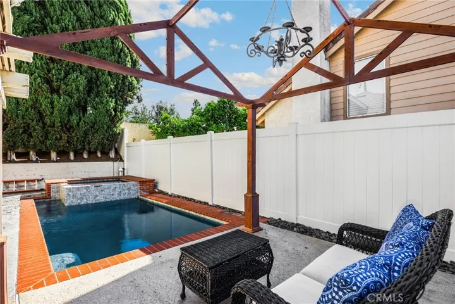
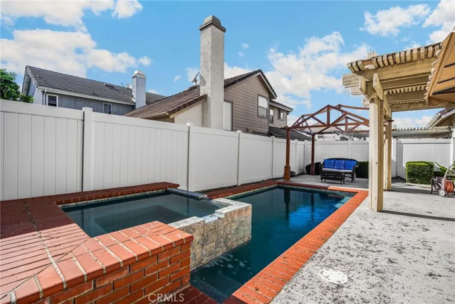
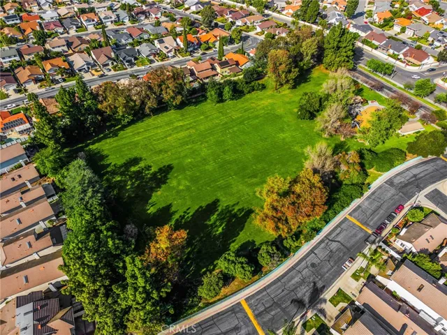
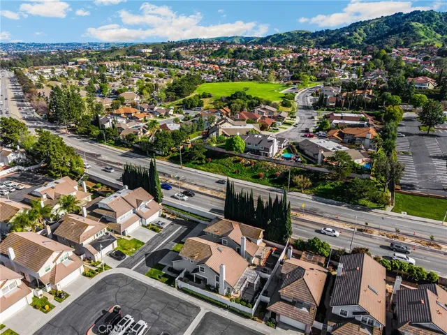
Beautiful, two-story detached home located in desirable Carriage Place Community in Hacienda Heights. This home features a bright and open floor plan with 3 bedrooms, 2.5 bathrooms with 1, 355 square feet of spacious living space. Spacious living room at the entry includes cozy brick fireplace, vaulted ceiling, plenty of windows for natural lighting and is adjacent to the dining room which makes it great for entertaining. The kitchen includes plenty of cabinetry for storage, granite countertops and stainless-steel appliances. Upstairs features a Large Primary suite with a spacious bedroom area which includes a walk-in closet and a beautiful bathroom with double sink vanity and beautiful glass enclosed shower. Down the hall are two generously sized bedrooms with plenty of closet space and closet organizers, and a beautiful hall bathroom with shower/tub combo. Dining room opens to the beautiful backyard that features a sparkling pool and spa, covered patio area, pergola sitting area, mature landscaping and shed. Additional features of the home include 2 car garage and extended driveway for extra parking, laundry hookups in garage, shutters throughout, beautiful wooden staircase with skylight, and hardwood flooring upstairs. WALKING DISTANCE to Peppercorn Park and Countrywood Park. Minutes away from shopping, Costco, restaurants, Puente Hills Mall and so much more! This home is one you won’t want to miss!
Address
Open on Google Maps-
Address: 1746 Coach Place
-
City: Hacienda Heights
-
State/county: CA
-
Zip/Postal Code: 91745
-
Country: US
Details
Updated on June 15, 2026 at 9:10 pm-
Property ID PW26052666
-
Price $650,000
-
Land Area 3.3476 Acres
-
Bedrooms 3
-
Bathrooms 3
-
Garages 2.0
-
Year Built 1985
-
Property Type Townhouse, Residential
-
Property Status Pending
Additional details
-
Listing Terms Cash, Cash to New Loan, Conventional
-
Association Fee 368.0
-
Sewer Public Sewer
-
Cooling Central Air
-
Heating Central, Fireplace(s)
-
Flooring Laminate, Tile
-
County Los Angeles
-
Property Type Residential
-
Pool In Ground, Private
-
Parking Concrete, Direct Access, Driveway, Garage, RV Potential
-
Elementary School Bixby
-
Middle School Cedarlane
-
High School Wilson
-
Community Features Street Lights
Mortgage Calculator
-
Down Payment
-
Loan Amount
-
Monthly Mortgage Payment
-
Property Tax
-
Home Insurance
-
PMI
-
Monthly HOA Fees