950 Pearson, Paradise, California 95969
- $345,000
- $345,000
Overview
- Single Family Residence, Residential
- 3
- 2
- 1.0
- 2026
Description
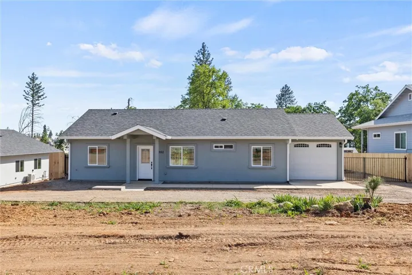
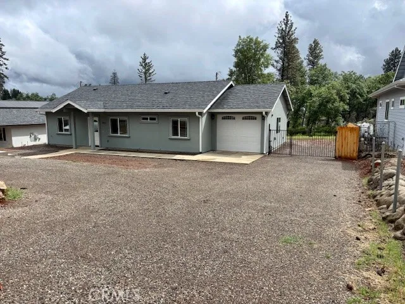
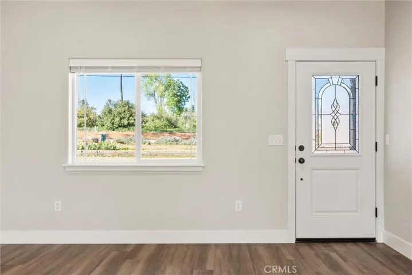
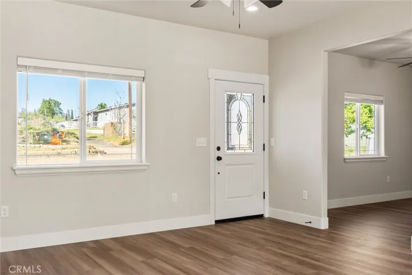
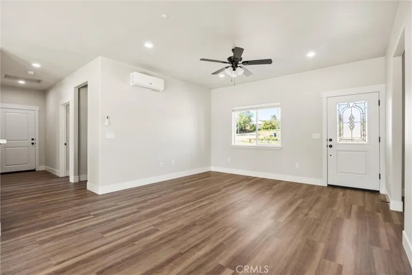
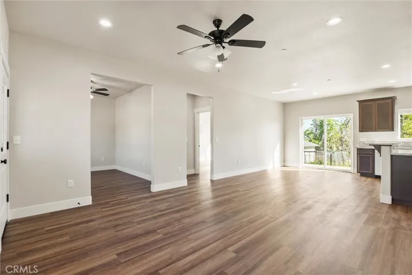
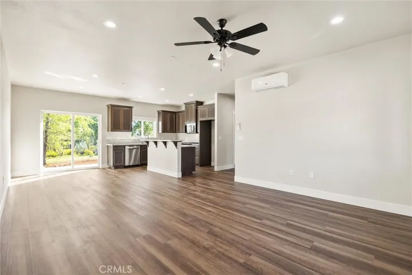
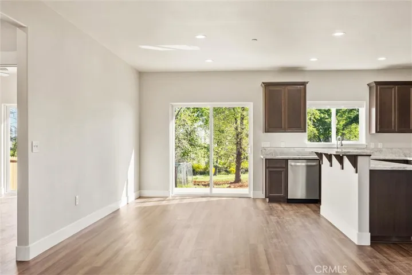
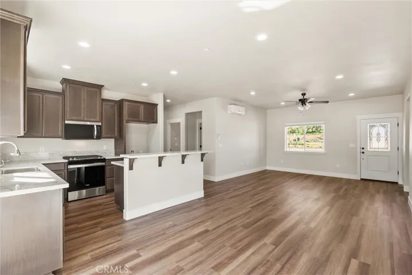
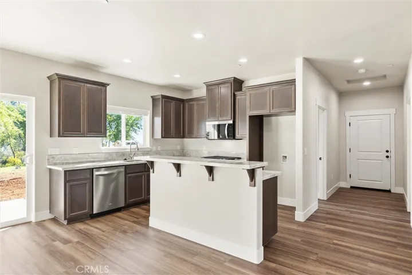
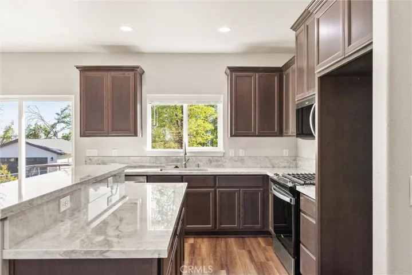
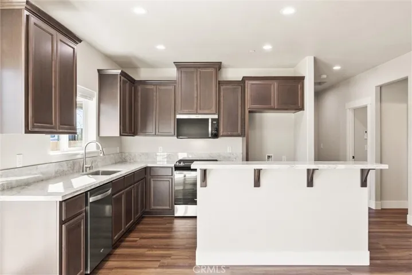
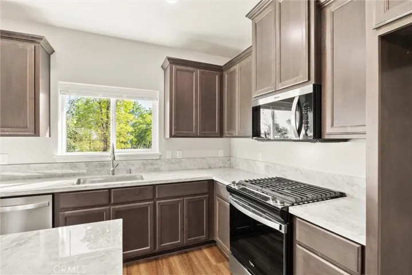
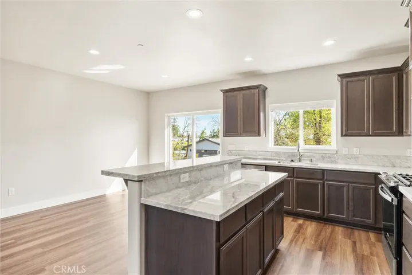
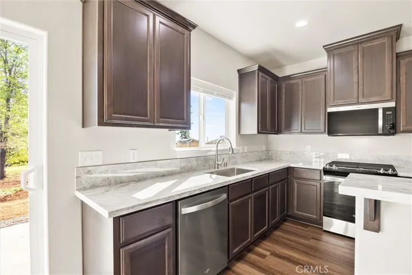
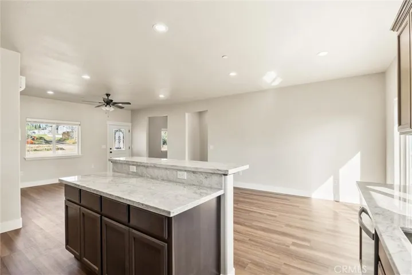
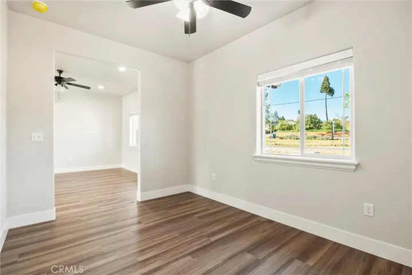
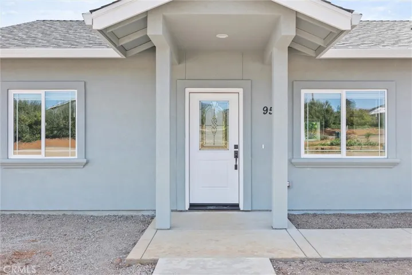
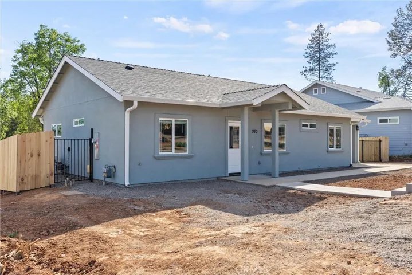
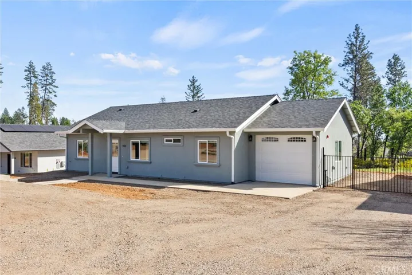
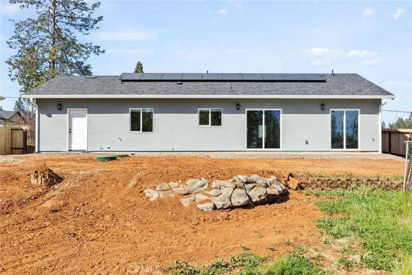
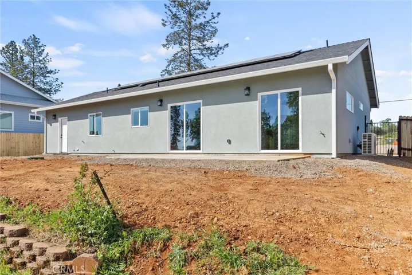
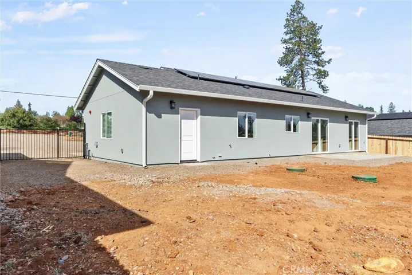
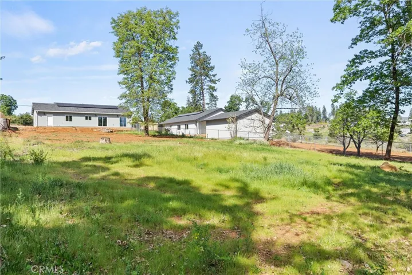
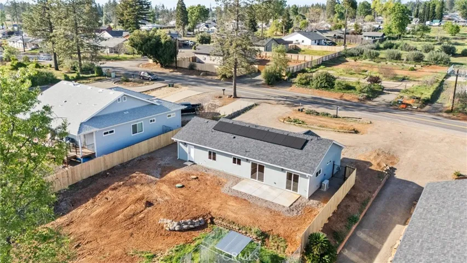
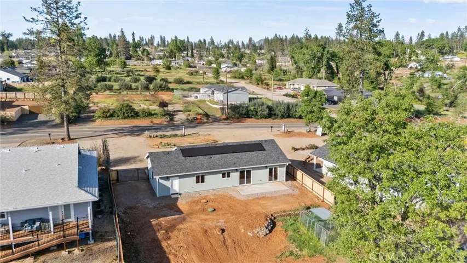
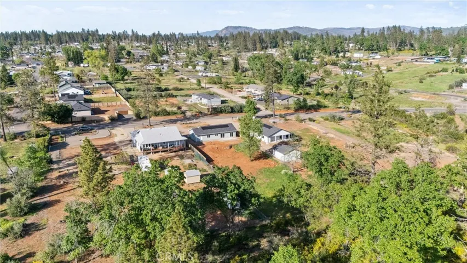
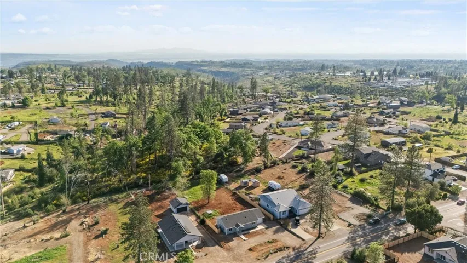
Almost complete and ready to welcome you home! This quality-built Anderson Builders Corp. home sits on a spacious .53-acre lot and offers 3 bedrooms, 2 bathrooms, a den, and a 1-car garage—designed with comfort and functionality in mind. Step inside to a bright, open-concept family room that flows seamlessly into an adjacent den, perfect for a home office, playroom, or additional living space. The kitchen is the heart of the home, featuring slab marble countertops, a large island, stainless steel appliances, a gas range, a stainless farmhouse sink, and a built-in microwave—ideal for both everyday living and entertaining. The thoughtfully designed split-bedroom floor plan provides privacy, with the primary suite tucked away on one side of the home and offering its own sliding glass door to the backyard. Two additional bedrooms are located on the opposite side, set apart from the main living area for added peace and quiet. Luxury vinyl plank flooring runs throughout the home, complemented by mini-blind window coverings, upgraded closet packages, and insulated interior walls between bedrooms and bathrooms for enhanced comfort. Energy-efficient features include mini-split heating and air systems, fire sprinklers, a 4KW owned solar system, and an electric energy-efficient water heater to help keep utility costs down. RV hookups are conveniently located alongside the garage. Seller is considering owner-occupied buyers only. Builder is providing a 1-year fit and finish warranty. Schedule your private showing with your favorite Realtor today!
Address
Open on Google Maps-
Address: 950 Pearson
-
City: Paradise
-
State/county: CA
-
Zip/Postal Code: 95969
-
Country: US
Details
Updated on May 15, 2026 at 7:12 pm-
Property ID SN26050530
-
Price $345,000
-
Land Area 0.53 Acres
-
Bedrooms 3
-
Bathrooms 2
-
Garage 1.0
-
Year Built 2026
-
Property Type Single Family Residence, Residential
-
Property Status Closed
Additional details
-
Listing Terms Cash, Cash to New Loan, Conventional, FHA, Submit, USDA Loan, VA Loan
-
Roof Composition
-
Utilities Cable Available, Electricity Connected, Natural Gas Connected, Phone Not Available, Water Connected
-
Sewer Septic Tank
-
Cooling Ductless
-
Heating Ductless
-
Flooring Vinyl
-
County Butte
-
Property Type Residential
-
Pool None
-
Parking Door-Single, Driveway, Garage Faces Front, Garage, Garage Door Opener, Gravel, RV Hook-Ups, RV Potential, RV Access/Parking
-
Community Features Suburban
Mortgage Calculator
-
Down Payment
-
Loan Amount
-
Monthly Mortgage Payment
-
Property Tax
-
Home Insurance
-
PMI
-
Monthly HOA Fees