Overview
- Single Family Residence, Residential
- 3
- 3
- 2.0
- 1983
Description
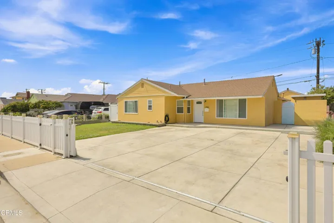
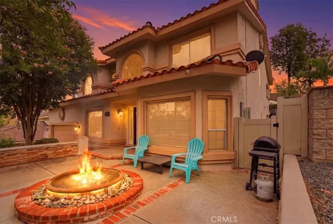
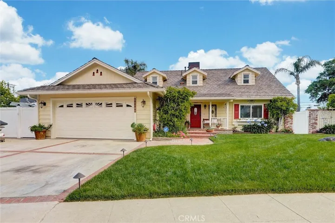
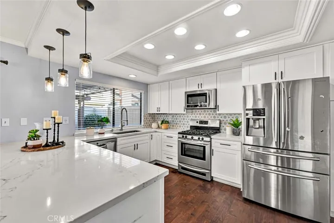
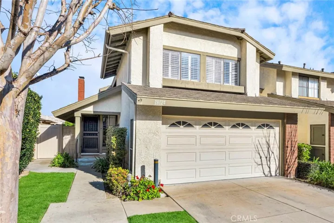
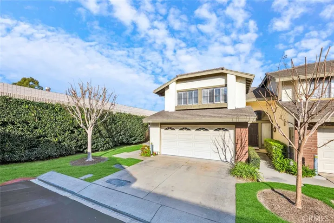
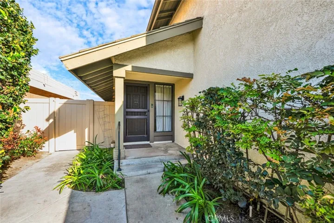
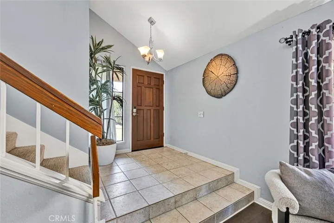
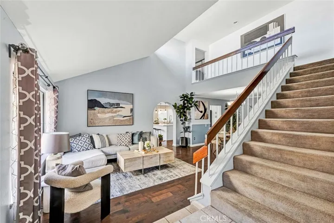
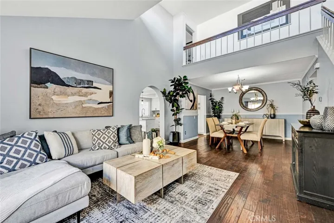
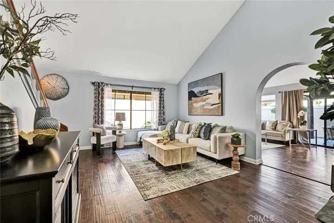
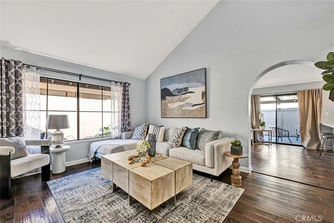
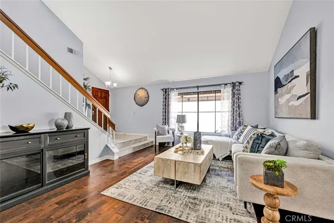
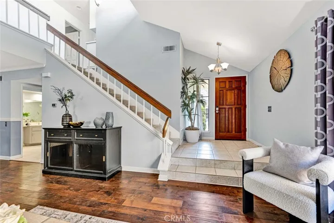
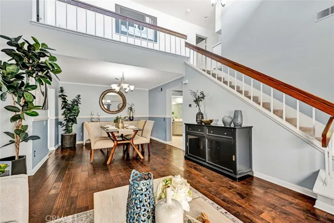
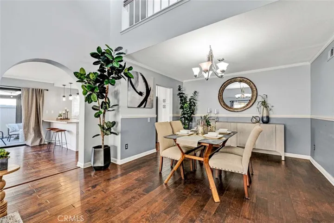
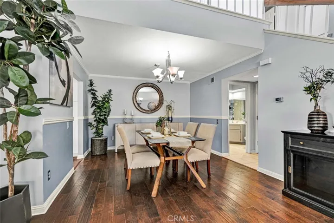
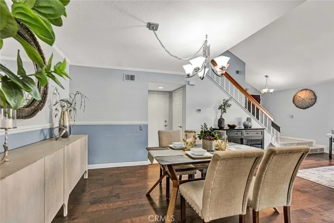
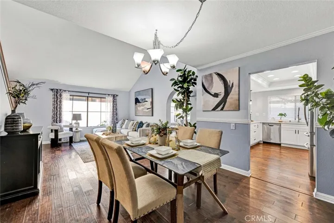
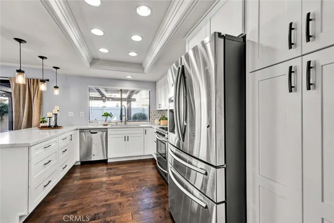
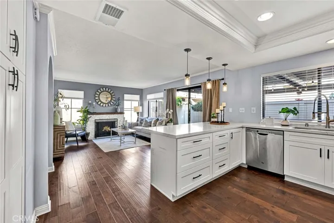
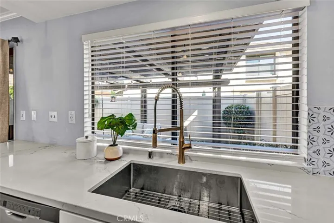
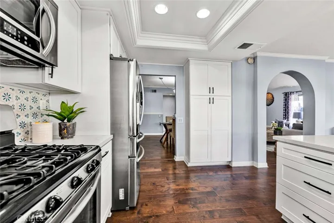
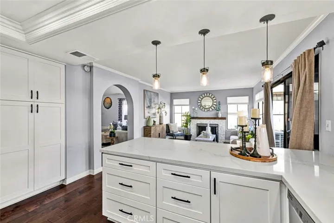
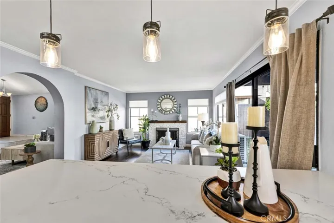
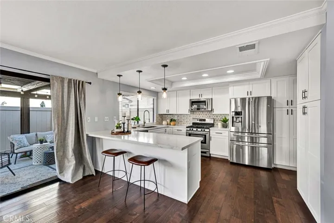
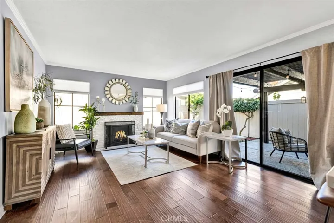
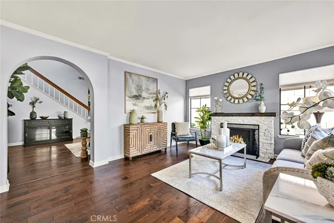
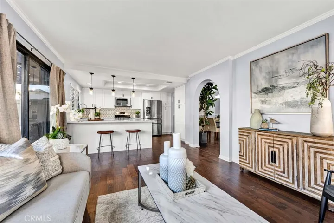
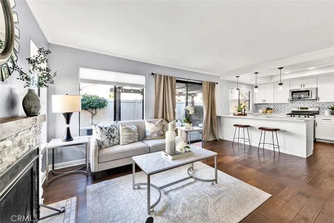
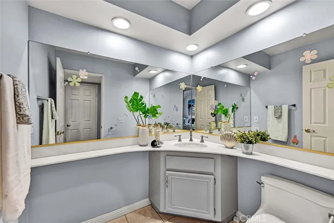
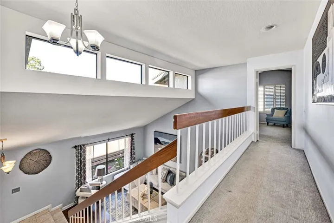
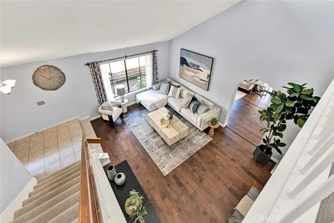
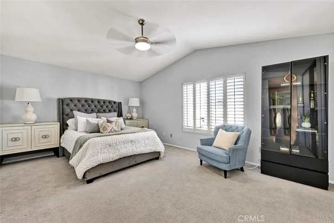
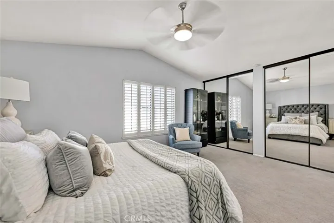
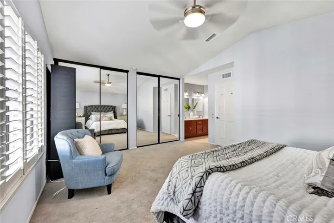
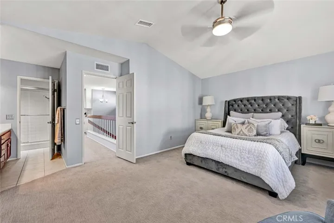
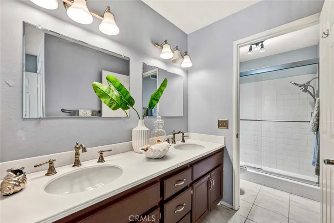
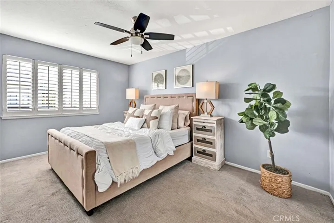
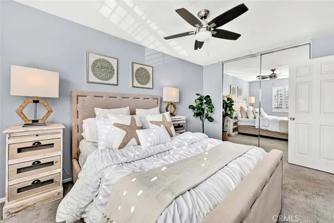
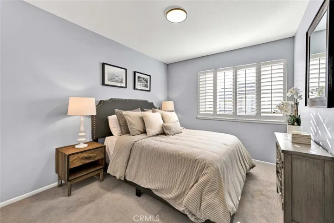
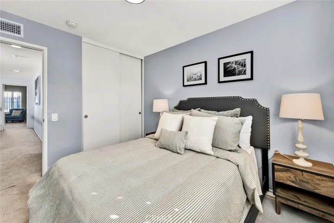
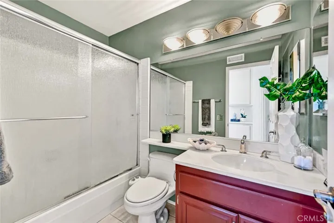
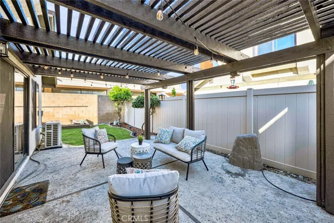
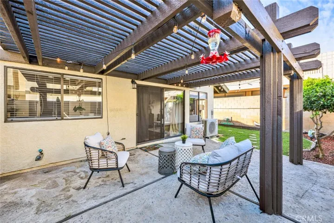
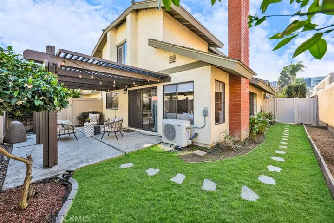
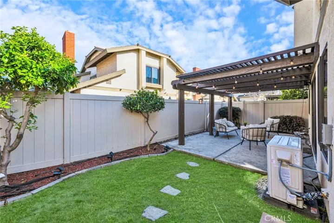
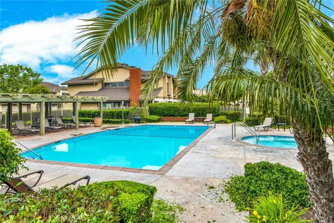
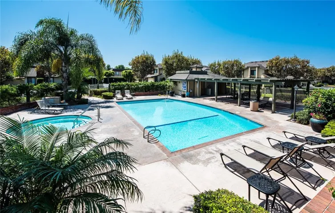
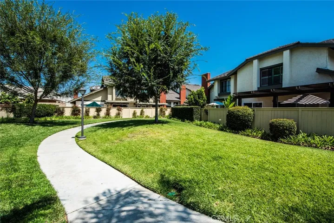
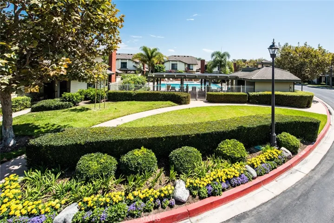
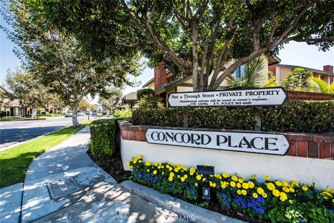
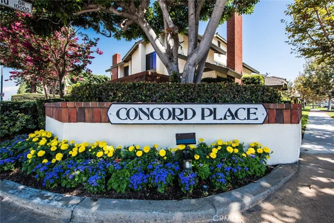
Stunning Concord Place End-Unit Townhome (PUD, technically Classified as a Single Family Home) on Cul-de-Sac Street with a Rare Full-Size Driveway and Oversized Wrap-Around Backyard with Covered Patio, Fruit Trees, and Vegetable Garden. This Home is the Most Popular and Largest Model in this Highly Desired Community with 3 Bedrooms, 2.5 Bathrooms, 1706 Square Feet, and a 2-Car Direct Access Garage. It has been Beautifully Upgraded Throughout, Including: New Central A/C & Furnace w/ smart Thermostat, YoLink Water Leak Detection System, Soaring Ceilings, High Transom Windows that Provide Lots of Natural Light, Beautiful Engineered Hardwood Flooring, Crown Molding, Chair Railing, Dual Pane Windows, Plantation Shutters, Raised Panel Interior Doors, Mirrored Closets, Ceiling Fans, Designer Paint Colors, and a Remodeled Sunlit Kitchen that Includes: Quartz Countertops, Chic Retro Tile Backsplash, Stainless Appliances (Gas Range, Microwave, Dishwasher), Breakfast Bar with Pendent Lighting, Deep Chef’s Stainless Sink, Coffered Ceiling with Recessed Lighting, and Custom White Shaker Self-Closing Cabinetry, Including 2 Lazy Susans, Pots & Pan Drawers, and a Pantry. Step Through the Entry Door to a Tiled Foyer, Elegant Formal Living Room, and Adjacent Formal Dining Room. An Arched Passage takes you to the Inviting Family Room with Stacked White Stone Fireplace and is Open to the Kitchen. Sliding Glass Doors Open to the Tranquil, Private Wrap-Around Backyard Patio – Perfect for Entertaining, Relaxing, and Gardening. It Boasts and Extra Large Primary Suite with Cathedral Ceiling, a Spacious Retreat, Wall-to-Wall Mirrored Closets with Organizers and an Ensuite Bathroom with Dual Sinks, Tile Flooring, and a Tiled Walk-In Shower. It is Steps to the Resort-Style Community Pool and Spa and Walking Distance to Shopping and Restaurants. Less than 4 Miles to the Beach, and Close to All Award-Winning Schools.
Address
Open on Google Maps-
Address: 18124 Old Trail Lane
-
State/county: CA
-
Zip/Postal Code: 92708
-
Country: US
Details
Updated on April 2, 2026 at 9:40 pm-
Property ID OC26032767
-
Price $1,049,000
-
Land Area 0.0413 Acres
-
Bedrooms 3
-
Bathrooms 3
-
Garages 2.0
-
Year Built 1983
-
Property Type Single Family Residence, Residential
-
Property Status Closed
Additional details
-
Listing Terms Cash, Cash to Existing Loan, Conventional
-
Association Fee 366.0
-
Roof Tile
-
Utilities Electricity Connected, Natural Gas Connected, Sewer Connected
-
Sewer Public Sewer
-
Cooling Central Air
-
Heating Central
-
Flooring Carpet, Tile, Wood
-
County Orange
-
Property Type Residential
-
Pool In Ground, Association
-
Parking Concrete, Direct Access, Door-Single, Driveway, Garage Faces Front, Garage
-
Elementary School Gisler
-
Middle School Fulton
-
High School Fountain Valley
-
Community Features Biking, Curbs, Street Lights, Suburban, Sidewalks, Park
-
Architectural Style Traditional
Features
- Carpet, Tile, Wood
- Cash,Cash to Existing Loan,Conventional
- Central
- Central Air
- Concrete,Direct Access,Door-Single,Driveway,Garage Faces Front,Garage
- Dishwasher,Gas Oven,Gas Range,Microwave
- Electricity Connected,Natural Gas Connected,Sewer Connected
- Fountain Valley
- Fulton
- Gisler
- In Ground,Association
- Orange
- Public Sewer
- Residential
- Tile
- Traditional
Mortgage Calculator
-
Down Payment
-
Loan Amount
-
Monthly Mortgage Payment
-
Property Tax
-
Home Insurance
-
PMI
-
Monthly HOA Fees