
Overview
- Single Family Residence, Residential
- 3
- 2
- 2.0
- 1975
Description
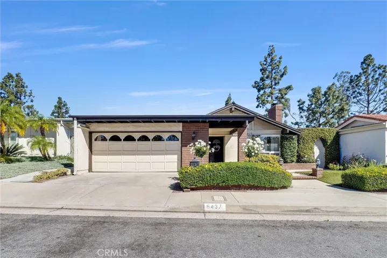
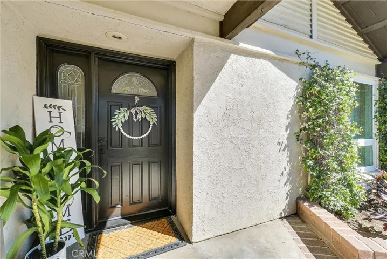
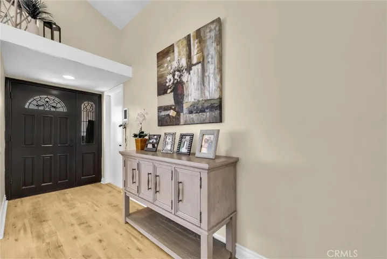
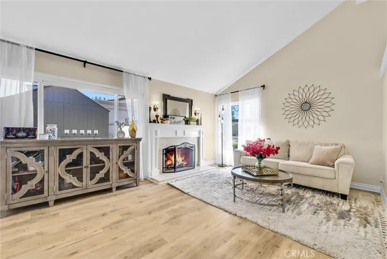
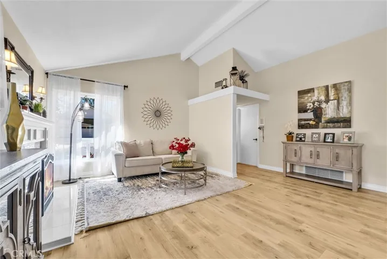
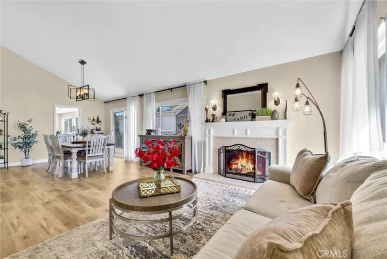
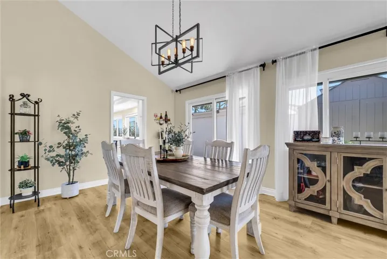
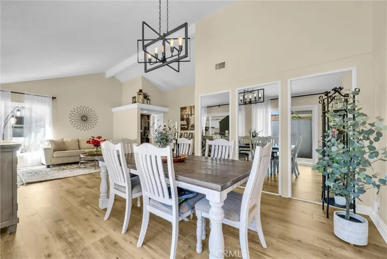
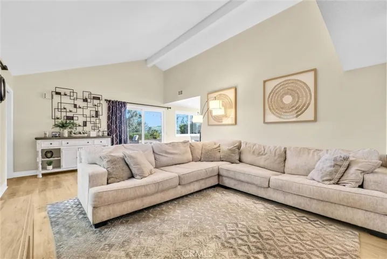
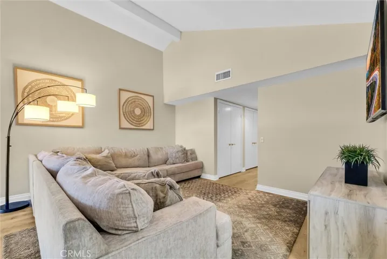
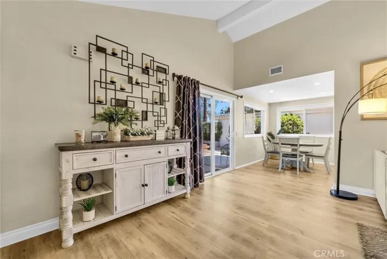
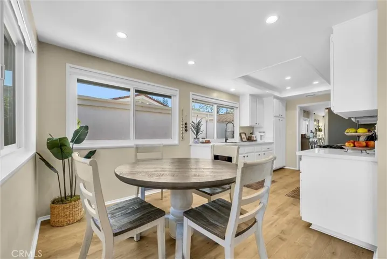
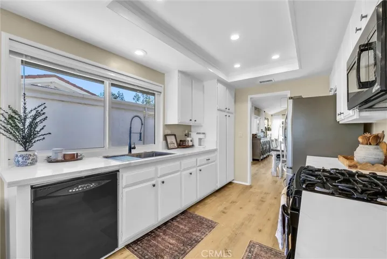
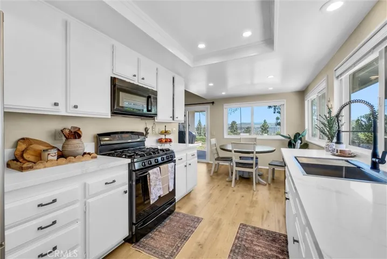
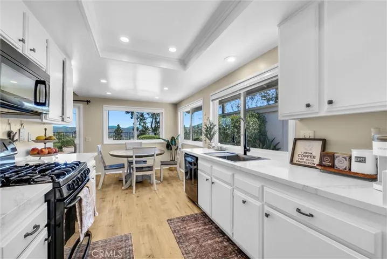
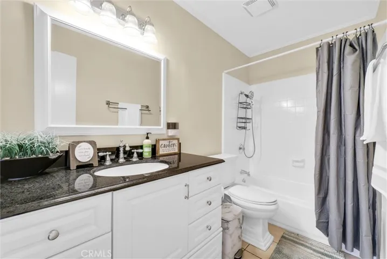
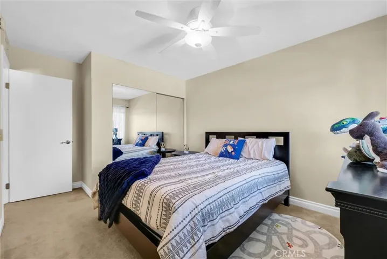
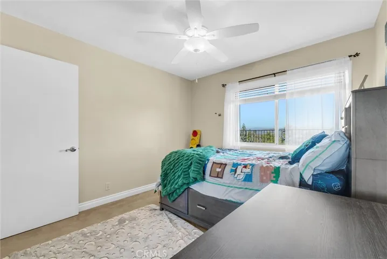
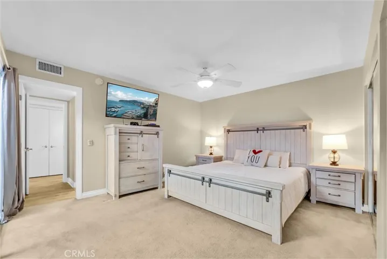
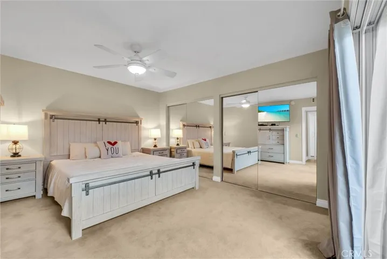
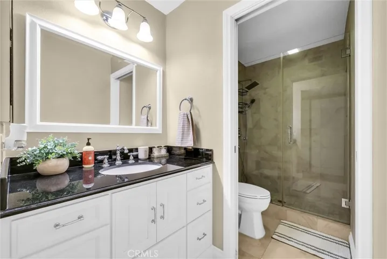
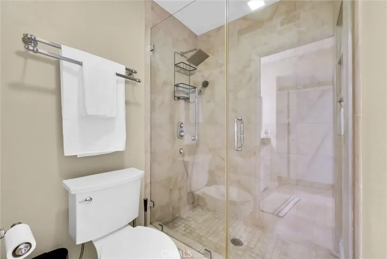
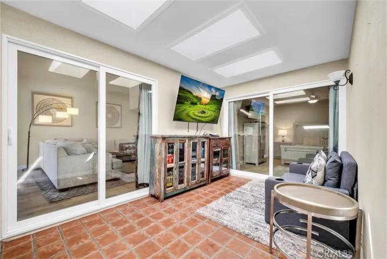
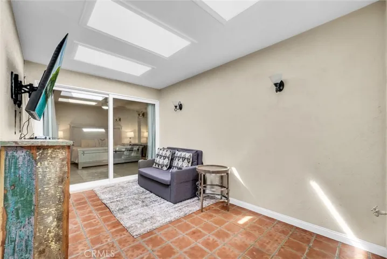
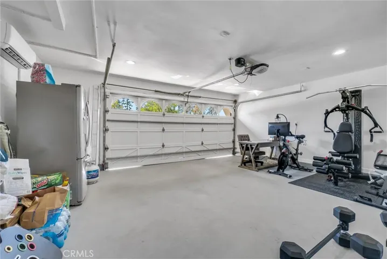
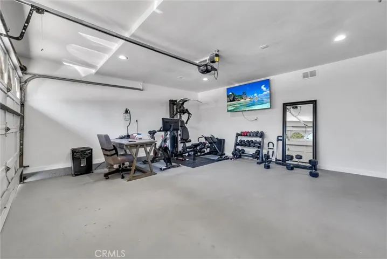
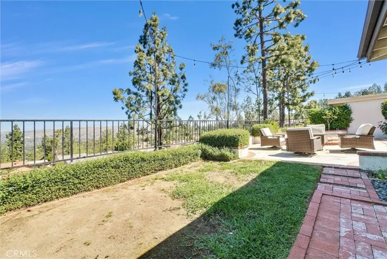
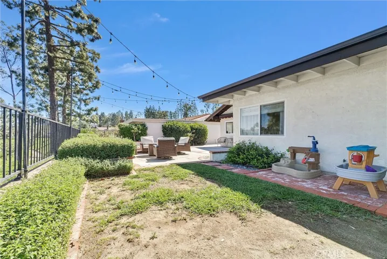
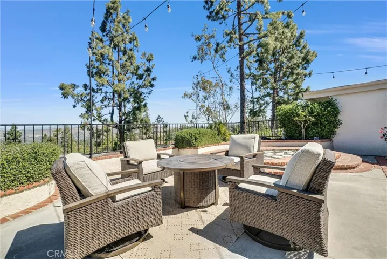
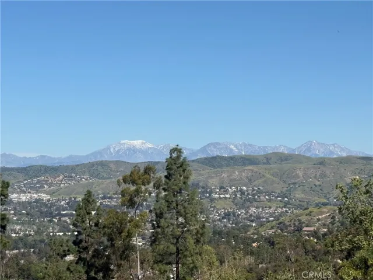
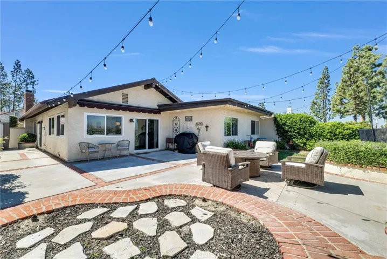
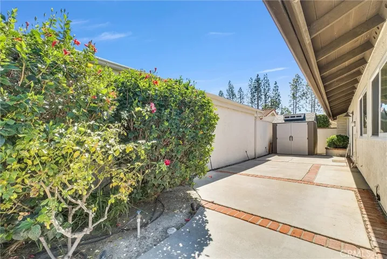
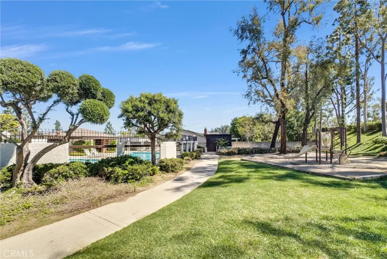
Desirable Broadmoor Home with Breathtaking Views of City Lights & Mountains** This highly sought-after single-level family home features a spacious floor plan with new laminate flooring, no interior steps, and cathedral ceilings, allowing for abundant natural light. The charming atrium, complete with skylights, is perfect for use as an office or a peaceful Zen space. Upon entering through the front door, you’re greeted by a large living and dining room boasting cathedral ceilings, impressive walls of windows, sliding doors, and a stunning fireplace adorned with a custom wood mantle. The chef in the family will appreciate the kitchen’s layout, with new quartz countertops, a new sink, recessed lighting, and fantastic views while cooking. This 3-bedroom, 2-bathroom home includes ceiling fans and carpet in all bedrooms, with two of the bedrooms providing beautiful vistas. Both bathrooms have been updated with granite countertops and modern cabinetry. The master suite features a walk-in closet and opens to the serene atrium, while the spacious family room also connects to this quiet space. The sliding doors in the family room allow for a seamless transition from indoors to outdoors. Entertaining is made easy with the wrap-around patio, beautifully accompanied by brick details. A Sunbrella retractable awning offers shade, while the stunning views remain unobstructed by wrought-iron fencing. The garage has been completely upgraded with a painted floor, finished walls, recessed lighting, and a wall-mounted A/C unit. The front yard is easy to maintain, featuring an artificial turf lawn. The Broadmoor Community provides amenities such as two swimming pools and a tot lot. The home is conveniently located near excellent schools, shopping, dining, and entertainment venues.
Address
Open on Google Maps-
Address: 6437 E Calle Del Norte
-
City: Anaheim Hills
-
State/county: CA
-
Zip/Postal Code: 92807
-
Country: US
Details
Updated on May 19, 2026 at 2:54 am-
Property ID LG26045995
-
Price $1,199,999
-
Land Area 0.109 Acres
-
Bedrooms 3
-
Bathrooms 2
-
Garages 2.0
-
Year Built 1975
-
Property Type Single Family Residence, Residential
-
Property Status Closed
Additional details
-
Listing Terms Cash, Cash to New Loan, Conventional
-
Association Fee 202.0
-
Roof Composition
-
Utilities Electricity Available, Electricity Connected, Natural Gas Available, Natural Gas Connected, Sewer Available, Sewer Connected, Water Available, Water Connected
-
Sewer Public Sewer
-
Cooling Central Air
-
Heating Central, Forced Air
-
Flooring Carpet, Laminate
-
County Orange
-
Property Type Residential
-
Pool Community, In Ground, Association
-
Parking Covered, Door-Single, Garage Faces Front, Garage
-
Elementary School Canyon Rim
-
Middle School El Rancho
-
High School Canyon
-
Community Features Curbs, Gutter(s), Street Lights, Sidewalks, Pool
-
Architectural Style Traditional
Features
- Canyon
- Canyon Rim
- Carpet, Laminate
- Cash,Cash to New Loan,Conventional
- Central Air
- Central,Forced Air
- Community,In Ground,Association
- Composition
- Curbs,Gutter(s),Street Lights,Sidewalks,Pool
- El Rancho
- Electricity Available,Electricity Connected,Natural Gas Available,Natural Gas Connected,Sewer Available,Sewer Connected,Water Available,Water Connected
- Orange
- Public Sewer
- Residential
- Traditional
Mortgage Calculator
-
Down Payment
-
Loan Amount
-
Monthly Mortgage Payment
-
Property Tax
-
Home Insurance
-
PMI
-
Monthly HOA Fees