993 S Dylan Way, Anaheim Hills, California 92808
- $1,195,000

- $1,195,000
Overview
- Single Family Residence, Residential
- 3
- 3
- 2.0
- 1994
Description
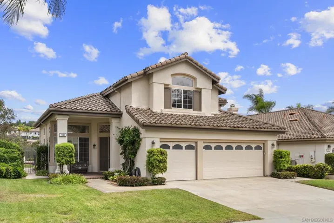
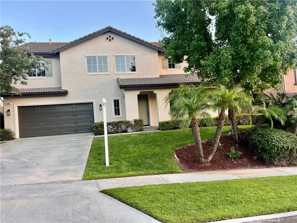
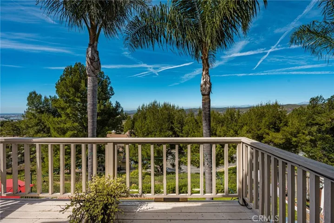
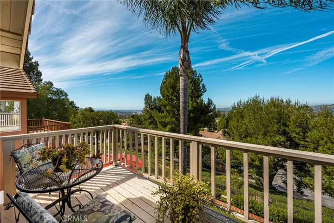
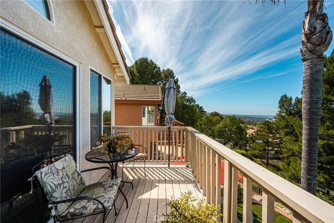
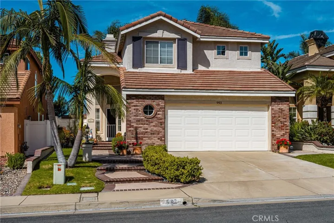
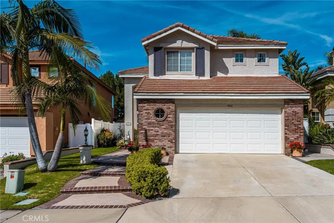
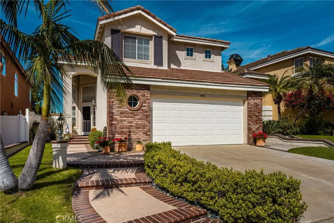
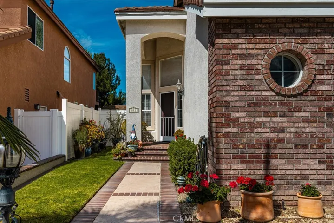
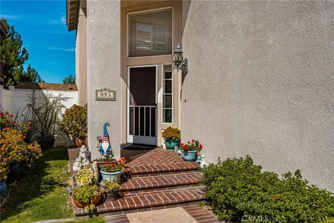
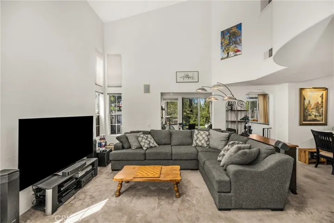
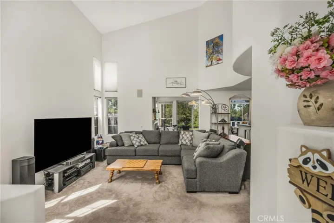
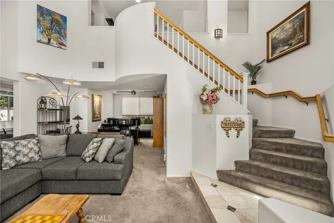
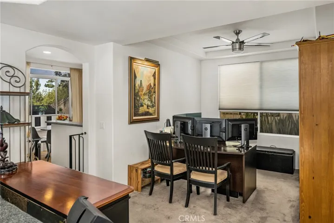
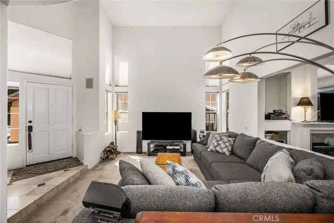
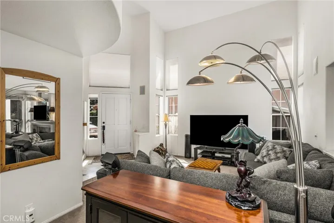
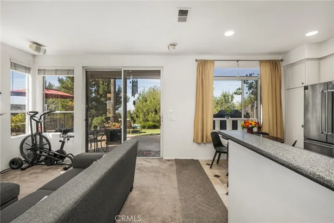
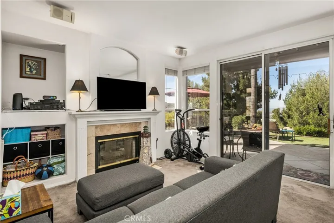
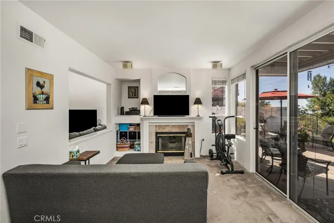
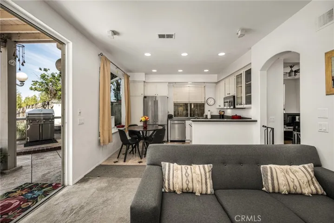
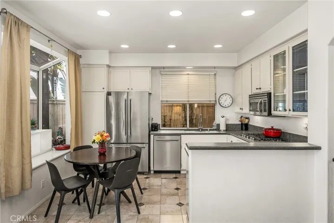
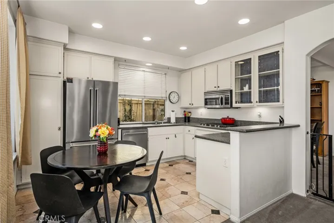
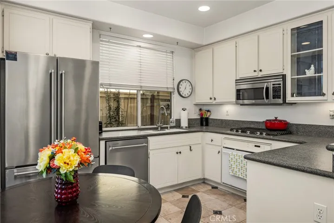
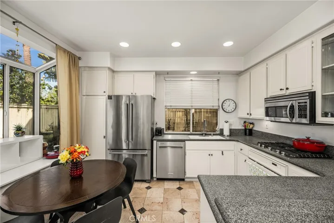
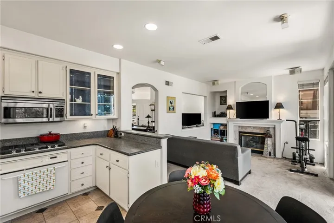
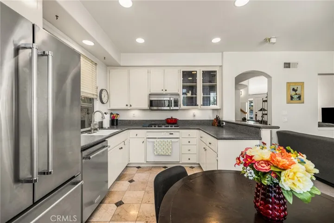
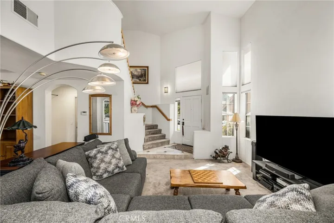
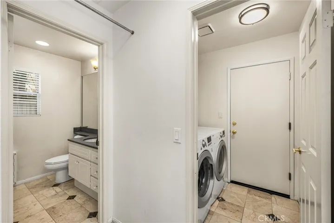
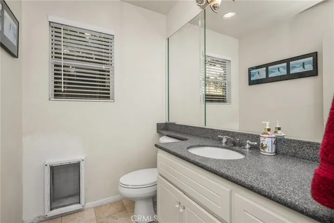
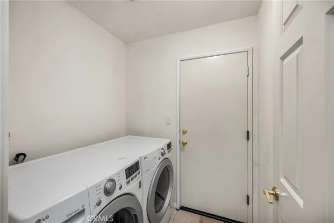
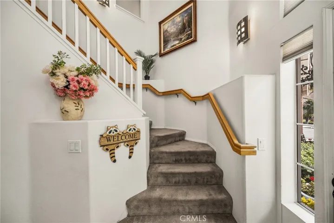
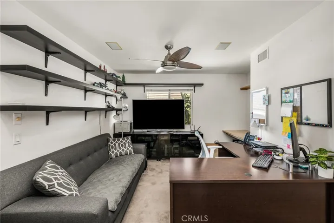
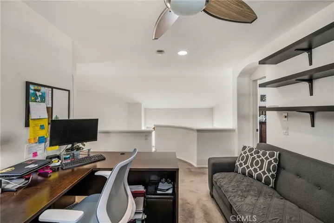
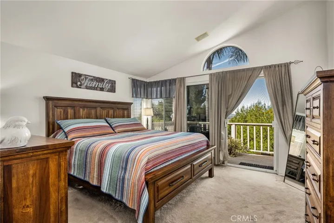
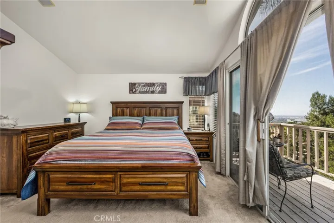
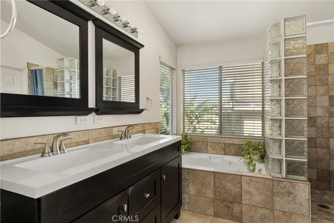
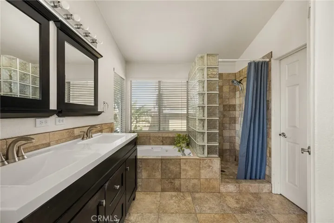
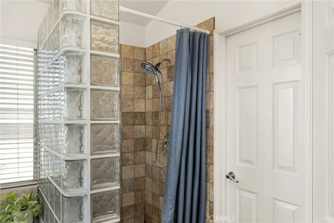
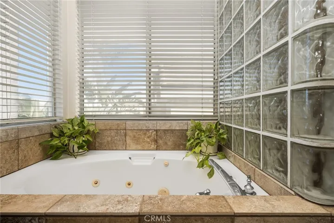
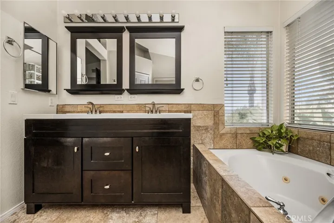
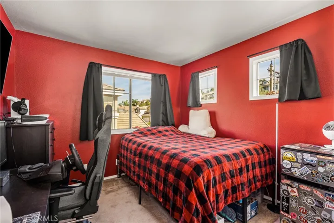
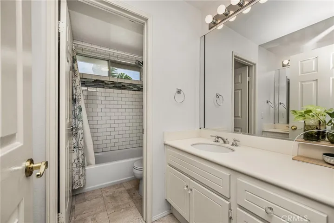
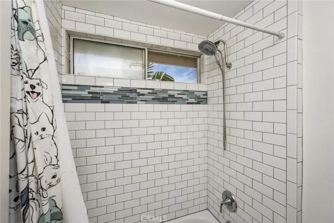
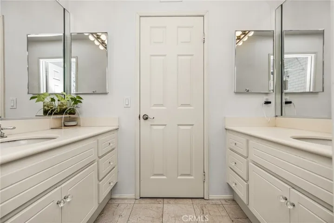
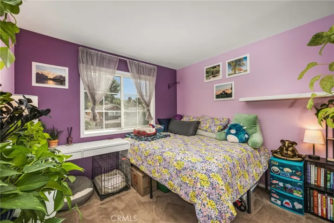
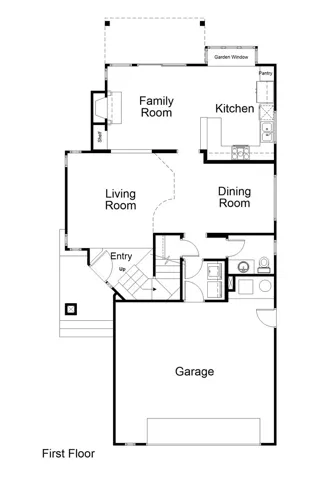
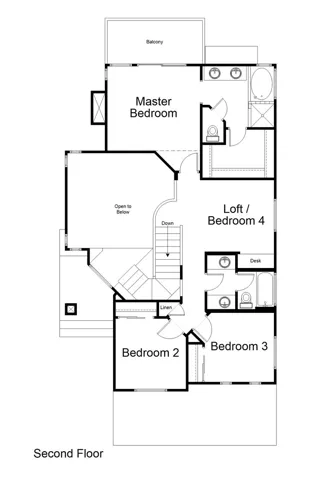
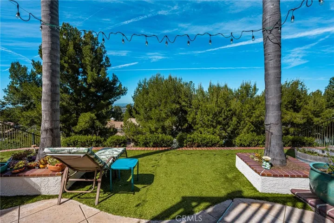
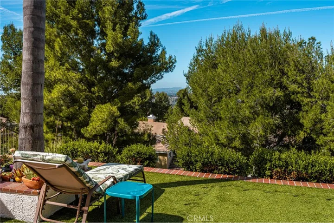
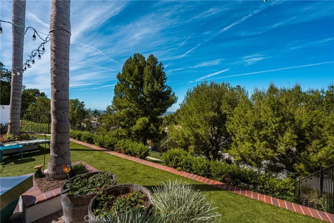
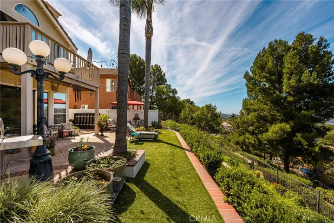
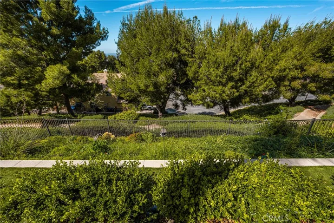
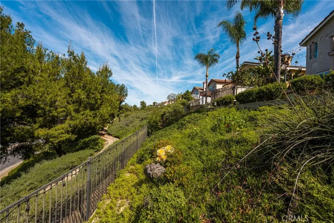
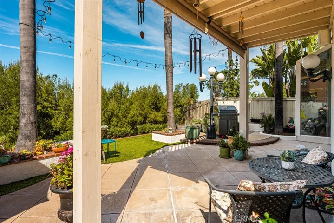
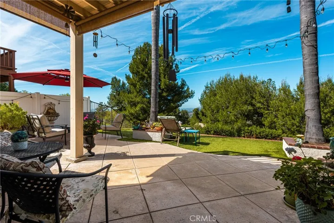
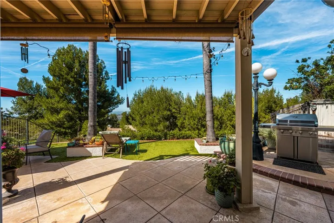
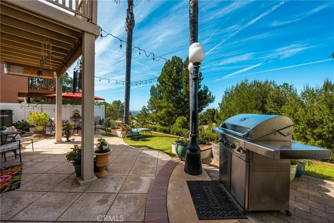
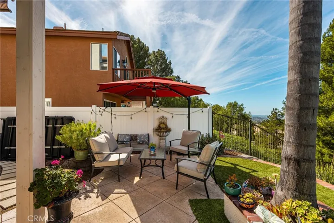
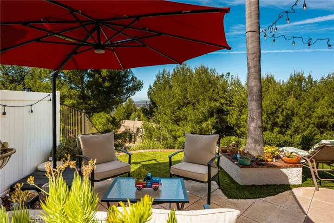
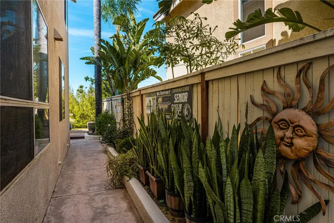
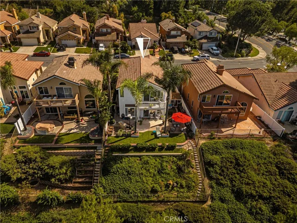
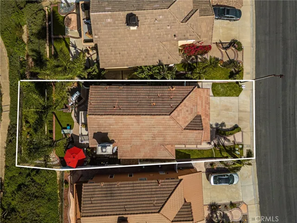
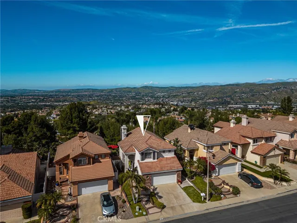
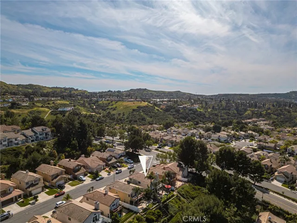
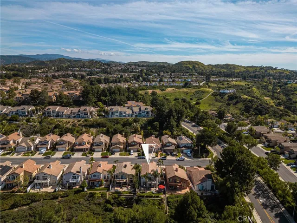
Cul De Sac Street, Great Curb Appeal, Professionally Landscaped With Extensive Brickwork, 2 Story Home With Dramatic High Ceilings In Formal Living Room, Formal Dining Area With Ceiling Fan, 3 Bedrooms, Plus a Loft, 2.5 Bathrooms, Approximately 1, 808 Square Feet Of Living Space, Family Room Has Gas Burning Fireplace With Stone Fascia, Beautiful Updated Kitchen With Stainless Steel Appliances, and Breakfast Nook Area, Ceiling Fans, Wood Blinds, Remodeled Primary Bathroom With Separate Jacuzzi Tub & Standing Shower, and Dual Sinks, Primary Suite Has Walk-In Closet, and Balcony to Enjoy a Fantastic View, Updated Secondary Bathroom Has Dual Sinks, Interior Laundry Room (First Floor), Gorgeous Paradise-Like Backyard With Large Covered Patio, Grassy Area, and Fantastic View of Beautiful Hillside & Trees, Ideal For Entertainment, Property Is Secured With Wood & Vinyl Fencing, 2 Car Side By Side Attached Garage, Built In 1994, Just Minutes From Canyon Rim Elementary School & Local Parks
Address
Open on Google Maps-
Address: 993 S Dylan Way
-
City: Anaheim Hills
-
State/county: CA
-
Zip/Postal Code: 92808
-
Country: US
Details
Updated on April 20, 2026 at 7:49 pm-
Property ID PW26045642
-
Price $1,195,000
-
Land Area 0.0826 Acres
-
Bedrooms 3
-
Bathrooms 3
-
Garages 2.0
-
Year Built 1994
-
Property Type Single Family Residence, Residential
-
Property Status Closed
Additional details
-
Listing Terms Cash, Cash to New Loan, Conventional
-
Association Fee 95.0
-
Roof Tile
-
Utilities Cable Connected, Electricity Connected, Natural Gas Connected, Phone Connected, Sewer Connected, Underground Utilities, Water Connected
-
Sewer Public Sewer, Sewer Tap Paid
-
Cooling Central Air, Dual
-
Heating Central, Forced Air, Fireplace(s)
-
Flooring Carpet, Stone, Tile
-
County Orange
-
Property Type Residential
-
Pool None
-
Parking Direct Access, Driveway, Garage Faces Front, Garage, Side By Side
-
Elementary School Canyon Rim
-
Middle School El Rancho Charter
-
High School Canyon
-
Community Features Storm Drain(s), Street Lights, Suburban, Sidewalks
-
Architectural Style Mediterranean
Features
- Cable Connected,Electricity Connected,Natural Gas Connected,Phone Connected,Sewer Connected,Underground Utilities,Water Connected
- Canyon
- Canyon Rim
- Carpet, Stone, Tile
- Cash,Cash to New Loan,Conventional
- Central Air,Dual
- Central,Forced Air,Fireplace(s)
- El Rancho Charter
- Mediterranean
- None
- Orange
- Public Sewer,Sewer Tap Paid
- Rain Gutters
- Residential
- Storm Drain(s),Street Lights,Suburban,Sidewalks
- Tile
Mortgage Calculator
-
Down Payment
-
Loan Amount
-
Monthly Mortgage Payment
-
Property Tax
-
Home Insurance
-
PMI
-
Monthly HOA Fees