Overview
- Single Family Residence, Residential
- 4
- 3
- 2.0
- 2019
Description
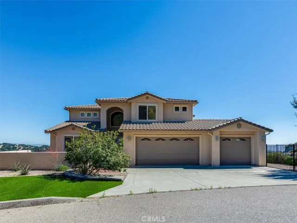
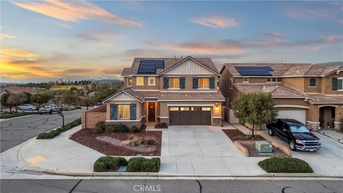
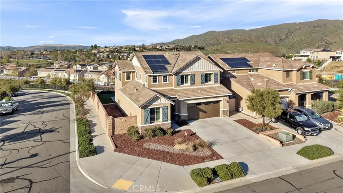
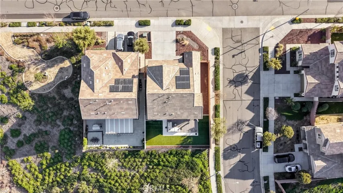
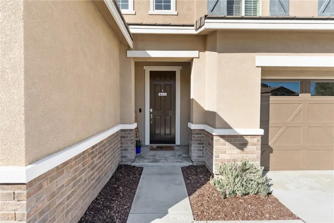
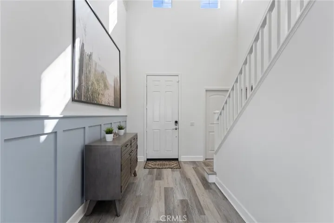
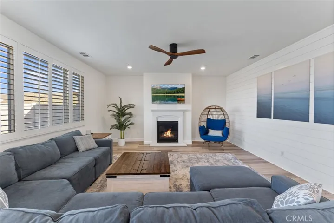
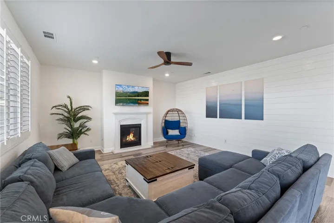
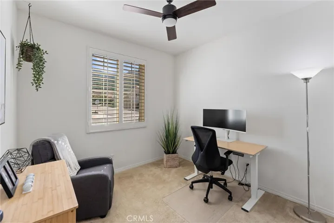
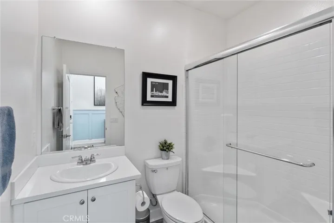
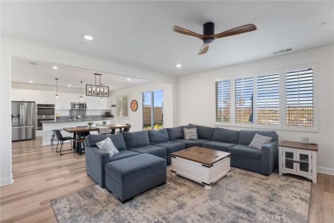
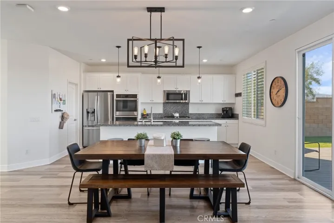
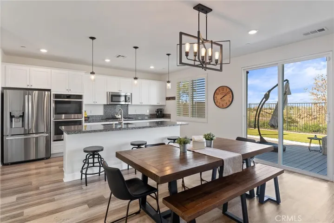
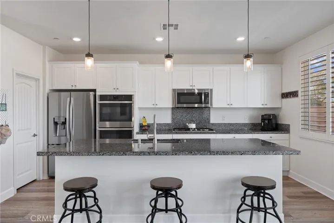
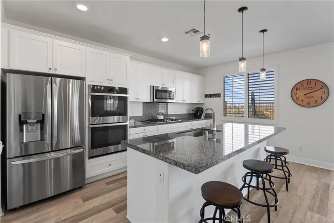
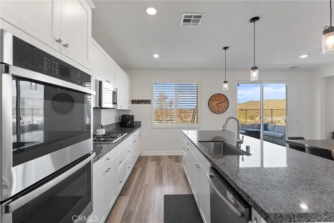
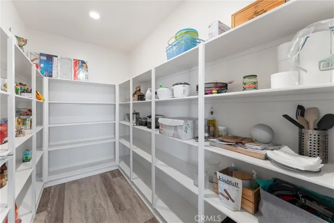
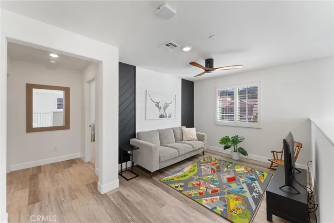
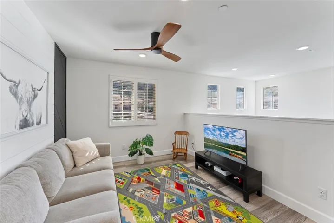
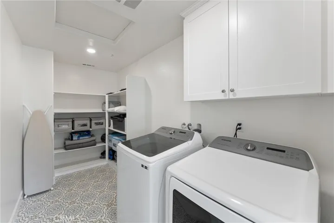
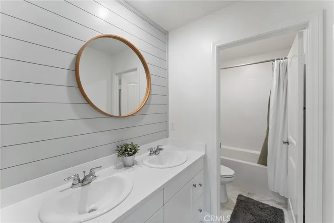
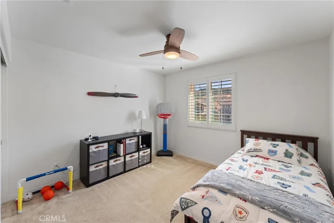
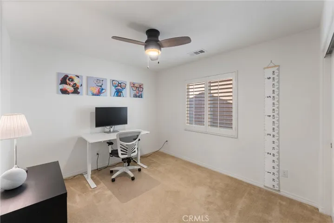
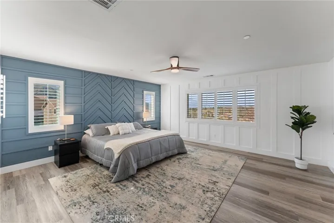
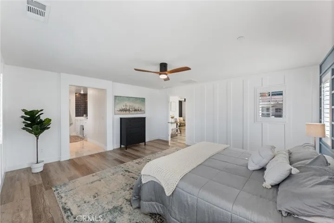
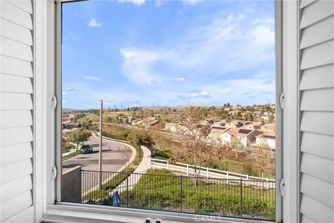
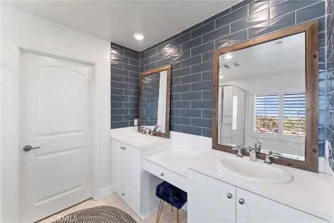
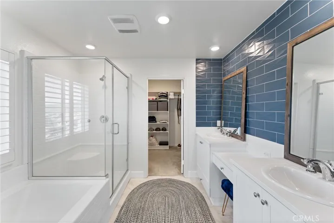
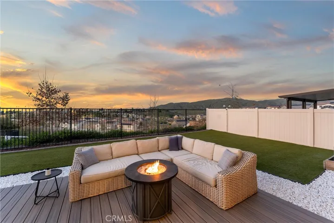
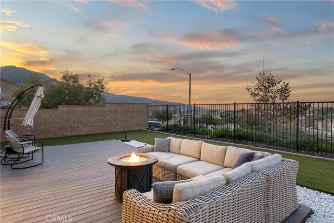
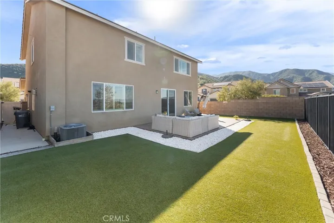
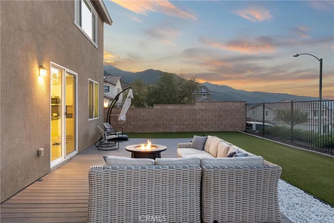
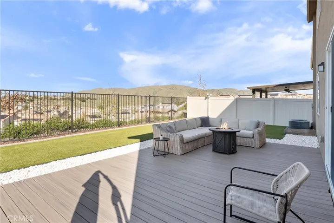
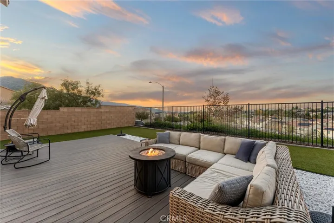
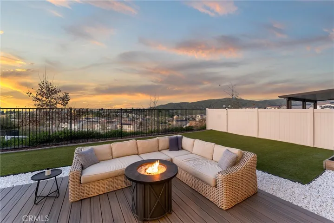
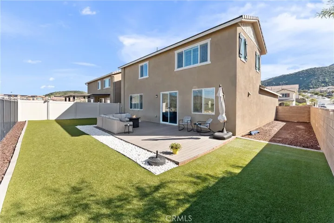
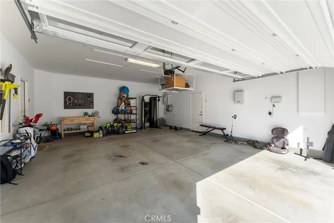
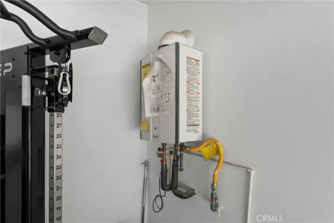
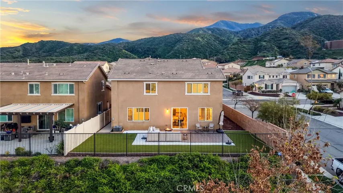
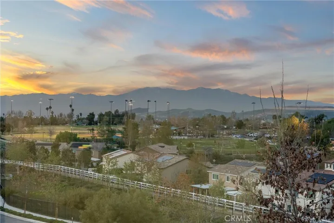
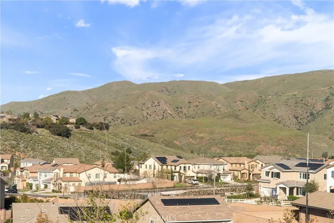
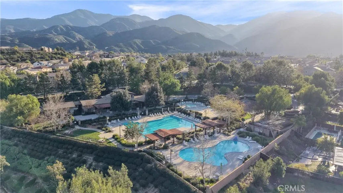
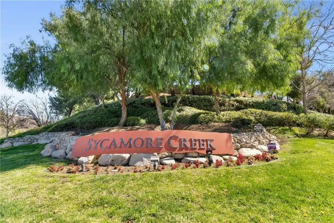
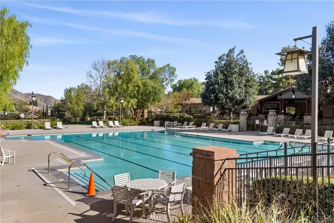
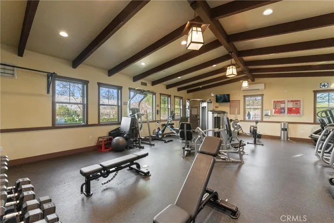
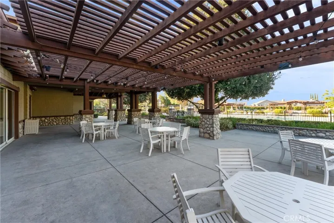
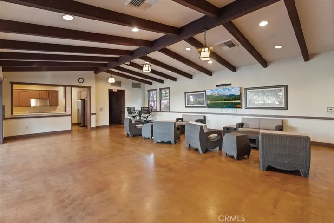
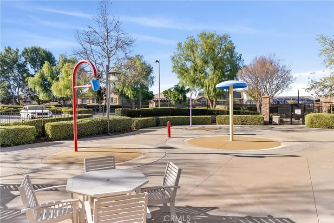
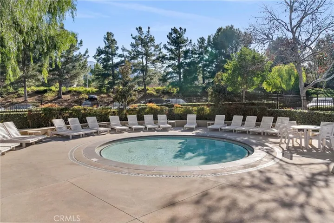
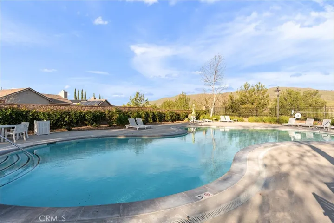
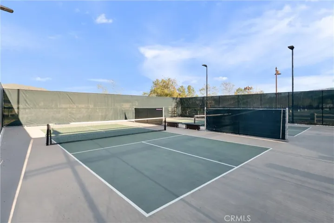
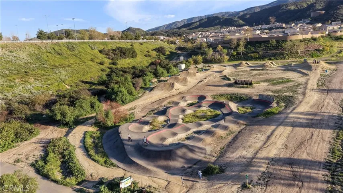
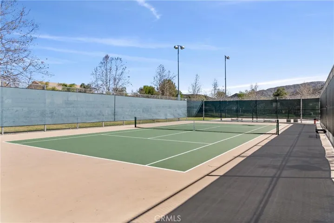
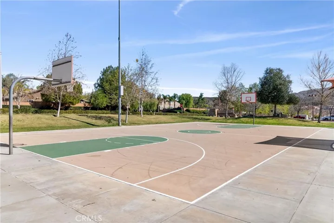
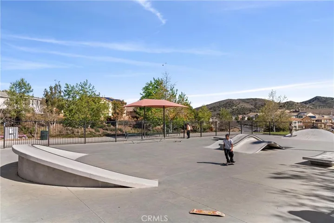
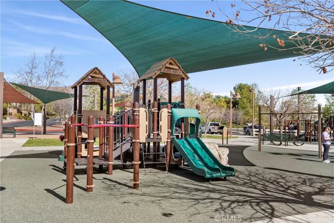
Introducing a residence where modern design, thoughtful upgrades, and unforgettable VIEWS create an exceptional living experience in the Sycamore Creek community. Set on a prime elevated corner lot with only one neighbor next to you this 4-bedroom, 3-bath home immediately impresses with its curated finishes—luxury vinyl plank flooring, detailed millwork, designer lighting, shutters, and upgraded baseboards. The heart of the home is a bright, inviting kitchen featuring island seating, a gas range, dual ovens, walk-in pantry, and effortless flow to the backyard through sliding glass doors. Step outside to enjoy Trex decking, custom turf, and sweeping mountain and canyon scenery—a perfect setting for quiet mornings or weekend gatherings. Inside, soaring ceilings rise nearly 20 feet, leading to an upstairs loft ideal for media, lounging, or play. A spacious laundry room with upgraded tile and generous storage sits near two secondary bedrooms and a full bath. The primary suite captures the home’s best views and includes a custom accent wall, dual sinks, makeup vanity, soaking tub, walk-in shower, and a large closet. An oversized garage provides room for large vehicles, tools, storage, and more. Energy-efficient features include solar panels, a tankless water heater, and a whole-house fan. Residents enjoy premier community amenities: pools, splash pad, fitness center, sports courts, dog park, and just around the corner you have access to the Deleo Regional Park which features a skate park, BMX track, trails, multiple parks, tennis & pickleball courts—all just minutes from shopping, dining, schools, and freeway access. A truly standout offering in the hidden gem of Sycamore Creek.
Address
Open on Google Maps-
Address: 11276 Guffey Ranch
-
City: Corona
-
State/county: CA
-
Zip/Postal Code: 92883
-
Country: US
Details
Updated on June 24, 2026 at 5:29 pm-
Property ID OC26043717
-
Price $874,900
-
Land Area 0.12 Acres
-
Bedrooms 4
-
Bathrooms 3
-
Garages 2.0
-
Year Built 2019
-
Property Type Single Family Residence, Residential
-
Property Status Closed
Additional details
-
Listing Terms Cash, Cash to New Loan, Conventional
-
Association Fee 85.0
-
Roof Tile
-
Utilities Cable Available, Electricity Connected, Natural Gas Connected, Phone Available, Sewer Connected, Water Connected
-
Sewer Public Sewer
-
Cooling Central Air, Whole House Fan
-
Heating Central
-
Flooring Carpet, Vinyl
-
County Riverside
-
Property Type Residential
-
Pool Heated, Association
-
Parking Door-Single, Driveway, Driveway Up Slope From Street, Garage Faces Front, Garage
-
High School Santiago
-
Community Features Biking, Foothills, Gutter(s), Hiking, Park, Storm Drain(s), Street Lights, Suburban, Sidewalks
-
Architectural Style Traditional
Mortgage Calculator
-
Down Payment
-
Loan Amount
-
Monthly Mortgage Payment
-
Property Tax
-
Home Insurance
-
PMI
-
Monthly HOA Fees