7026 Middlesbury Ridge, West Hills, California 91307
- $1,200,000

- $1,200,000
Overview
- Single Family Residence, Residential
- 4
- 3
- 2.0
- 1964
Description
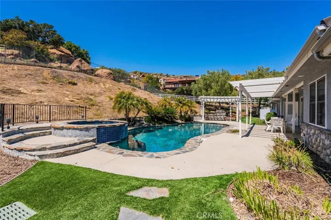
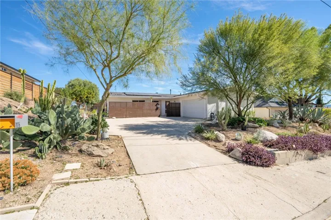
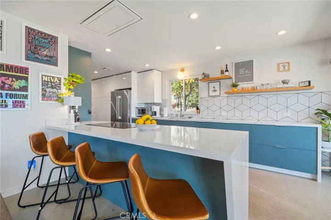
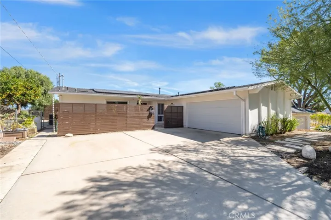
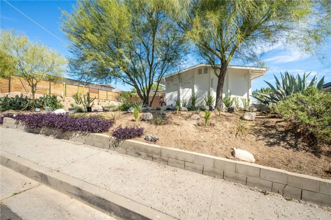
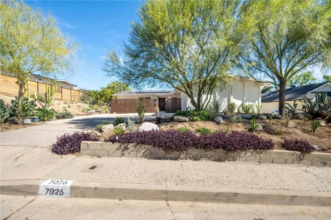
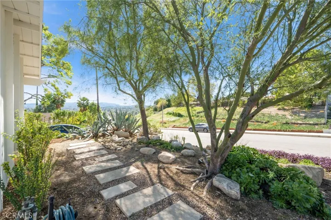
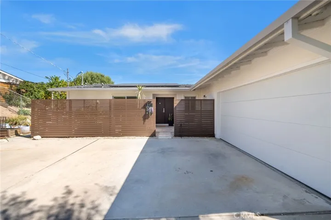
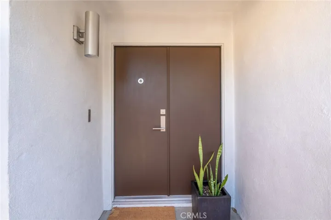
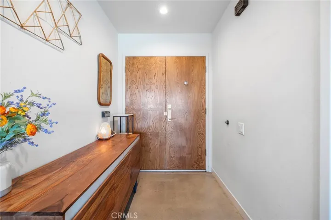
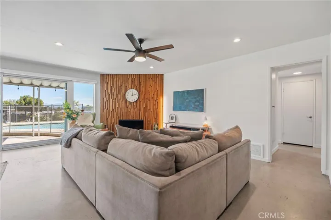
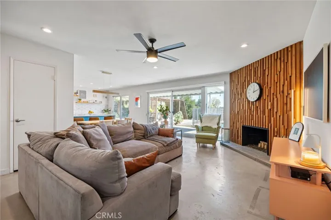
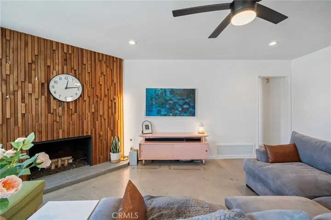
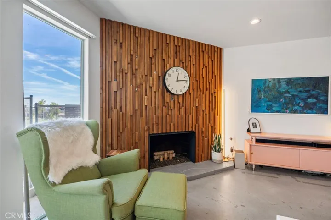
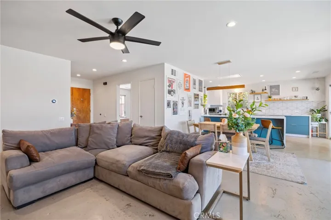
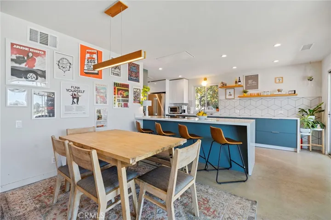
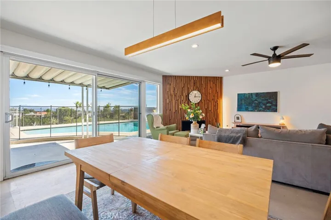
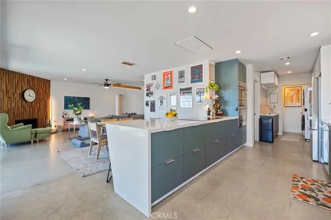
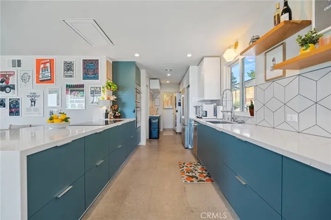
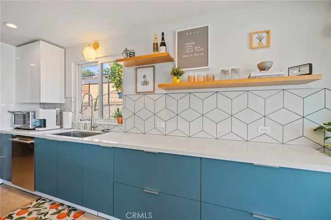
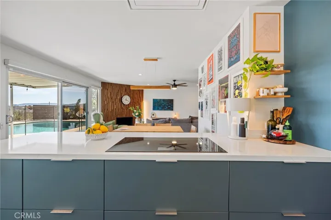
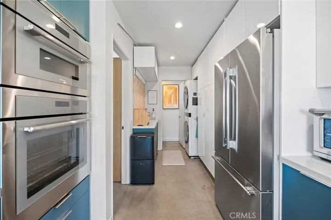
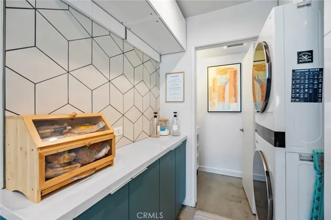
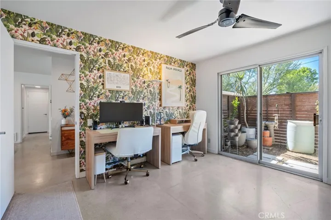
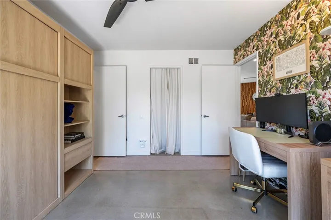
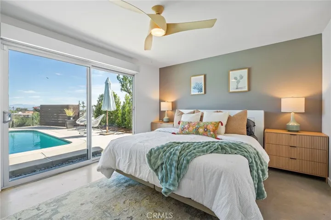
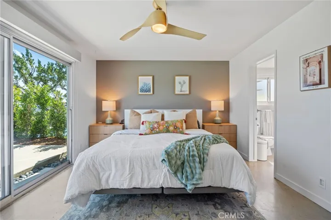
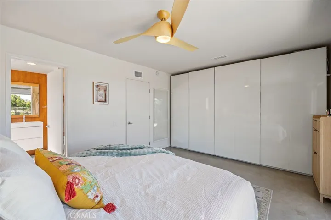
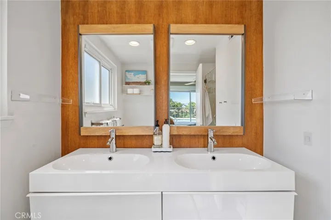
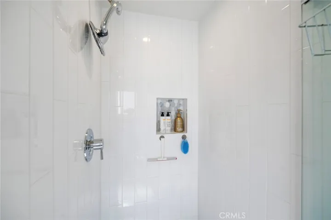
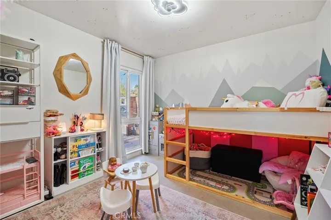
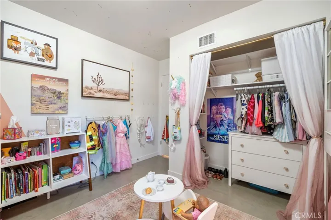
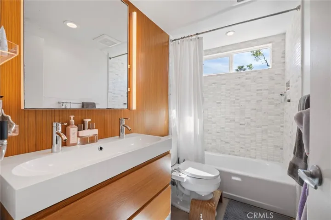
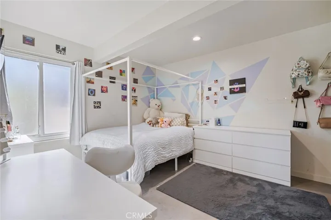
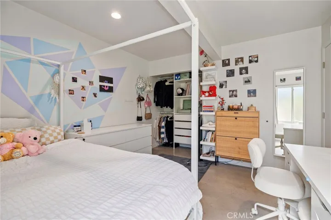
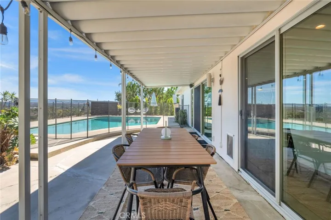
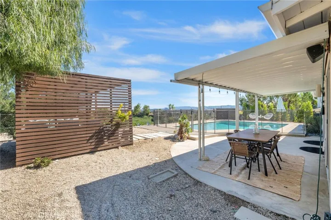
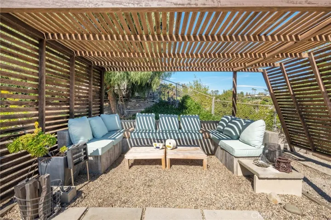
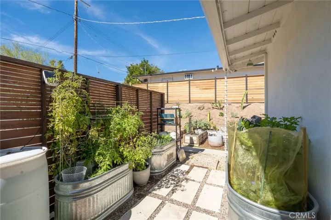
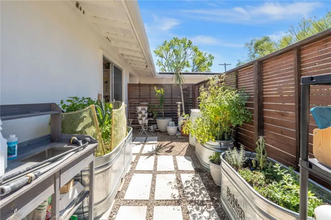
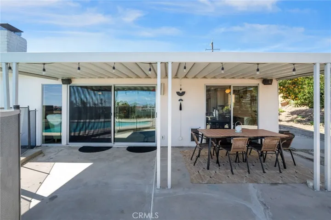
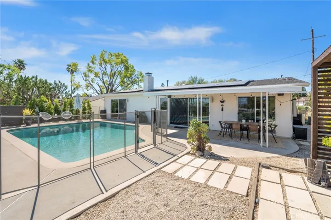
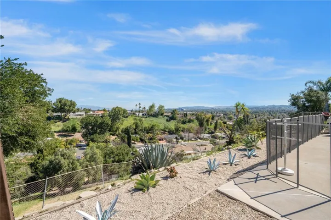
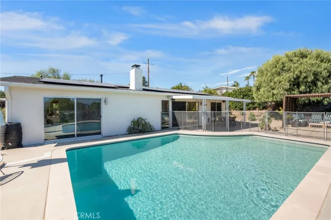
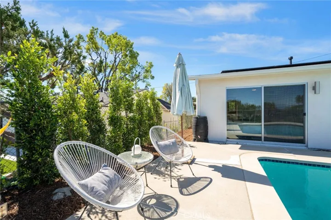
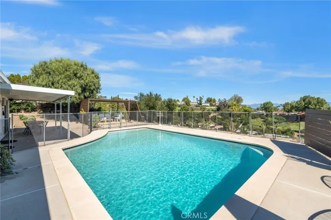
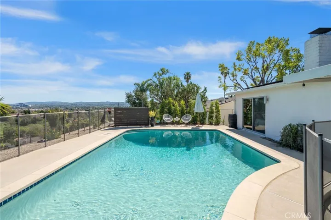
Experience breathtaking sunrise and sunset vistas from this beautifully remodeled 4-bedroom hillside retreat in West Hills, inspired by timeless Mid-Century design. A private wood-gated courtyard welcomes you into a light-filled interior where modern minimalism meets warmth and style. Natural wood accents, matte concrete floors, a soothing neutral palette, and clean architectural lines complement the open, flowing floor plan. Walls of glass invite seamless indoor-outdoor living, opening to an entertainer’s patio that showcases sweeping canyon panoramas and sparkling Valley city lights. The sleek kitchen features Quartz countertops, all electric appliances, enameled cabinetry, and a charming breakfast area that connects effortlessly to outdoor dining. The serene primary suite, along with three additional bedrooms, completes this thoughtfully designed home. Enjoy a large, sparkling pool and beautifully landscaped, drought-tolerant grounds. Ideally located near award-winning schools, Calabasas Commons, The Village, and premier shopping and dining—this is California living at its finest. Wait there’s more! Solar system produced 8, 000 Kilowatts in 2025
Address
Open on Google Maps-
Address: 7026 Middlesbury Ridge
-
City: West Hills
-
State/county: CA
-
Zip/Postal Code: 91307
-
Country: US
Details
Updated on May 2, 2026 at 6:52 pm-
Property ID OC26044256
-
Price $1,200,000
-
Land Area 0.4595 Acres
-
Bedrooms 4
-
Bathrooms 3
-
Garages 2.0
-
Year Built 1964
-
Property Type Single Family Residence, Residential
-
Property Status Closed
Additional details
-
Listing Terms Cash to New Loan
-
Roof Composition
-
Utilities Electricity Connected, Natural Gas Connected, Phone Available, Sewer Connected, Water Connected
-
Sewer Public Sewer
-
Cooling Central Air
-
Heating Central
-
Flooring Concrete
-
County Los Angeles
-
Property Type Residential
-
Pool Fenced, Filtered, Gunite, Heated Passively, In Ground, Pebble, Private, Salt Water
-
Parking Concrete, Garage, Garage Faces Side, See Remarks
-
High School El Camino
-
Community Features Curbs, Gutter(s), Storm Drain(s), Street Lights, Sidewalks, Park
-
Architectural Style Mid-Century Modern
Mortgage Calculator
-
Down Payment
-
Loan Amount
-
Monthly Mortgage Payment
-
Property Tax
-
Home Insurance
-
PMI
-
Monthly HOA Fees