
Overview
- Single Family Residence, Residential
- 4
- 3
- 3.0
- 1982
Description
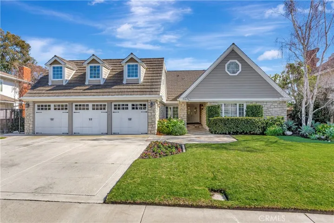
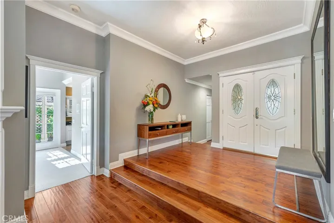
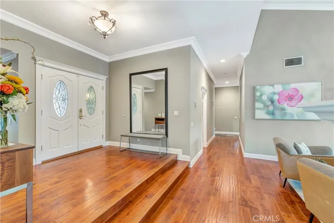
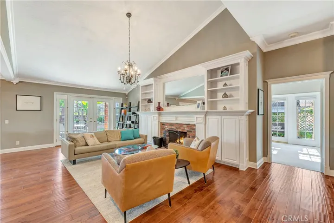
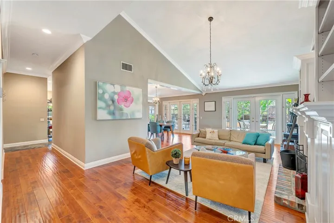
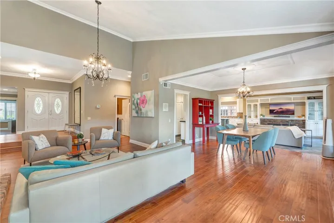
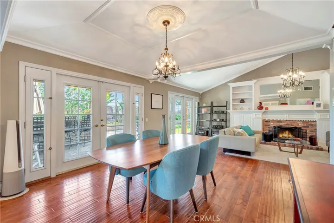
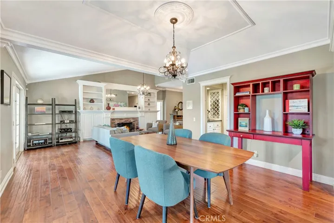
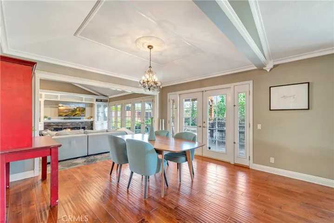
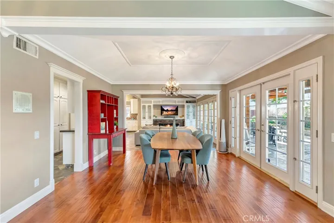
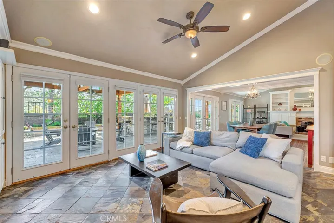
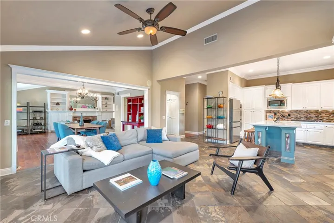
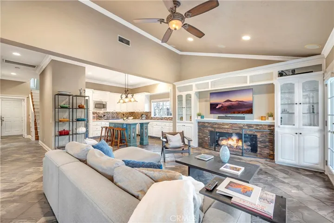
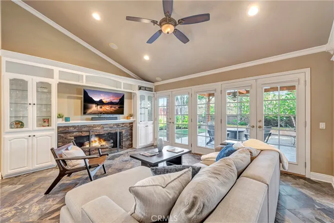
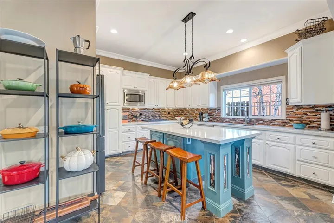
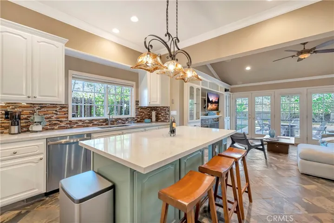
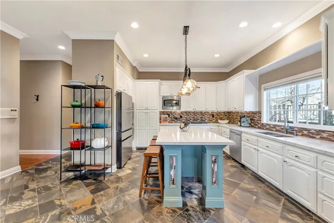
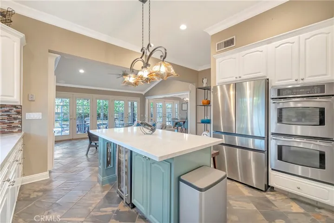
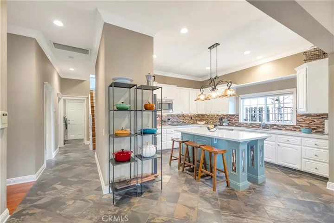
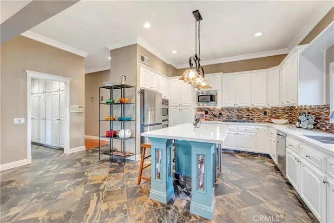
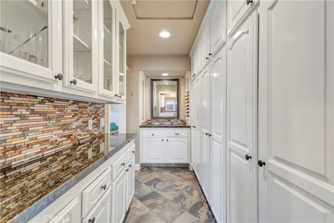
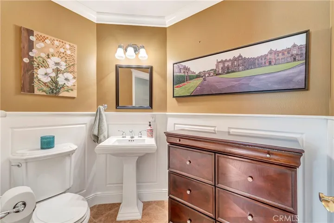
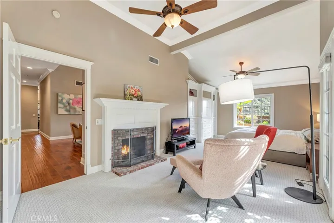
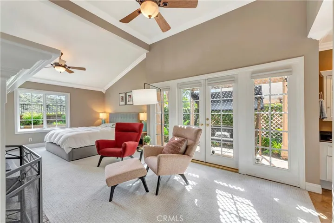
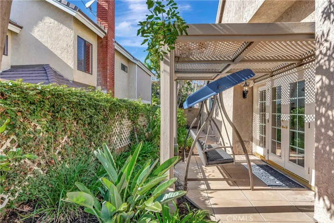
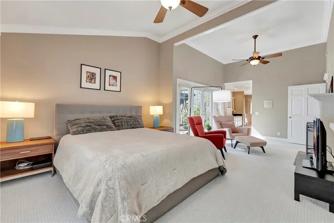
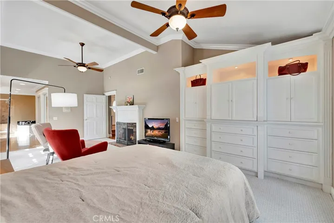
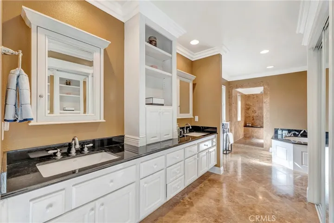
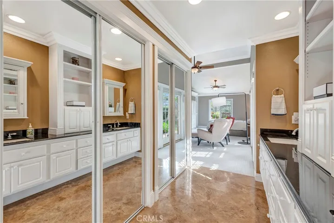
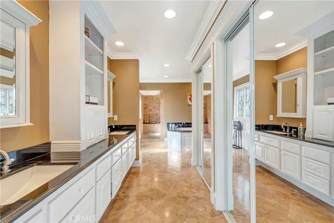
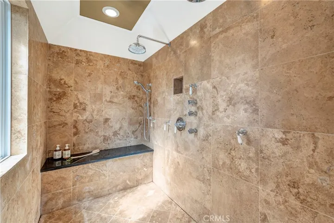
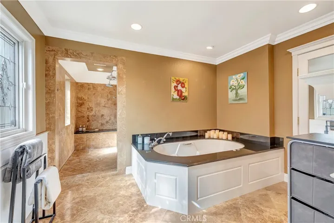
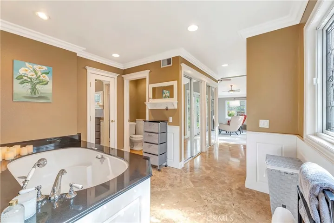
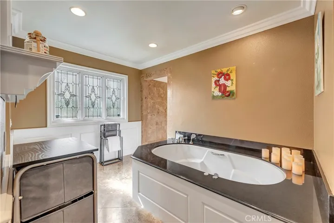
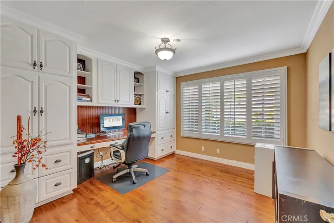
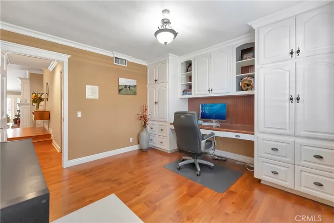
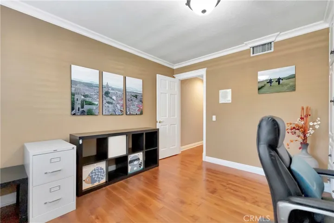
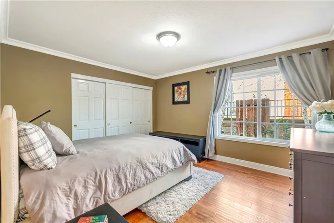
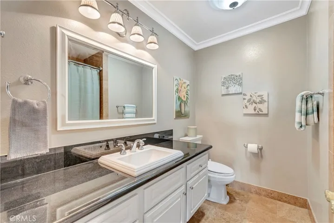
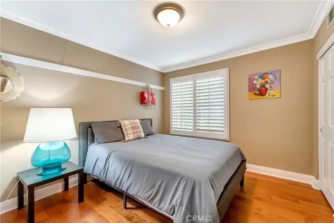
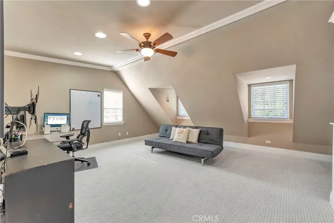
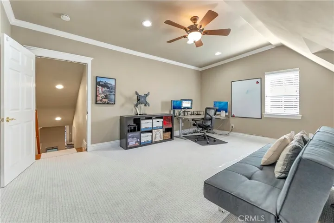
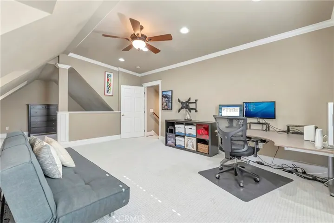
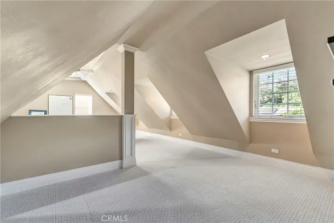
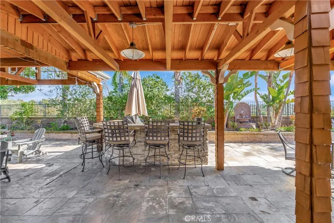
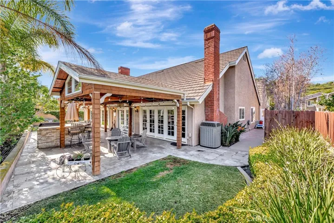
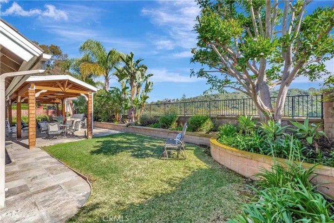
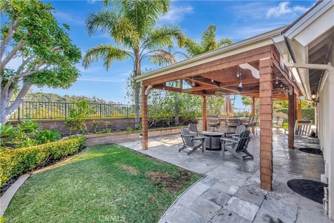
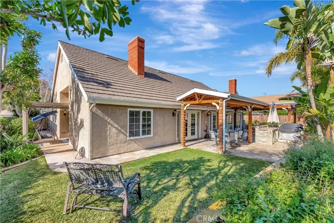
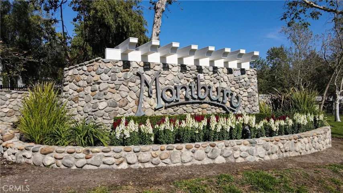
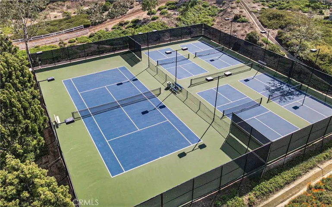
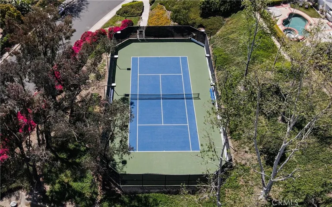
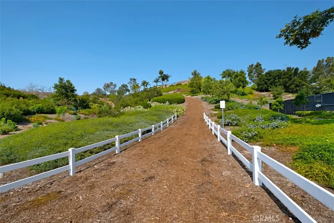
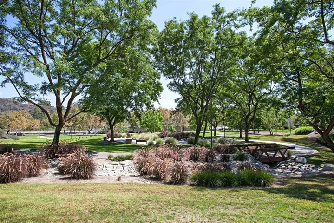
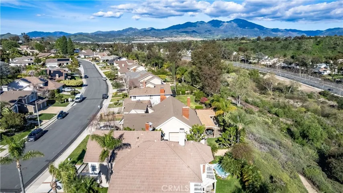
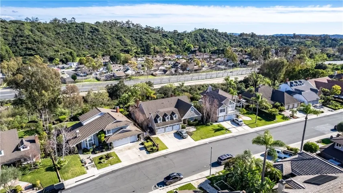
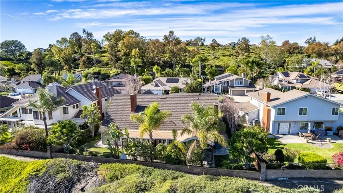
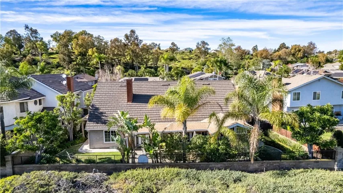
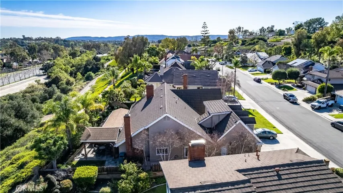
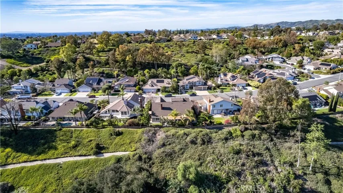
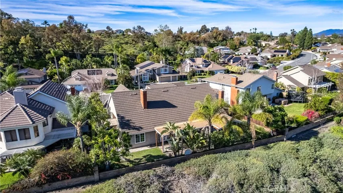
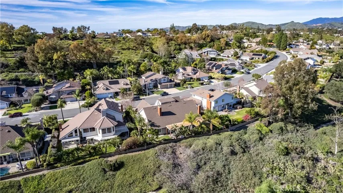
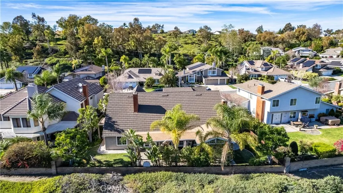
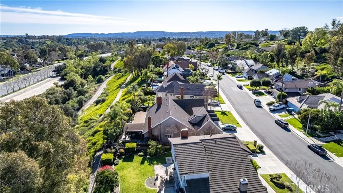
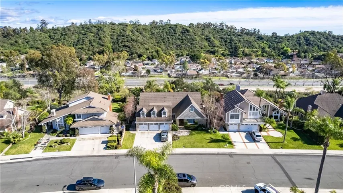
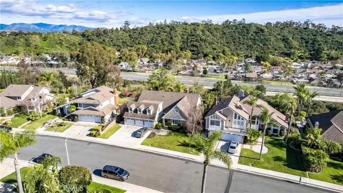
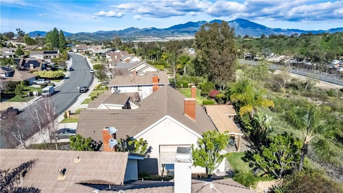
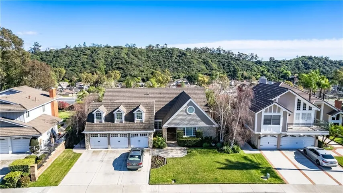
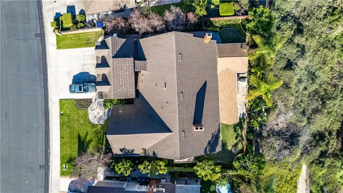
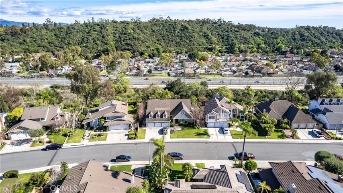
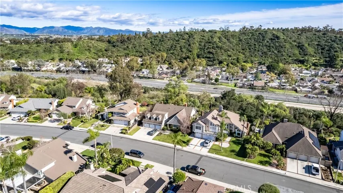
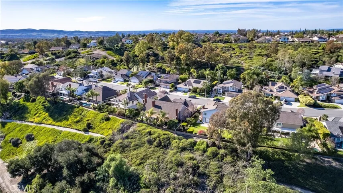
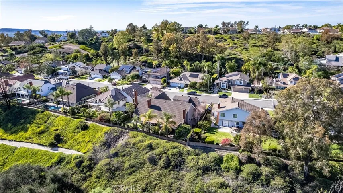
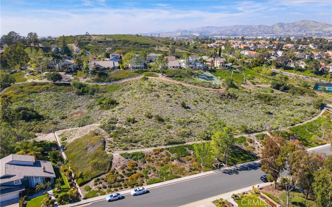
This delightful single story home is situated in the exclusive community of Montbury on the Hill. Nestled in North Lake Forest, this sought-after community features wide streets, customized homes, equestrian and walking trails, two private tennis courts, and two pickle ball courts, all for enhancing your daily enjoyment. Located close to everything, yet you will feel like you are in the country! Simple elegance describes the beauty of this semi-custom home with volume ceilings & French doors throughout; the spacious open floor plan welcomes natural light throughout the entire home. Beautifully remodeled kitchen with stainless steel appliances – gas stovetop, refrigerator, double-oven, microwave, dishwasher; custom cabinetry, gorgeous quartz countertops, spacious center island with wine refrigerator, and custom tile backsplash. A bonus is the adjacent separate pantry area with sink, wine rack, and custom cabinetry. The delightful living room features a wood burning fireplace and custom built-in cabinetry. Entertain in the dining area with coffered ceiling or relax in the family room with fireplace and built-in cabinets. French doors open from each room to the exceptional entertaining back yard. Recessed LED lighting, upgraded light fixtures, and hardwood flooring add to the beauty of this home. The peaceful, spacious master bedroom suite is complimented with volume ceilings, recessed can-lights, built-in cabinetry, and a romantic fireplace. The fully remodeled master bathroom has a separate tub & shower. The large secondary bedrooms, the remodeled secondary bathroom, and the interior laundry room, including the washer and dryer, enhance this fabulous home. A large second-floor bonus room is a huge plus! Privacy abounds in the rear yard for relaxation or smelling the wonderful aroma of cooking on the built-in barbecue. There is ample parking in the 3-car garage with epoxy floor finish and built-in cabinetry, or on the large driveway. Award winning schools, Toll Road access closeness, shopping, and dining are additional amenities for this fabulous home – A must-see! Come to the open house, and make this exceptional home your own! Let the fun begin!
Address
Open on Google Maps-
Address: 21676 Rushford Drive
-
City: Lake Forest
-
State/county: CA
-
Zip/Postal Code: 92630
-
Country: US
Details
Updated on May 25, 2026 at 5:47 pm-
Property ID OC26034452
-
Price $2,189,000
-
Land Area 0.2146 Acres
-
Bedrooms 4
-
Bathrooms 3
-
Garages 3.0
-
Year Built 1982
-
Property Type Single Family Residence, Residential
-
Property Status Closed
Additional details
-
Listing Terms Cash, Cash to New Loan, Conventional, FHA, VA Loan
-
Association Fee 200.0
-
Roof Metal
-
Utilities Cable Connected, Electricity Connected, Natural Gas Connected, Sewer Connected
-
Sewer Public Sewer
-
Cooling Central Air
-
Heating Central, Forced Air
-
Flooring Stone, Wood
-
County Orange
-
Property Type Residential
-
Pool None
-
Parking Concrete, Door-Multi, Direct Access, Driveway, Garage Faces Front, Garage, Garage Door Opener
-
Elementary School Lake Forest
-
Middle School Serrano Intermediate
-
High School El Toro
-
Community Features Biking, Curbs, Gutter(s), Hiking, Horse Trails, Storm Drain(s), Street Lights, Suburban, Sidewalks, Park
-
Architectural Style Traditional
Features
- Cable Connected,Electricity Connected,Natural Gas Connected,Sewer Connected
- Cash,Cash to New Loan,Conventional,FHA,VA Loan
- Central Air
- Central,Forced Air
- Concrete,Door-Multi,Direct Access,Driveway,Garage Faces Front,Garage,Garage Door Opener
- El Toro
- Lake Forest
- Metal
- None
- Orange
- Public Sewer
- Residential
- Serrano Intermediate
- Stone, Wood
- Traditional
Mortgage Calculator
-
Down Payment
-
Loan Amount
-
Monthly Mortgage Payment
-
Property Tax
-
Home Insurance
-
PMI
-
Monthly HOA Fees