


Overview
- Condominium, Residential
- 3
- 3
- 2.0
- 2017
Description
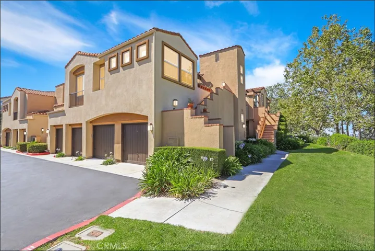
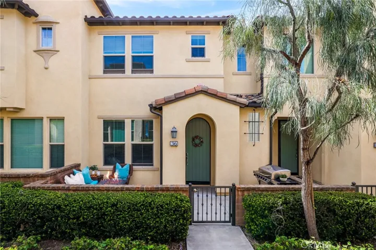
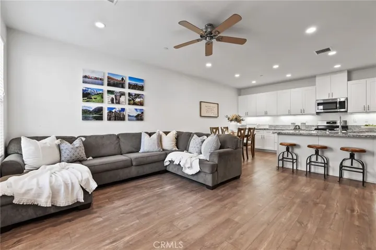
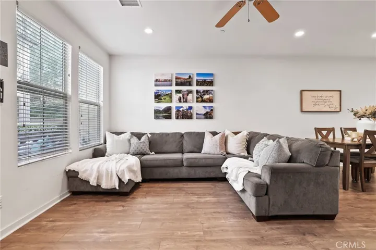
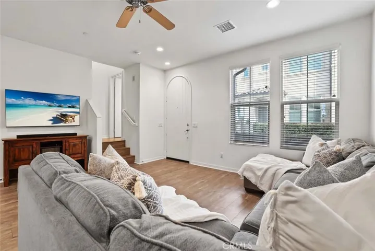
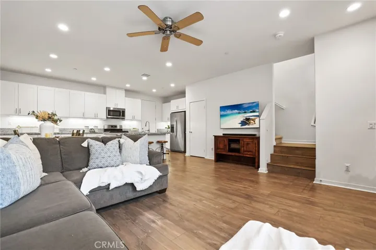
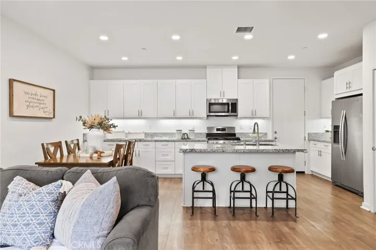
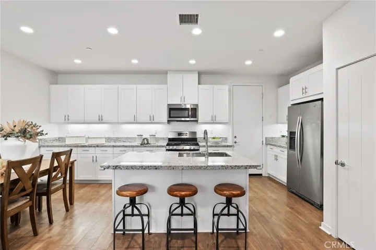
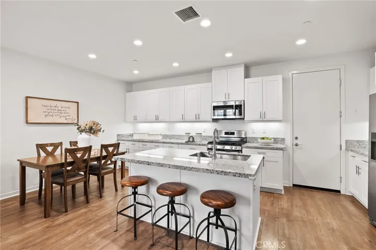
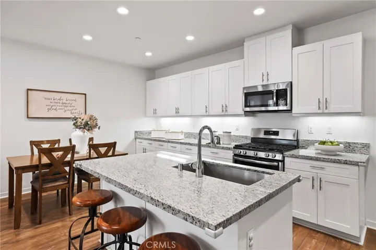
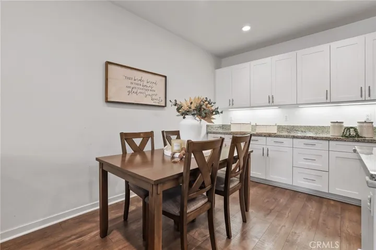
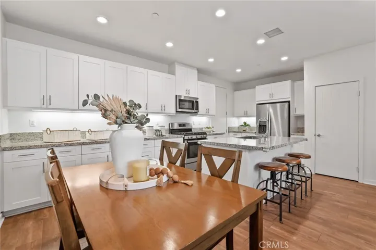
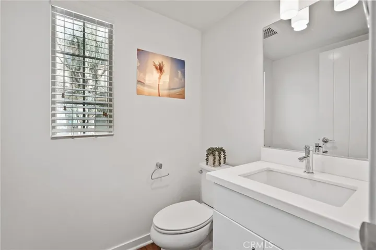
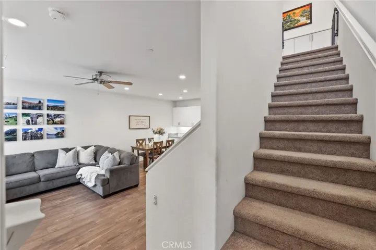
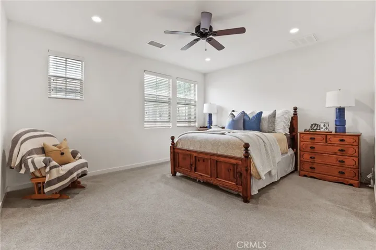
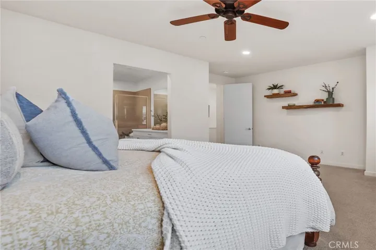
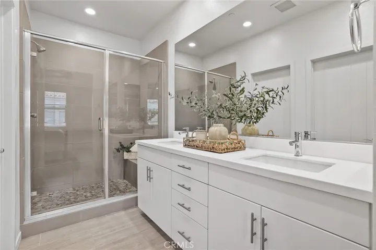
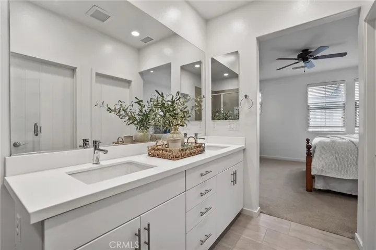
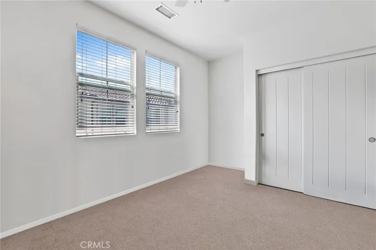
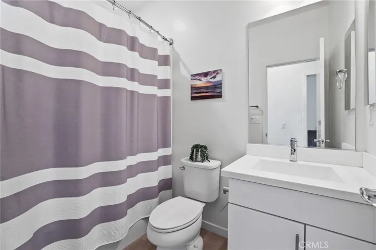
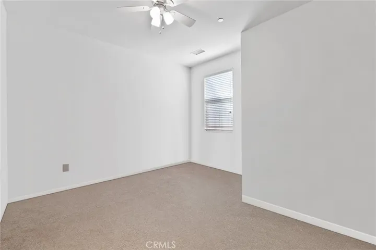
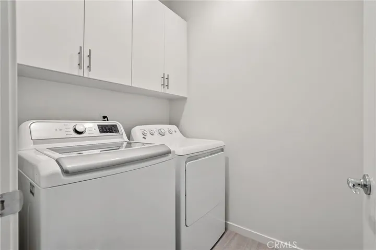
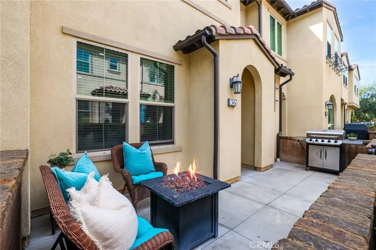
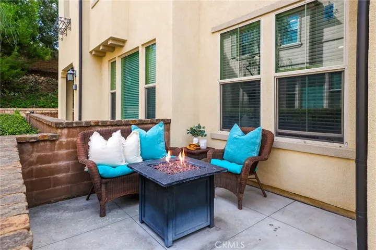
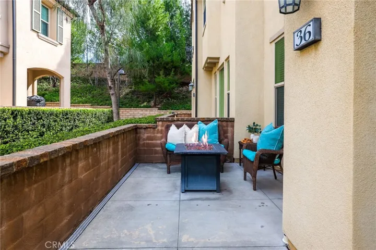
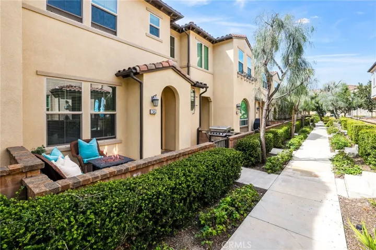
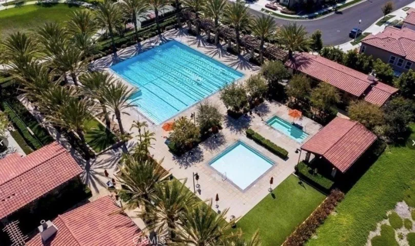
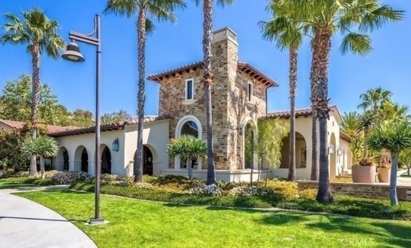
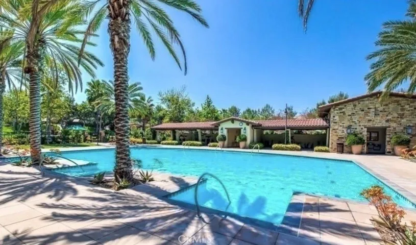
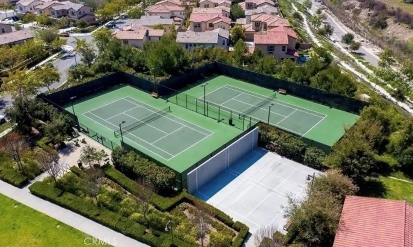
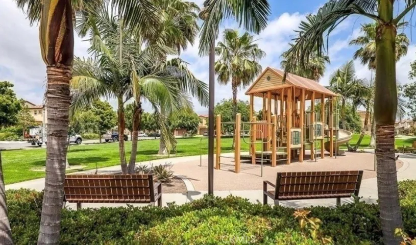
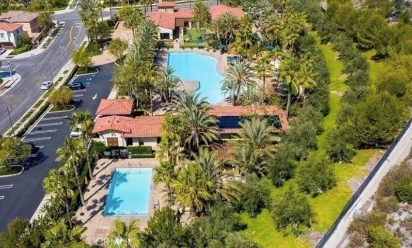
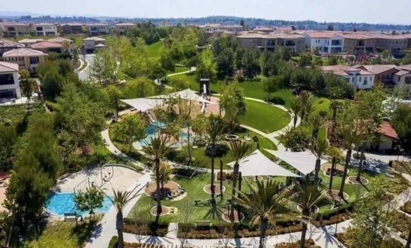
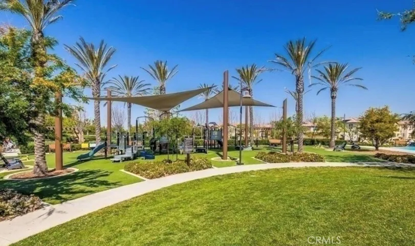
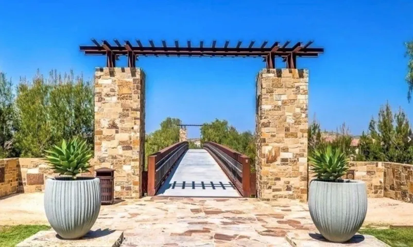
Located on a Tranquil Tree Lined Street in the Resort-Style community of Baker Ranch this Beautifully Designed Residence is Curated to be the Ultimate At Home Sanctuary. Featuring 3 Bedrooms +2.5 Bathrooms this beautiful home has everything your Family Has Been Looking For and more! You are greeted with On Trend Neutral Toned Laminate Flooring throughout the Open Concept Great Room. The Light & Bright interior provides the perfect ambiance for your daily routine. The Gourmet Kitchen has been Upgraded Throughout and includes Stainless Steel Appliances, Gas Range, Upgraded Granite Counter Tops, White Cabinets, Granite Center Island, Extended Storage Cabinets and Spacious Walk-In Pantry. Upstairs you will find the Convenient Laundry Room, Two Full Bathrooms and Three Spacious Bedrooms. Ease yourself into a New Wellness Routine in your Light & Bright Primary Suite Retreat. Indulge in the Spa Like Primary Bathroom featuring Upgraded Dual Vanities, Designer Tile, Spacious Walk In Closet & Restorative Walk-In Shower. Additional Features include a Charming Front Patio Surrounded By Lush Landscaping, Tankless Water Heater, Spacious 2 Car Garage…The Location of this home enjoys easy walking distance and access to Exclusive Resort Style Baker Ranch Amenities including 3 Swimming Pools, Tennis Courts, 8 Parks, Hiking and Biking Trails, Numerous Sports Courts, Dog Park, Clubhouse…NO MELLO ROOS and Low HOA. Come see this one in person!
Address
Open on Google Maps-
Address: 36 Savannah
-
City: Lake Forest
-
State/county: CA
-
Zip/Postal Code: 92630
-
Country: US
Details
Updated on April 29, 2026 at 8:12 pm-
Property ID OC26041533
-
Price $988,000
-
Land Area 3.826 Acres
-
Bedrooms 3
-
Bathrooms 3
-
Garages 2.0
-
Year Built 2017
-
Property Type Condominium, Residential
-
Property Status Closed
Additional details
-
Listing Terms Cash, Cash to New Loan, Conventional, 1031 Exchange
-
Association Fee 225.0
-
Roof Tile
-
Utilities Electricity Connected, Sewer Connected, Water Connected
-
Sewer Public Sewer
-
Cooling Central Air
-
Heating Central
-
Flooring Carpet, Vinyl
-
County Orange
-
Property Type Residential
-
Pool Association
-
Parking Garage
-
Elementary School Foothill Ranch
-
Middle School Serrano Intermediate
-
High School El Toro
-
Community Features Curbs, Street Lights, Sidewalks
-
Architectural Style Mediterranean, Patio Home
Mortgage Calculator
-
Down Payment
-
Loan Amount
-
Monthly Mortgage Payment
-
Property Tax
-
Home Insurance
-
PMI
-
Monthly HOA Fees