Overview
- Single Family Residence, Residential
- 3
- 3
- 2.0
- 2020
Description
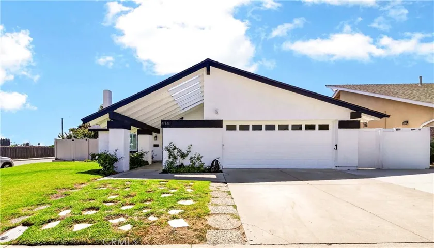
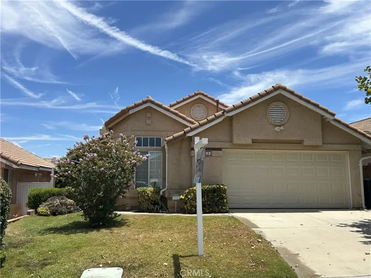
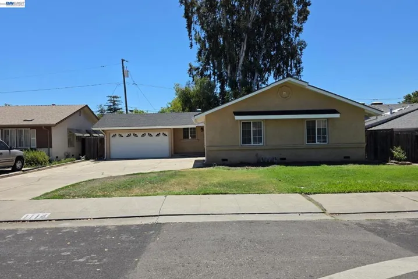
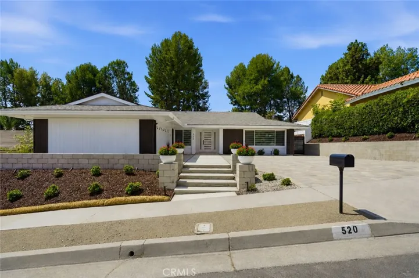
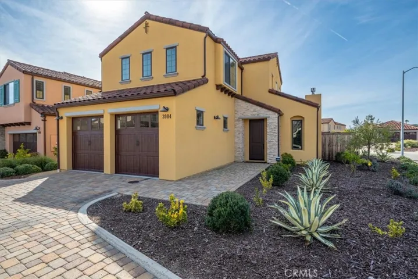
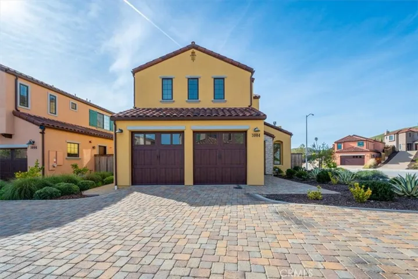
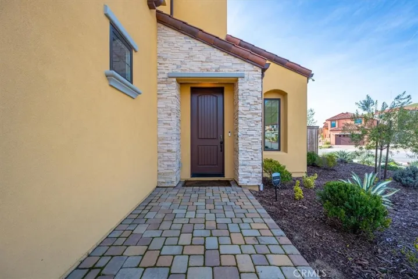
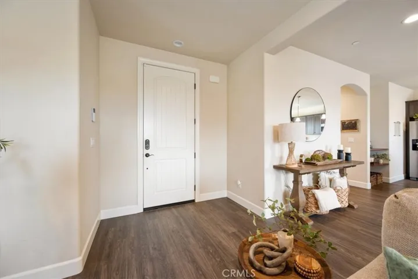
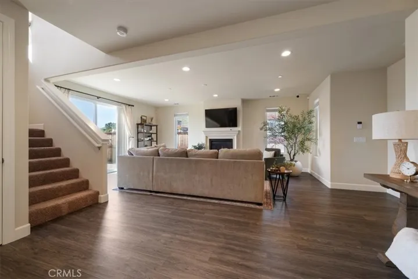
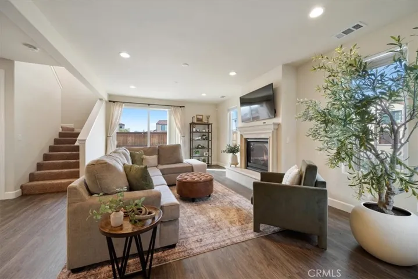
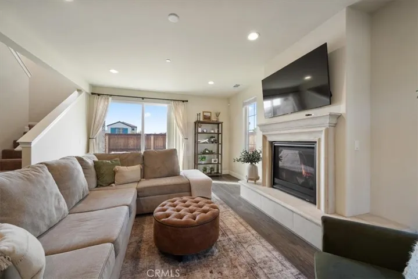
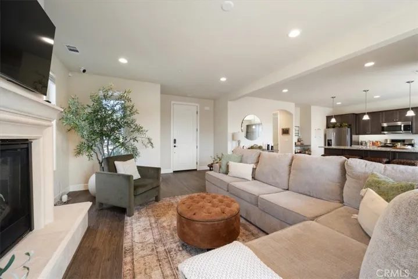
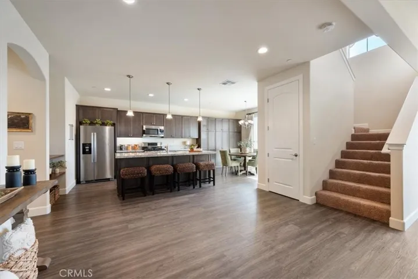
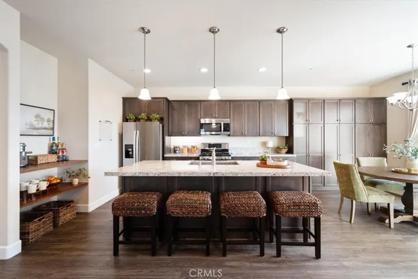
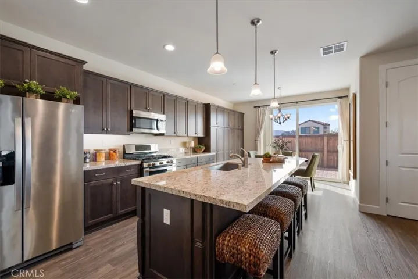
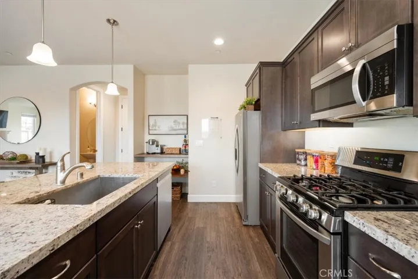
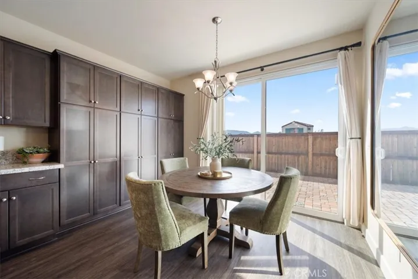
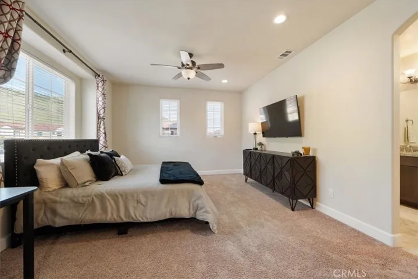
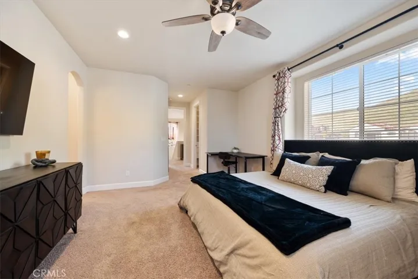
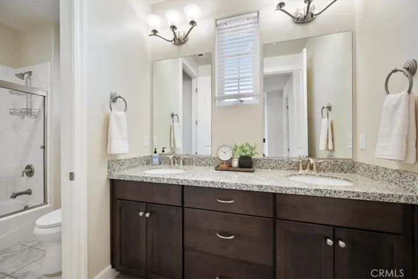
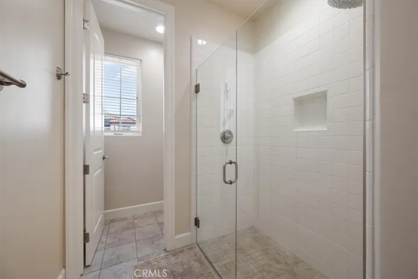
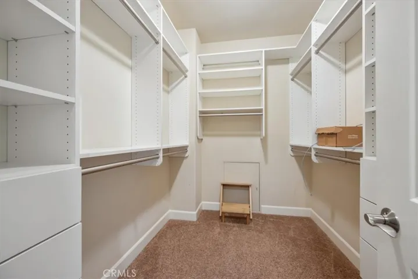
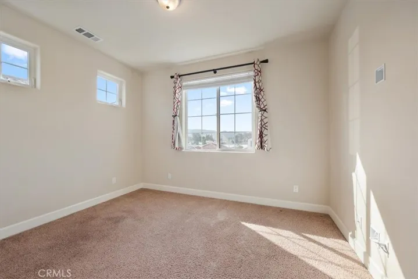
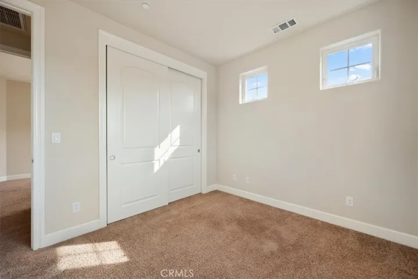
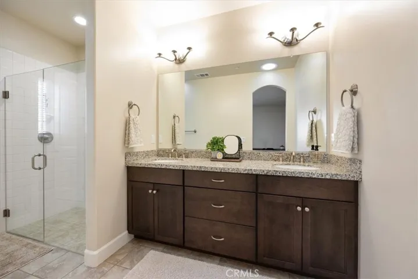
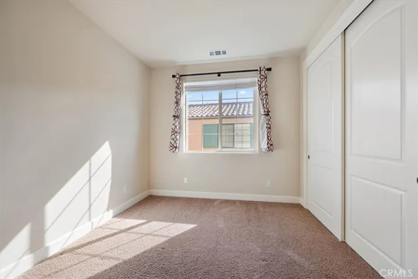
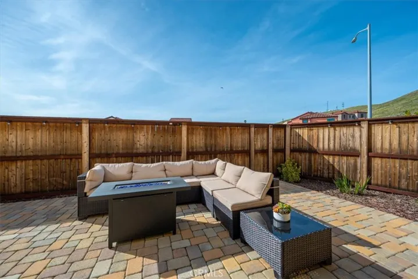
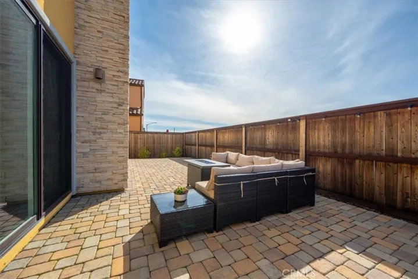
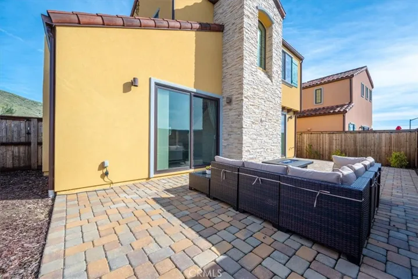
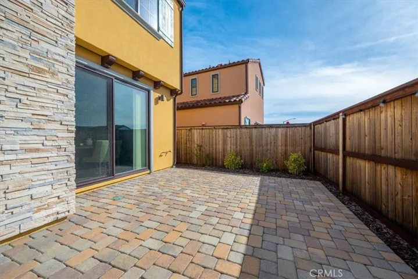
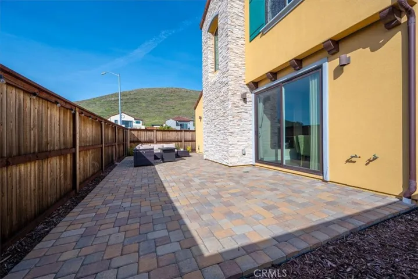
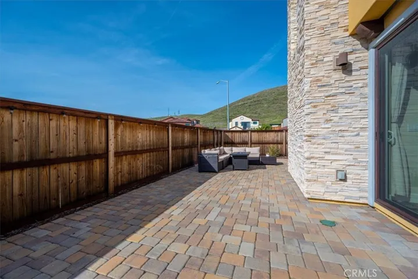
Nestled within the prestigious Toscano neighborhood—an enclave renowned for its Old World charm and modern luxury—this exquisite Tuscan-inspired residence offers an unparalleled blend of refined living and serene natural surroundings. Gracefully positioned on a desirable corner lot, the home enjoys a picturesque setting with direct access to the South Hills open space and scenic hiking trails, culminating in the tranquil Meadow area—perfect for those who appreciate effortless immersion in nature’s beauty. Spanning three generously appointed bedrooms and three full baths, this sophisticated single-level plan exudes understated opulence from the moment you step inside. Luxurious vinyl plank flooring flows seamlessly throughout the main living areas, complemented by smooth-finished walls and elegant 8-foot interior doors that enhance the sense of spaciousness and light. The inviting living room centers around a cozy fireplace, crowned by a sleek concrete mantle and hearth that adds contemporary warmth to the timeless design. Adjacent, the gourmet kitchen stands as an entertainer’s masterpiece: pristine granite countertops, premium stainless steel appliances, and custom cabinetry featuring soft-close drawers create a culinary haven of effortless functionality and style. Seamlessly connected to the formal dining room, this space invites effortless gatherings and memorable meals. Ascending to the upper level, the luxurious primary suite awaits with its expansive walk-in closet complete with bespoke built-in organizers, a spa-inspired en suite bath boasting dual sinks atop granite counters, and a grand walk-in shower for ultimate relaxation. Two additional bedrooms, each with ample closet space, share a well-appointed full bathroom, offering comfort and privacy for family or guests. Outside, the meticulously designed low-maintenance landscaping provides an idyllic backdrop for al fresco enjoyment—ideal for weekend barbecues, intimate gatherings with friends, or simply savoring the California sunshine. A two-car garage with durable epoxy-finished floors ensures both practicality and polish, while a comprehensive security system offers peace of mind. This rare offering in Toscano combines classic Tuscan allure with contemporary luxury finishes, all in a prime location that celebrates the best of Central Coast living. A true sanctuary of elegance and ease—welcome home.
Address
Open on Google Maps-
Address: 3004 Arezzo
-
City: San Luis Obispo
-
State/county: CA
-
Zip/Postal Code: 93401
-
Area: San Luis Obispo(380)
-
Country: US
Details
Updated on April 16, 2026 at 2:05 am-
Property ID NS26039039
-
Price $1,100,000
-
Land Area 0.127 Acres
-
Bedrooms 3
-
Bathrooms 3
-
Garages 2.0
-
Year Built 2020
-
Property Type Single Family Residence, Residential
-
Property Status Closed
Additional details
-
Listing Terms Cash to New Loan
-
Association Fee 91.94
-
Roof Concrete
-
Utilities Electricity Connected, Natural Gas Connected, Sewer Connected, Water Connected
-
Sewer Public Sewer
-
Cooling Dual
-
Heating Central
-
Flooring Carpet, Laminate, Tile, Vinyl
-
County San Luis Obispo
-
Property Type Residential
-
Pool None
-
Parking Garage Faces Side
-
Community Features Curbs, Gutter(s)
-
Architectural Style Mediterranean
Mortgage Calculator
-
Down Payment
-
Loan Amount
-
Monthly Mortgage Payment
-
Property Tax
-
Home Insurance
-
PMI
-
Monthly HOA Fees