5917 Gramercy Way, Eastvale, California 92880
- $663,990
- $704,990

- $663,990
- $704,990
Overview
- Townhouse, Residential
- 3
- 4
- 2.0
- 2026
Description
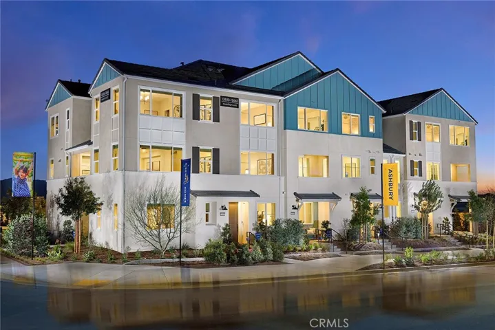
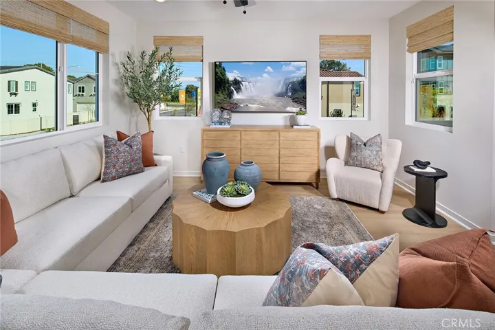
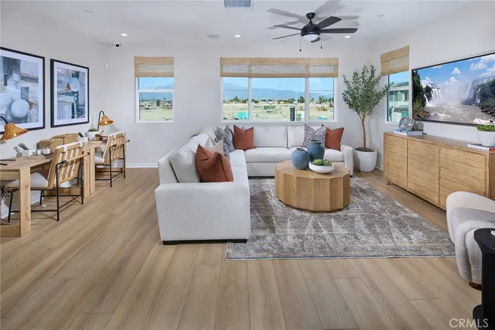
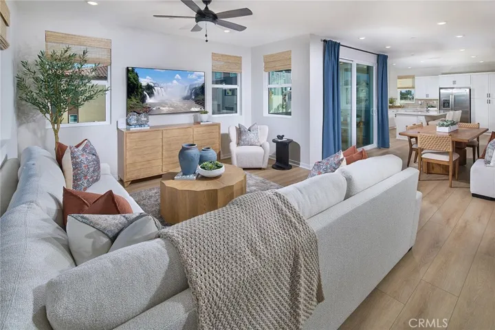
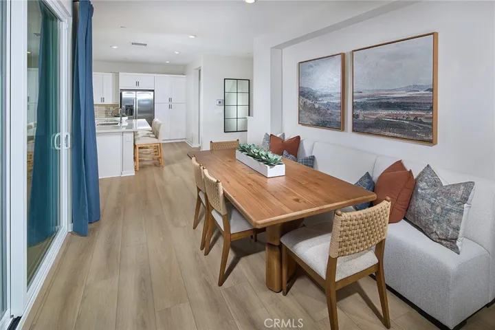
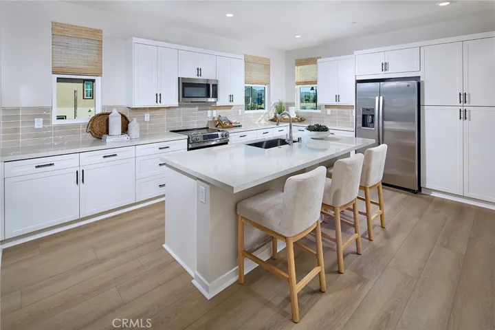
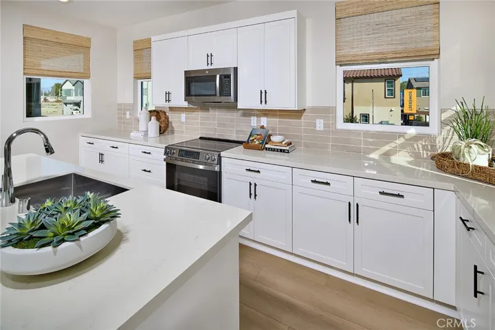
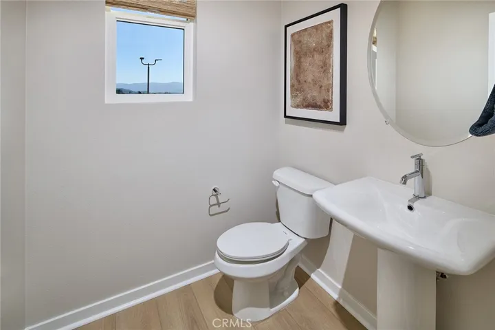
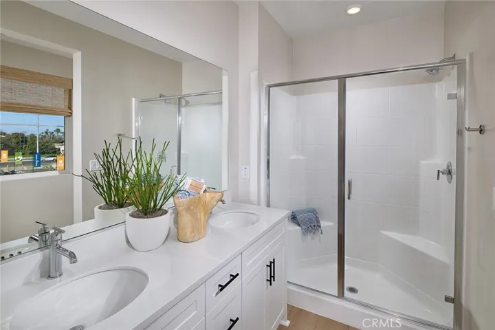
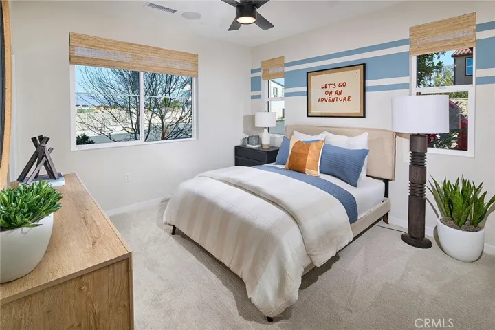
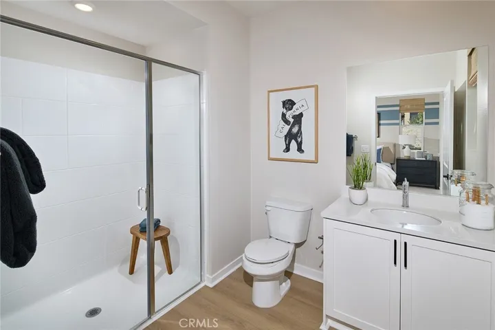
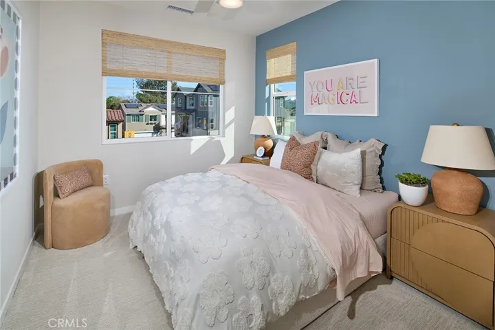
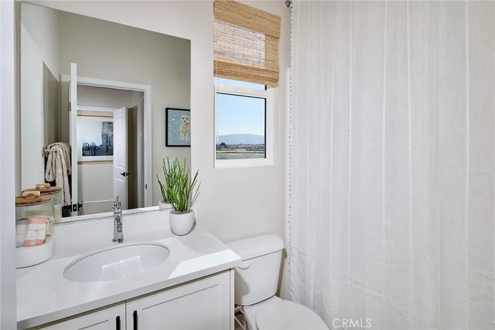
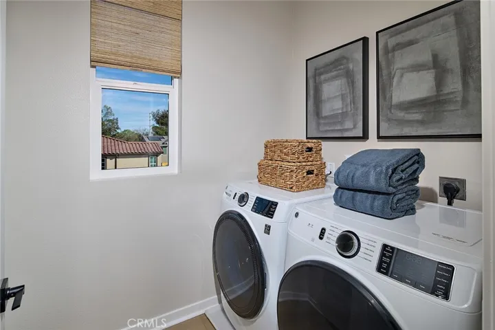
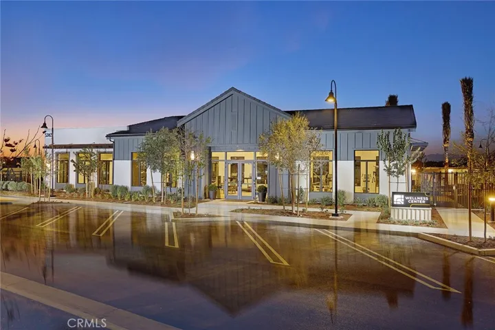
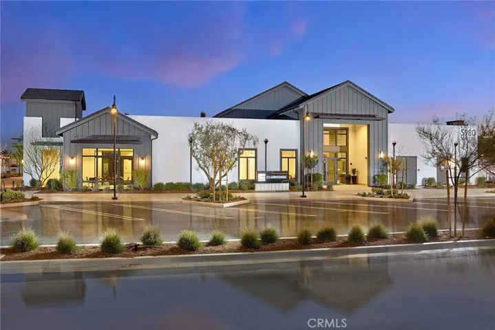
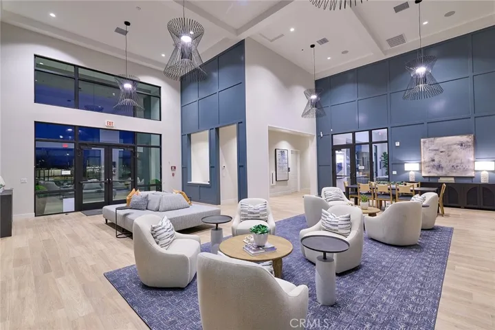
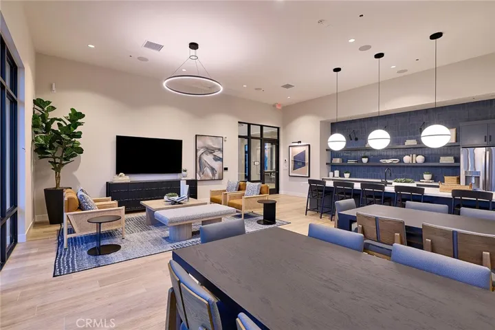
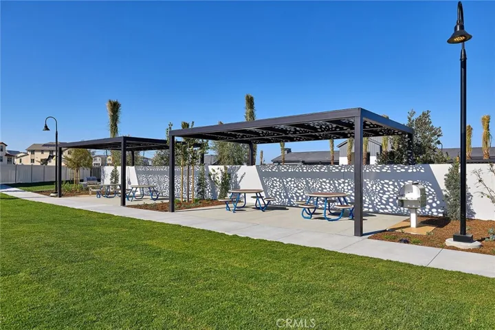
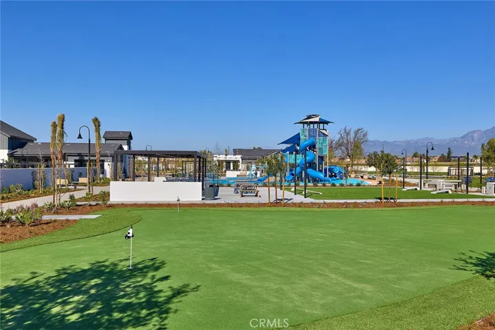
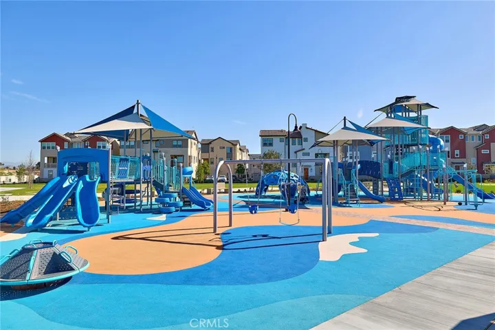
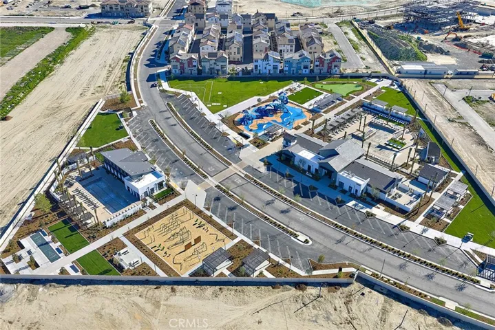
NEW CONSTRUCTION at Eastvale Square by Risewell Homes. Newly released premium, perimeter location (adjacent to extra parking opportunities). This unique three story floorplan offers a perfect balance of versatility, flexibility, and open concept living, beginning with a convenient first floor bedroom with full bath—ideal for guests or a home office—alongside direct access to the spacious 2 car garage. The second floor is designed for effortless entertaining, featuring a bright and airy layout where the modern kitchen with island and expansive perimeter storage flows seamlessly into the dining area and living room, with a charming deck extending the space outdoors. Upstairs, the third floor hosts a serene primary suite complete with a generous walk in closet and a beautifully appointed en-suite bath, along with an additional bedroom, full bath, and a centrally located laundry room for everyday ease. With its thoughtful layout and contemporary style, this home elevates comfort and functionality at every level. Closer to first-class community facilities (The Junction), highlighted by a modern clubhouse, wellness center, pools, playground, greenspace, and so much more. We invite you to visit and experience the Eastvale Square lifestyle, surrounded by so many dining/shopping/entertainment options both current and upcoming (*Whole Foods) as well as proximity to 15/91/71 commuter routes and employment hubs. Builder concessions available, ESTIMATED APRIL MOVE IN.
Address
Open on Google Maps-
Address: 5917 Gramercy Way
-
City: Eastvale
-
State/county: CA
-
Zip/Postal Code: 92880
-
Country: US
Details
Updated on July 1, 2026 at 9:49 pm-
Property ID OC26040944
-
Price $663,990
-
Bedrooms 3
-
Bathrooms 4
-
Garages 2.0
-
Year Built 2026
-
Property Type Townhouse, Residential
-
Property Status Active
Additional details
-
Listing Terms Cash, Conventional, FHA, VA Loan
-
Association Fee 175.0
-
Roof Tile
-
Utilities Cable Available, Electricity Connected, Natural Gas Not Available, Phone Available, Sewer Connected, Water Connected
-
Sewer Public Sewer
-
Cooling Central Air
-
Heating Central
-
Flooring Carpet, Tile, Vinyl
-
County Riverside
-
Property Type Residential
-
Pool Association
-
Parking Direct Access, Door-Single, Garage, Tandem
-
High School Roosevelt
-
Community Features Dog Park, Gutter(s), Park, Storm Drain(s), Street Lights, Sidewalks, Urban
Mortgage Calculator
-
Down Payment
-
Loan Amount
-
Monthly Mortgage Payment
-
Property Tax
-
Home Insurance
-
PMI
-
Monthly HOA Fees