Overview
- Single Family Residence, Residential
- 4
- 5
- 3.0
- 2025
Description
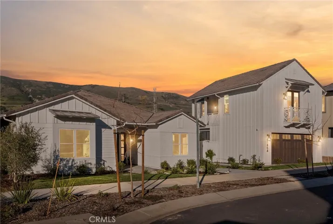
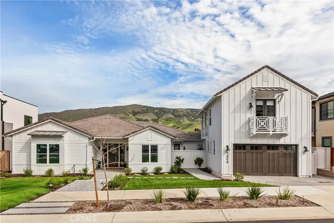
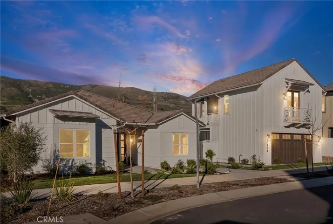
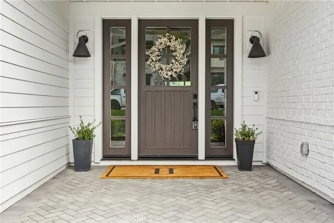
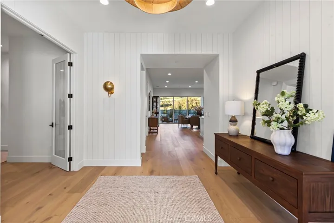
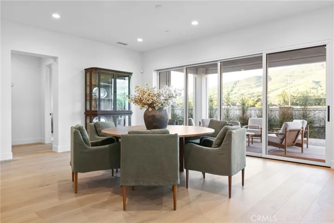
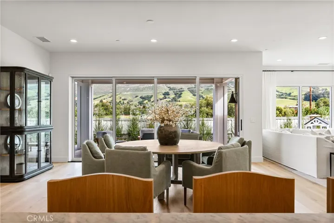
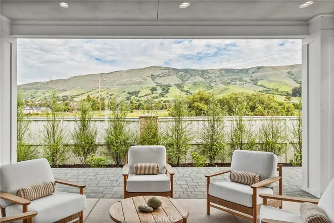
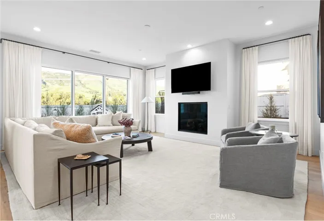
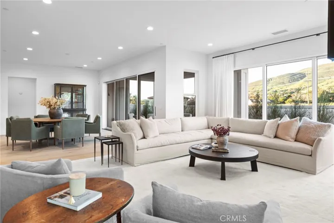
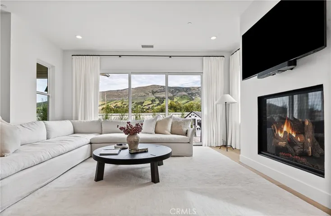
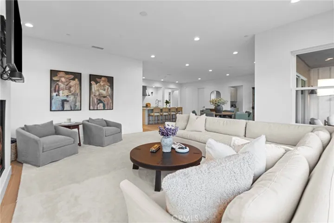
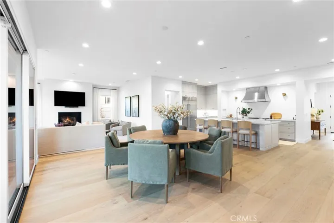
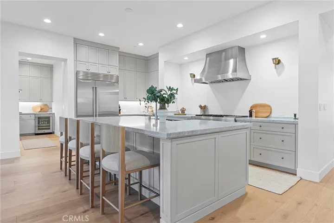
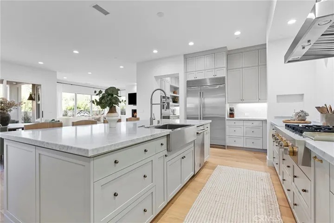
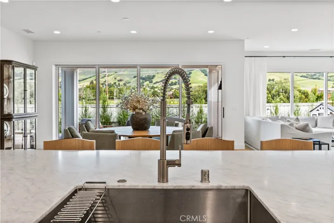
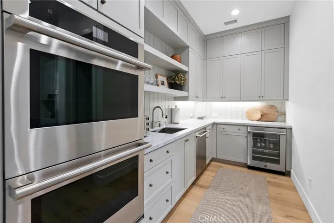
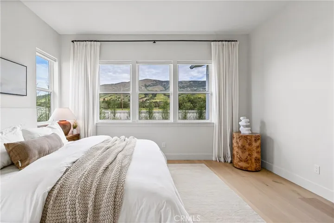
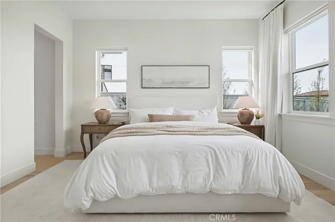
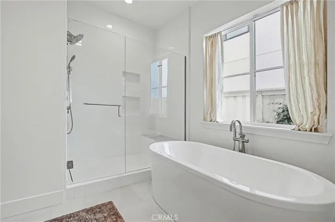
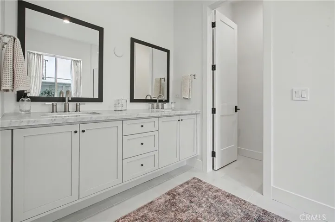
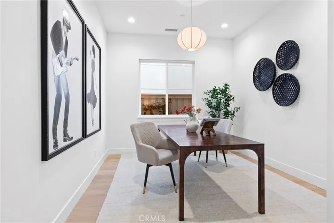
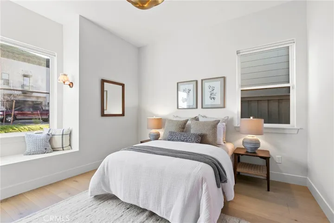
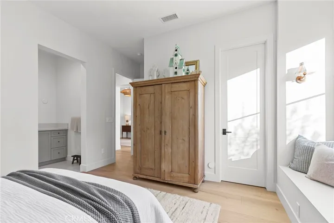
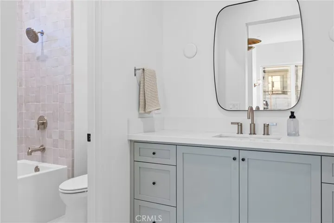
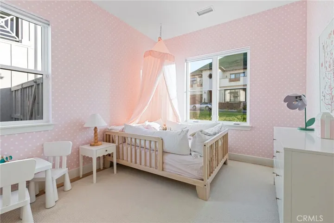
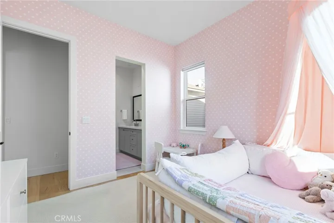
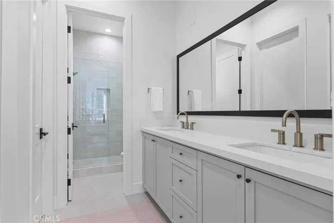
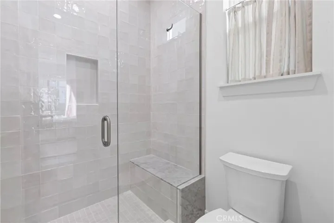
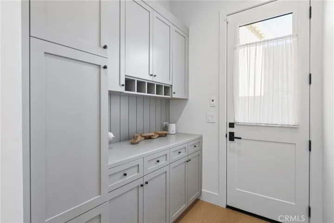
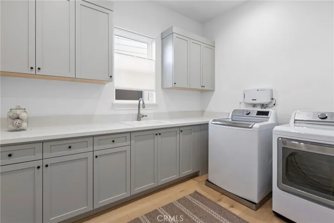
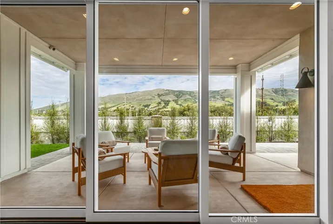
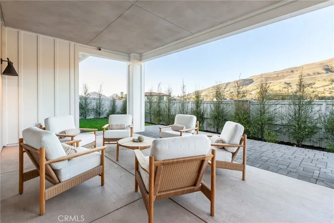
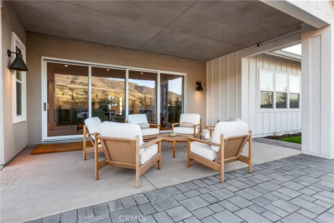
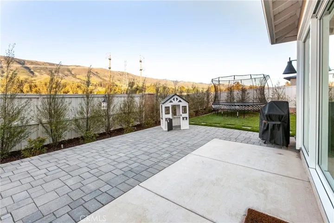
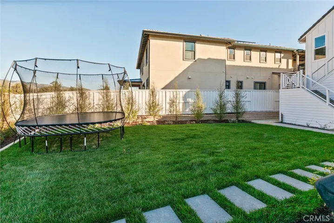
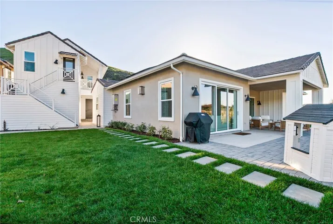
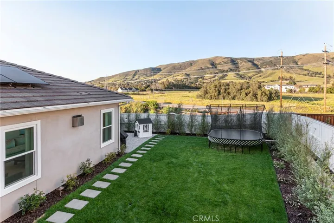
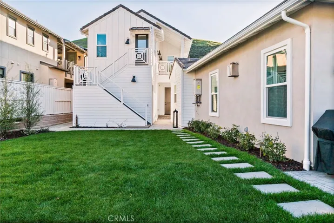
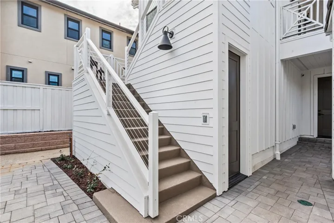
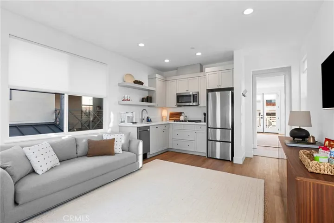
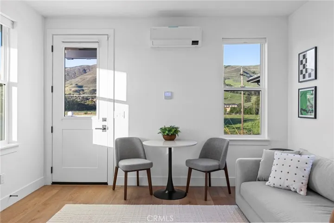
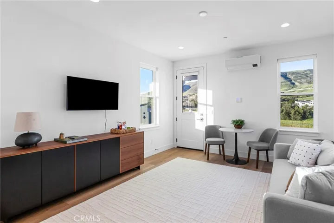
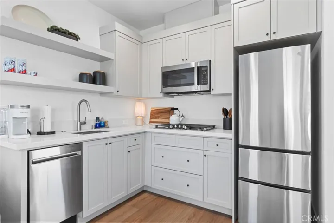
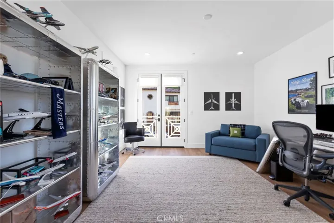
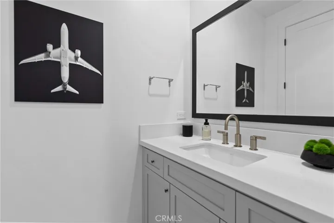
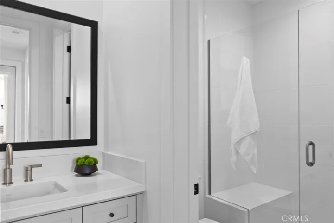
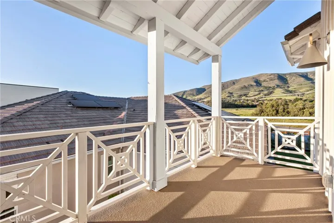
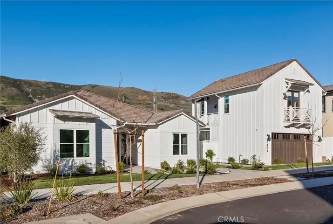
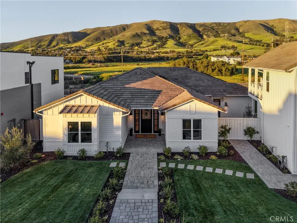
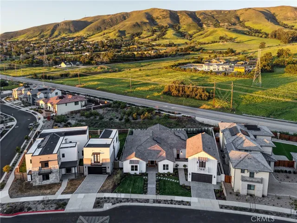
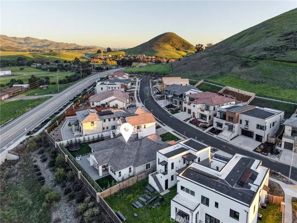
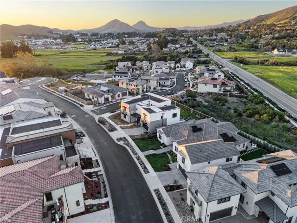
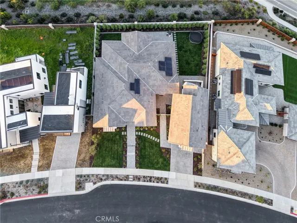
Luxurious Single-Level living in the prestigious Enclave at Righetti Ranch, one of San Luis Obispo’s most sought-after communities. Completed in 2025, this nearly new single-level residence showcases exceptional craftsmanship, tall ceilings, European oak flooring, and sweeping panoramic hillside views. The primary residence offers approximately 3, 063± square feet with three bedrooms, a dedicated office, and three-and-a-half bathrooms, thoughtfully designed for comfort and elevated living. A detached 684± square-foot carriage home above the three-car tandem garage provides a fully independent one-bedroom residence with private balcony, kitchen, and laundry; ideal for guests, multigenerational living, or income potential. At the heart of the home, a gourmet kitchen features honed marble countertops, a generous island with stainless-steel farmhouse sink, premium JennAir appliances including a six-burner cooktop with griddle, and a built-in Sub-Zero refrigerator. A secondary prep kitchen enhances entertaining with double JennAir ovens, beverage refrigerator, secondary sink, and oversized walk-in pantry. The expansive great room offers a gas fireplace, custom drapery, and large sliding glass doors opening to the landscaped backyard with covered paver patio, lawn, and private, tree-lined setting. The luxurious primary suite features panoramic views, dual walk-in closets, and a beautifully appointed bathroom with freestanding soaking tub, oversized dual-head shower, and marble finishes. Two additional bedrooms offer en-suite baths and walk-in closets, while the office provides flexible space for work or study. Additional amenities include designer lighting, motorized window treatments, multi-zoned climate control with Google Nest, tankless water heater with recirculating pump, conduit for a future EV charger, a finished three-car tandem garage, and a well-appointed laundry room with LG appliances. Blending modern sophistication, coastal-inspired charm, and versatile living spaces, this remarkable property offers an exceptional lifestyle in one of the Central Coast’s premier communities.
Address
Open on Google Maps-
Address: 1454 Hansen Lane
-
City: San Luis Obispo
-
State/county: CA
-
Zip/Postal Code: 93401
-
Area: San Luis Obispo(380)
-
Country: US
Details
Updated on May 21, 2026 at 5:14 pm-
Property ID SC26039388
-
Price $2,975,000
-
Land Area 0.2624 Acres
-
Bedrooms 4
-
Bathrooms 5
-
Garages 3.0
-
Year Built 2025
-
Property Type Single Family Residence, Residential
-
Property Status Closed
Additional details
-
Listing Terms Cash, Cash to New Loan, Conventional, 1031 Exchange, VA Loan
-
Association Fee 273.0
-
Roof Concrete, Tile
-
Utilities Cable Connected, Electricity Connected, Natural Gas Connected, Phone Available, Sewer Connected, Underground Utilities, Water Connected
-
Sewer Public Sewer
-
Cooling Central Air
-
Heating Central, Forced Air, Fireplace(s)
-
Flooring Tile, Wood
-
County San Luis Obispo
-
Property Type Residential
-
Pool None
-
Parking Covered, Driveway Down Slope From Street, Direct Access, Driveway, Garage Faces Front, Garage, Paved, Tandem
-
High School San Luis Obispo
-
Community Features Biking, Foothills, Hiking, Storm Drain(s), Street Lights, Sidewalks, Park
-
Architectural Style Ranch
Features
- Cable Connected,Electricity Connected,Natural Gas Connected,Phone Available,Sewer Connected,Underground Utilities,Water Connected
- Cash,Cash to New Loan,Conventional,1031 Exchange,VA Loan
- Central Air
- Central,Forced Air,Fireplace(s)
- Concrete, Tile
- Lighting,Rain Gutters
- None
- Public Sewer
- Ranch
- Residential
- San Luis Obispo
- Tile, Wood
Mortgage Calculator
-
Down Payment
-
Loan Amount
-
Monthly Mortgage Payment
-
Property Tax
-
Home Insurance
-
PMI
-
Monthly HOA Fees