876 S Yellowstone Way, Anaheim Hills, California 92808
- $3,500
- $3,500
Overview
- Condominium, Residential Lease
- 3
- 3
- 2.0
- 1995
Description
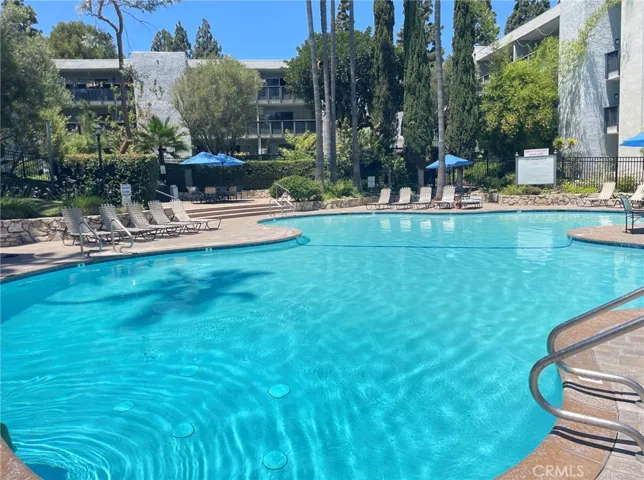
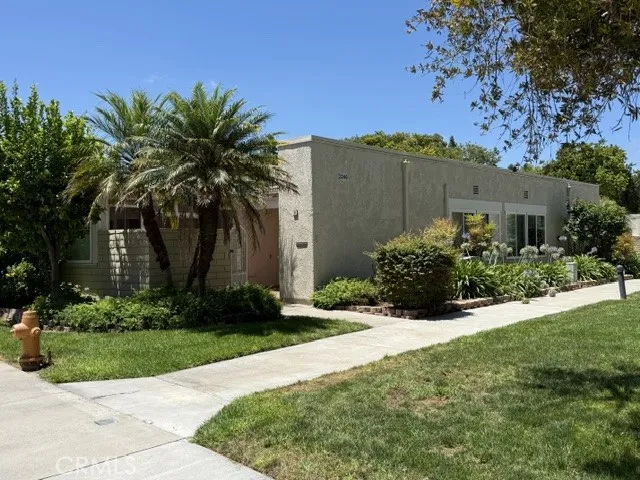
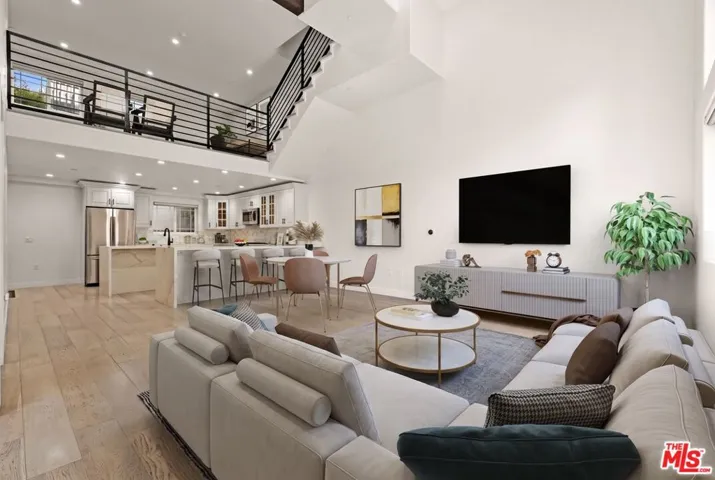
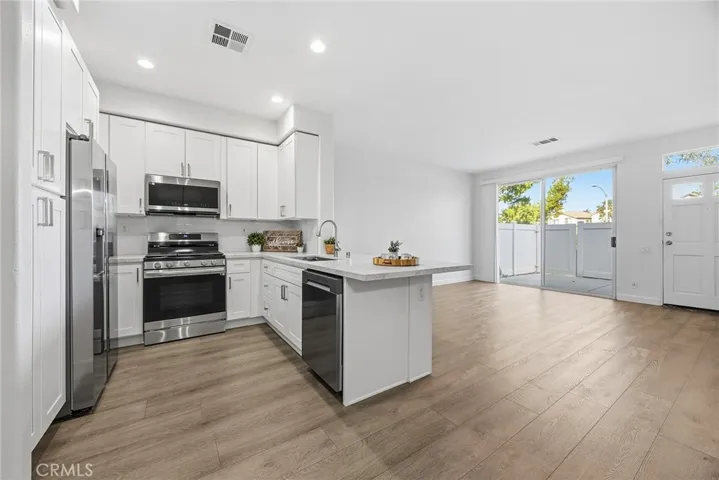
This 3-bedroom, 2.5-bathroom condo is clean, newly and tastefully upgraded and private! The downstairs offers an open floorplan with high ceilings and natural light flowing into the Living Room, as well as a fireplace to create a cozy atmosphere. The renovated and modern kitchen has upgraded finishes, a breakfast bar and an adjacent eat-in area for the kitchen table. Upstairs, you will find the spacious primary suite has vaulted ceilings, an en suite bathroom with dual vanity sinks, a separate walk-in shower and toilet area, two closets with organizers and mirrored closet doors. Two additional secondary bedrooms are also upstairs, one has a mirrored closet and they both share a full bathroom with shower/tub combo. Nearly everything has been upgraded in this home: new LVP and carpet flooring throughout; new kitchen cabinets, Quartz countertop and all new appliances; new bathrooms also with Quartz countertops, new hardware, lighting fixtures, several places with recessed lighting and newer paint. Convenient upstairs in-unit laundry closet has a new stackable washer & dryer and the home has a new HVAC unit. The private patio has a surrounding fence, is low maintenance and a welcoming area to entertain guests or just relax and enjoy some sunshine. Located in the Summit Park community, this 2-car garage condo is available immediately. HOA amenities include: a park, pool, spa, clubhouse and fitness room. The Summit Park community is in close proximity to Ronald Reagan Park and also located near award-winning Running Springs Elementary. No pets allowed.
Address
Open on Google Maps-
Address: 876 S Yellowstone Way
-
City: Anaheim Hills
-
State/county: CA
-
Zip/Postal Code: 92808
-
Country: US
Details
Updated on March 7, 2026 at 6:58 pm-
Property ID PW26039004
-
Price $3,500
-
Land Area 1.8831 Acres
-
Bedrooms 3
-
Bathrooms 3
-
Garages 2.0
-
Year Built 1995
-
Property Type Condominium, Residential Lease
-
Property Status Closed
Additional details
-
Roof Common Roof
-
Utilities Cable Connected, Electricity Connected, Water Connected
-
Sewer Public Sewer
-
Cooling Central Air
-
Heating Forced Air, Fireplace(s)
-
Flooring Carpet, Vinyl
-
County Orange
-
Property Type Residential Lease
-
Pool Community, In Ground, Association
-
Parking Garage
-
Elementary School Running Springs
-
Middle School El Rancho Charter
-
High School Canyon
-
Community Features Street Lights, Suburban, Sidewalks, Pool
-
Architectural Style Traditional
Mortgage Calculator
-
Down Payment
-
Loan Amount
-
Monthly Mortgage Payment
-
Property Tax
-
Home Insurance
-
PMI
-
Monthly HOA Fees