Overview
- Single Family Residence, Residential
- 3
- 2
- 2.0
- 1952
Description
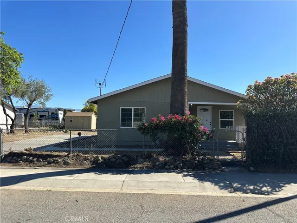
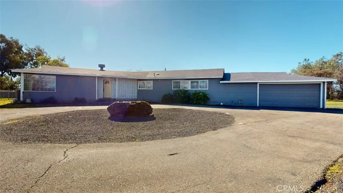
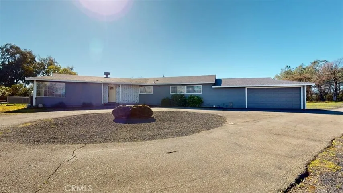
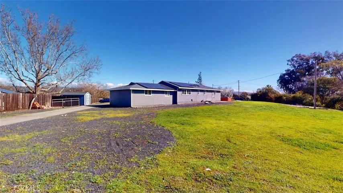
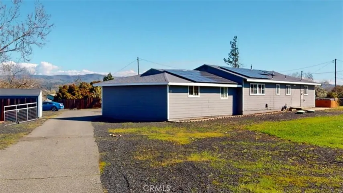
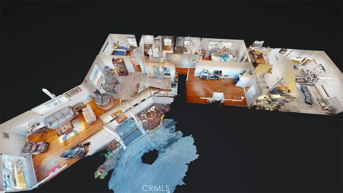
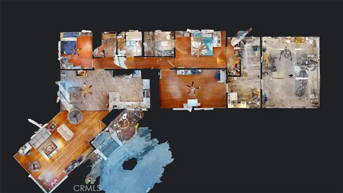
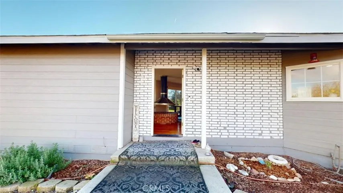
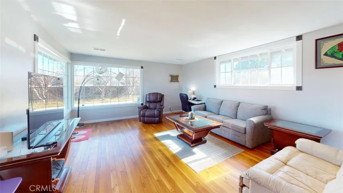
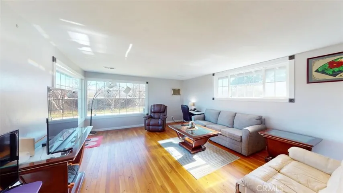
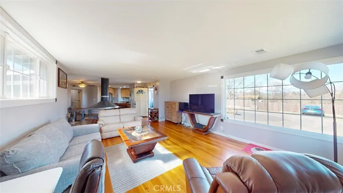
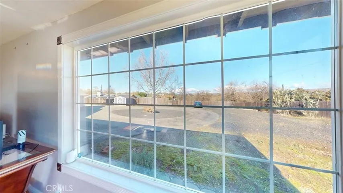
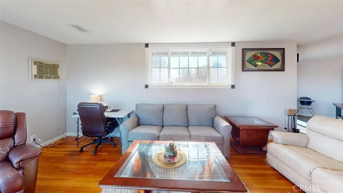
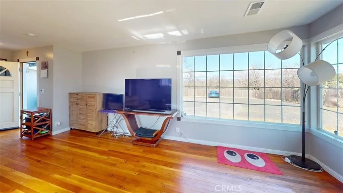
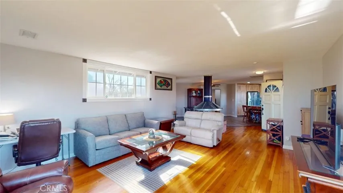
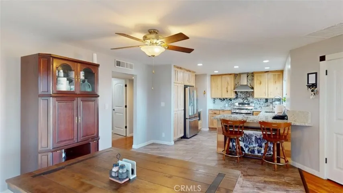
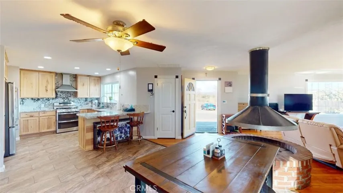
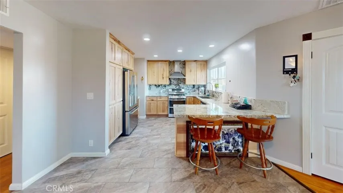
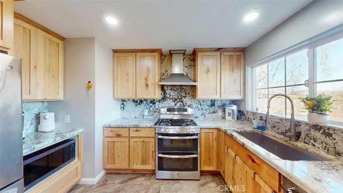
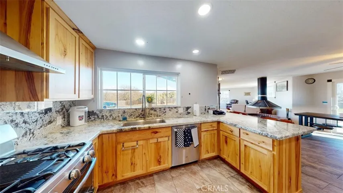
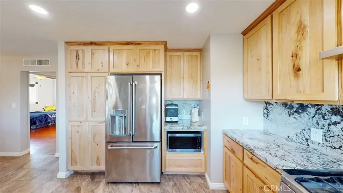
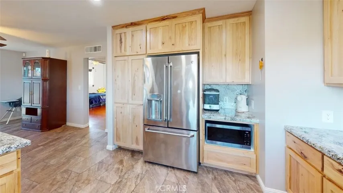
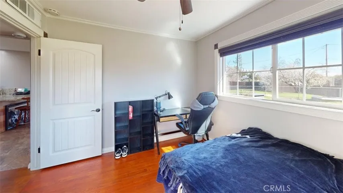
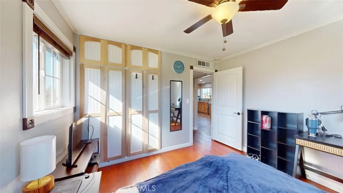
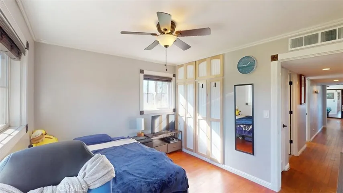
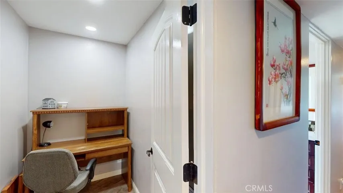
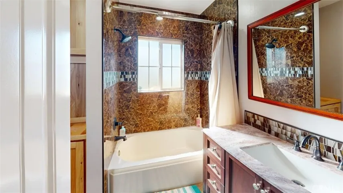
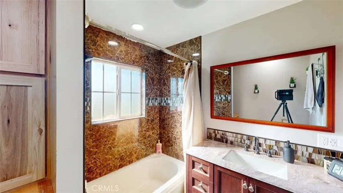
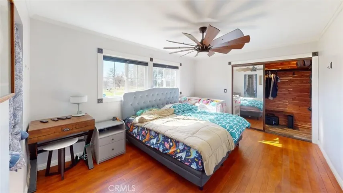
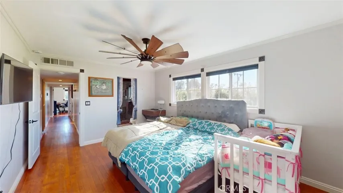
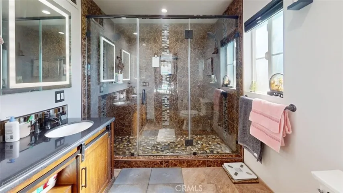
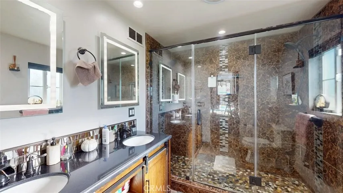
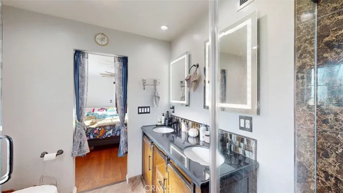
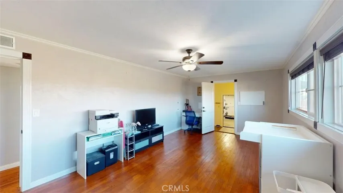
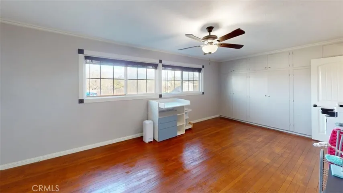
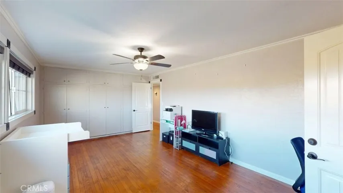
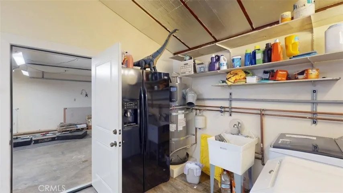
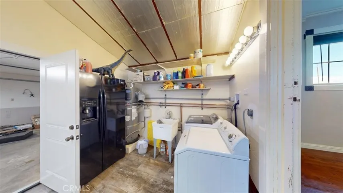
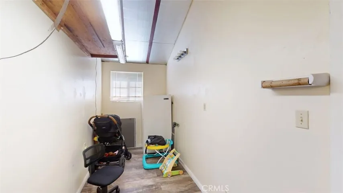
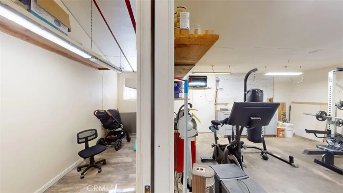
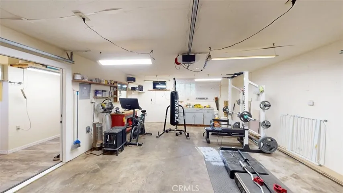
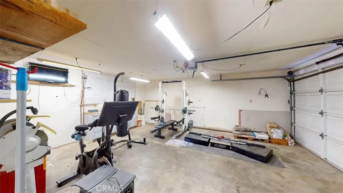
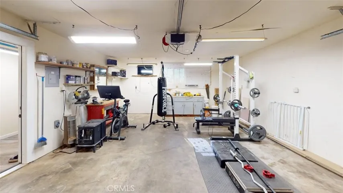
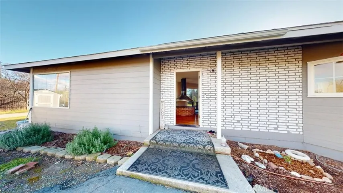
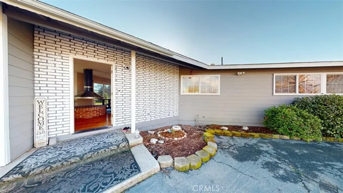
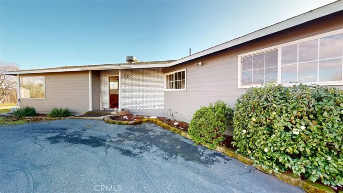
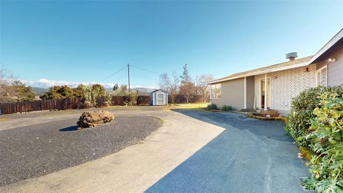
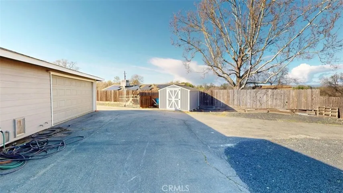
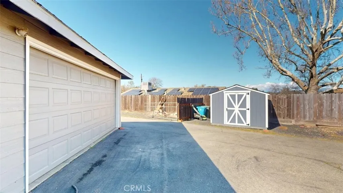
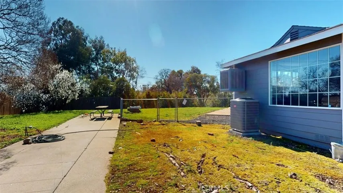
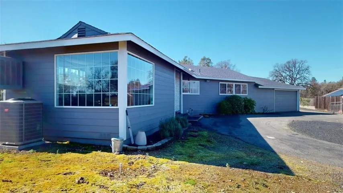
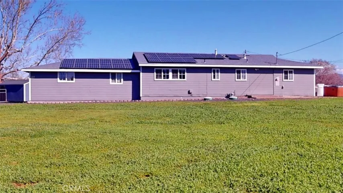
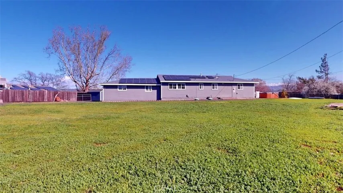
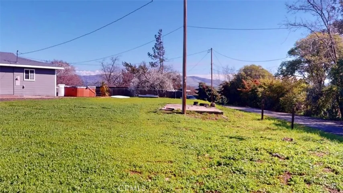
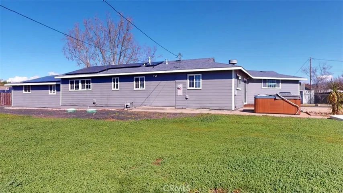
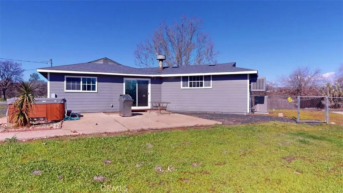
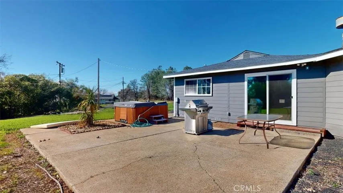
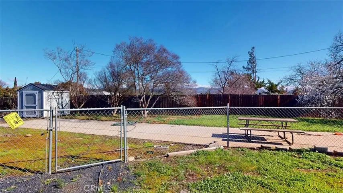
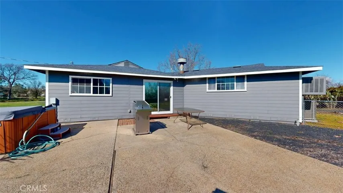
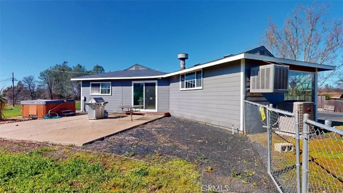
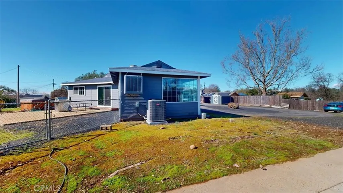
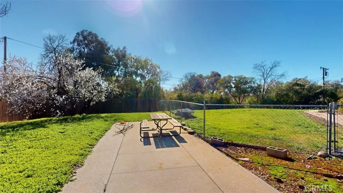
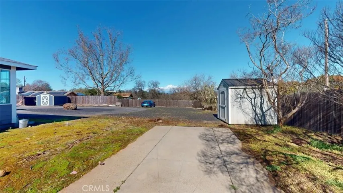
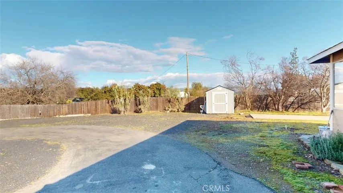
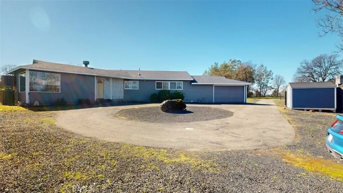
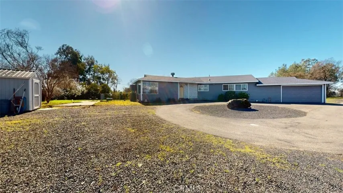
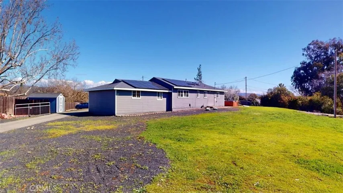
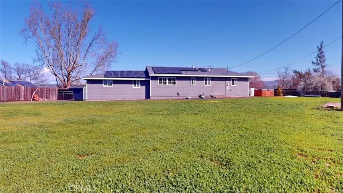
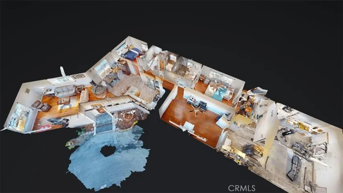
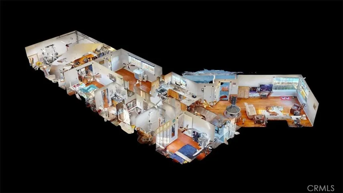
Ranch-Style Luxury with Owned Solar & RV Parking! 3 BR, 2 BA Just minutes to Lake Oroville where Modern Comfort Meets Adventure-Ready Living Forget the “fixer-upper”—this stunning single-family ranch home was fully reimagined just 3 years ago to offer the ultimate “like-new” experience. Nestled in an established neighborhood minutes from both downtown and the boat launches of Lake Oroville, this property combines custom finishes with massive infrastructure upgrades. Custom Interior & Open Concept Charm Step into a light and bright open-concept living area anchored by a unique circular open fireplace—perfect for cozy evenings or even grilling over an open flame. The remodeled kitchen is a showstopper, featuring custom Hickory cabinets, gorgeous granite countertops. Need to work from home? A clever pocket office with included desk is tucked away in the hallway for maximum efficiency. Major Infrastructure & Efficiency (The “Big Ticket” Items Done!) Rest easy knowing every major system has been replaced within the past 3 years. This home is built for the long haul with: • Owned Solar & South Feather Water (Ultra-low utility costs!) • New Roof, HVAC, Plumbing, Electrical, Water Heater, and Septic System. • Efficiency: Dual-pane windows throughout. Bedrooms & Bonus Spaces The Master Suite is a true retreat, boasting a cedar walk-in closet and a spa-like en suite with a custom walk-in shower. The guest bath is equally impressive with a large soaking tub with overhead shower. Convenience is key with an indoor laundry room and an attached bonus area—perfect for a craft room or storage. The Ultimate “Basecamp” Exterior Car enthusiasts and RV owners, this is your dream layout! • Parking for 8+ vehicles via a convenient circle driveway. • 2-Car Attached Garage + Dedicated RV Parking with Hookups (with room for a boat!). • Outdoor Oasis: Sliding doors lead to a large cement patio, perfect for BBQing or soaking in the included hot tub under the stars. Call today to schedule your private tour.
Address
Open on Google Maps-
Address: 27 Inglewood Drive
-
City: Oroville
-
State/county: CA
-
Zip/Postal Code: 95966
-
Country: US
Details
Updated on June 29, 2026 at 9:07 pm-
Property ID SN26034946
-
Price $389,000
-
Land Area 0.66 Acres
-
Bedrooms 3
-
Bathrooms 2
-
Garages 2.0
-
Year Built 1952
-
Property Type Single Family Residence, Residential
-
Property Status Closed
Additional details
-
Listing Terms Cash, Cash to New Loan
-
Roof Composition
-
Utilities Cable Available, Electricity Connected, Natural Gas Connected, Phone Available, Water Connected
-
Sewer Septic Tank
-
Cooling Central Air
-
Heating Central, Natural Gas
-
Flooring Laminate, Wood
-
County Butte
-
Property Type Residential
-
Pool None
-
Parking Asphalt, Circular Driveway, Driveway Level, Driveway, Garage, Gravel, Off Street, Oversized, Private, RV Access/Parking
-
Community Features Biking, Foothills, Fishing, Golf, Hiking, Horse Trails, Hunting, Lake, Near National Forest, Park, Suburban, Water Sports
-
Architectural Style Ranch
Mortgage Calculator
-
Down Payment
-
Loan Amount
-
Monthly Mortgage Payment
-
Property Tax
-
Home Insurance
-
PMI
-
Monthly HOA Fees