2398 Meadow Glen, La Verne, California 91750
- $1,835,000
- $1,890,000
- $1,835,000
- $1,890,000
Overview
- Single Family Residence, Residential
- 5
- 4
- 4.0
- 1998
Description
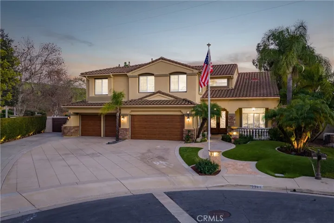
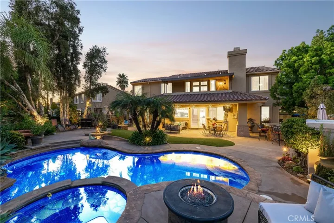
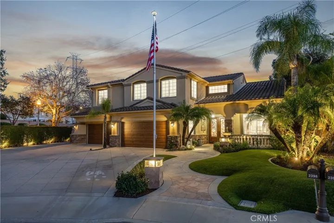
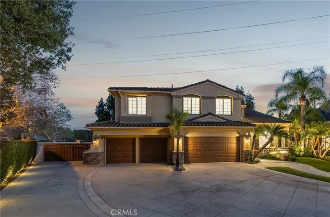
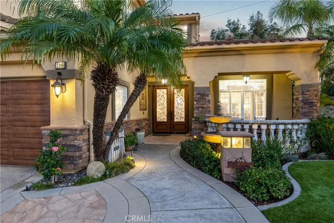
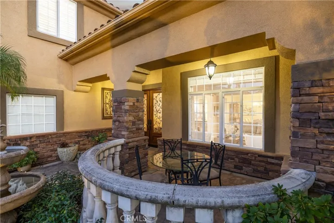
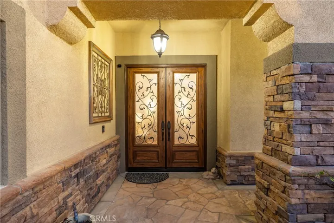
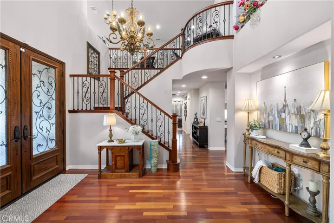
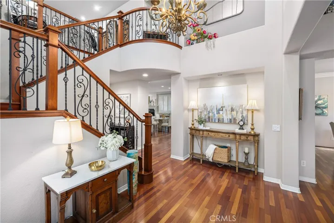
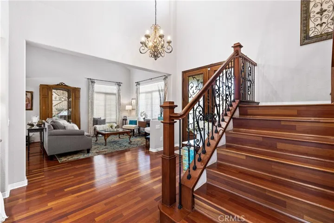
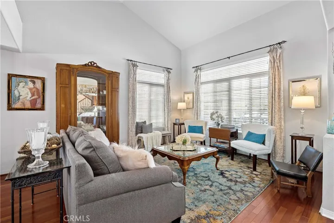
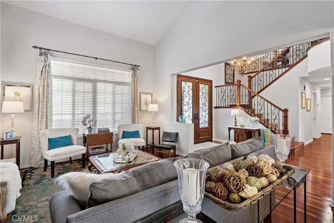
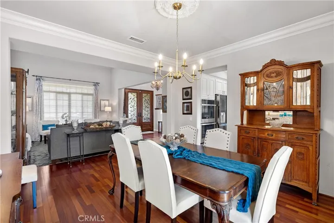
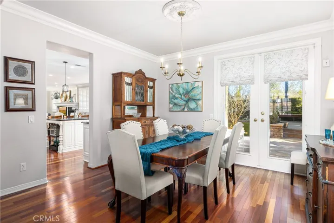
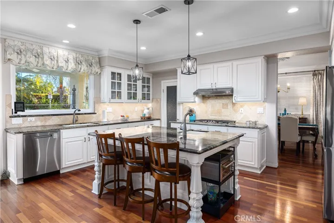
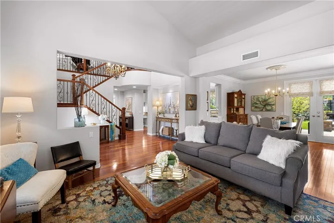
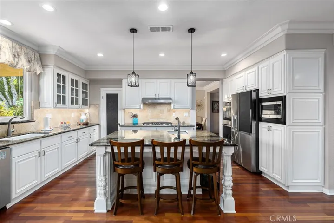
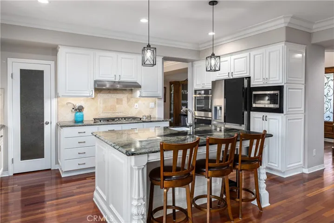
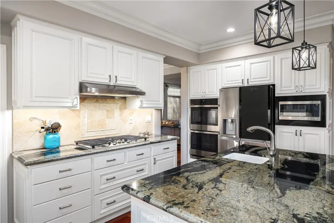
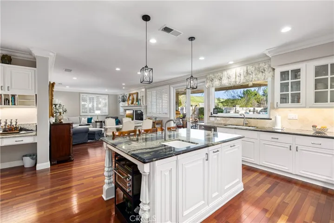
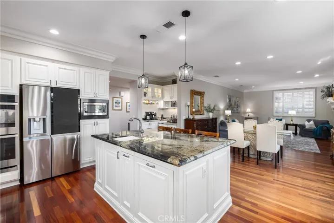
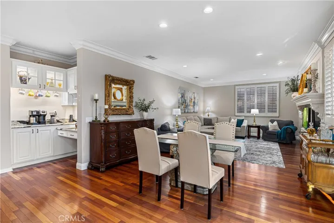
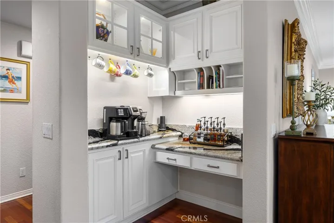
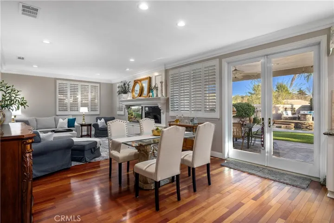
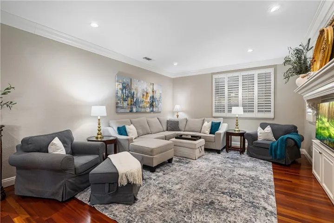
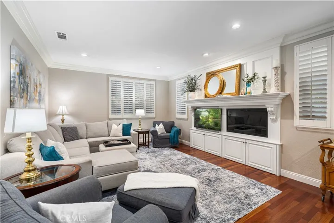
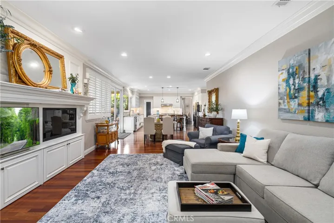
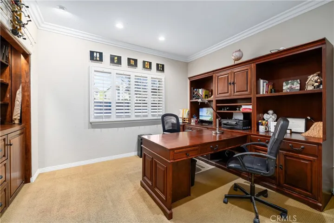
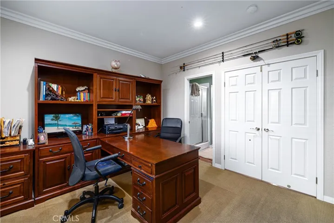
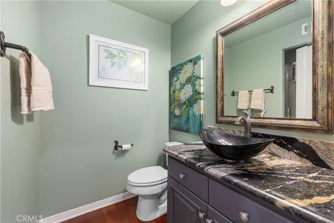
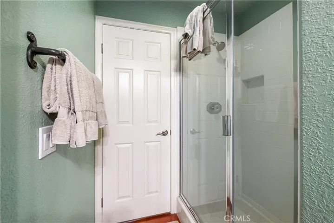
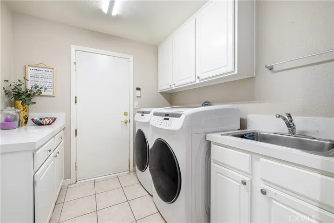
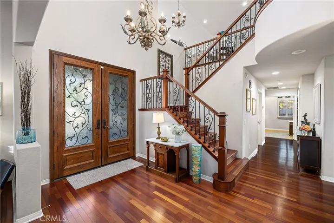
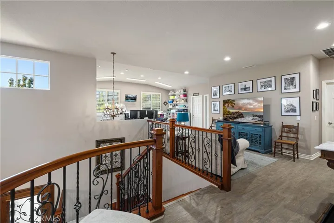
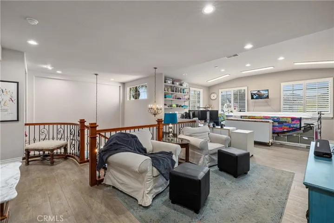
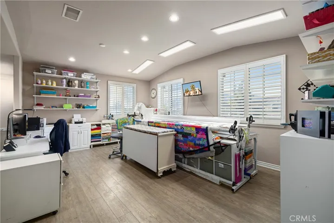
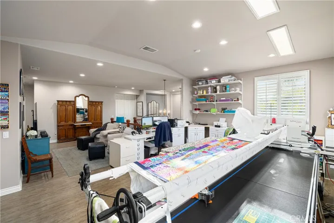
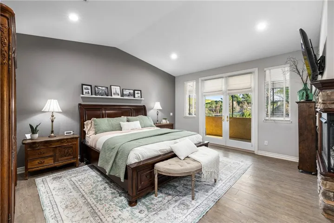
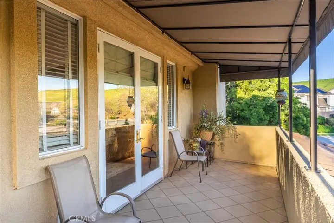
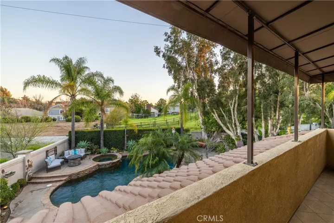
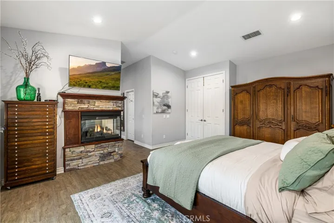
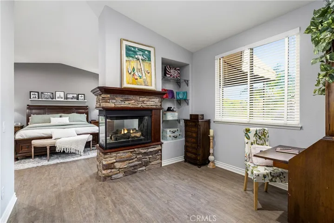
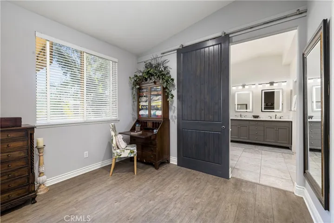
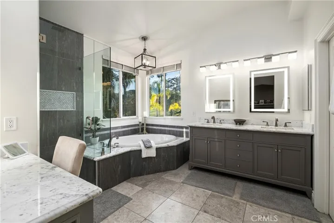
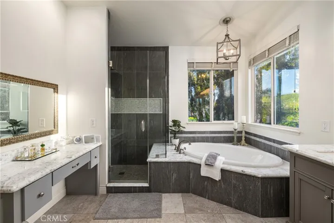
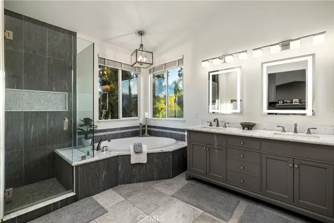
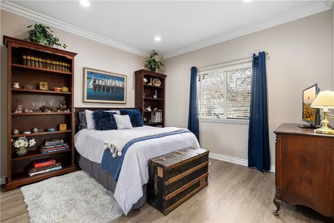
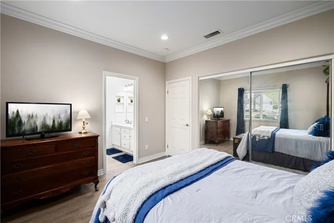
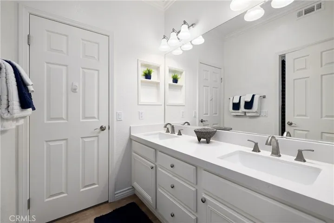
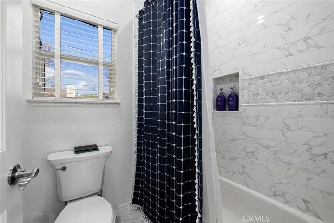
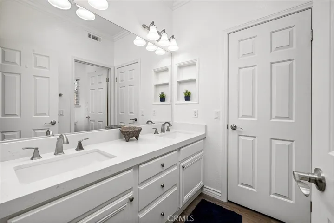
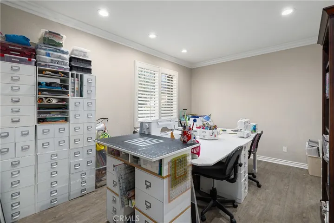
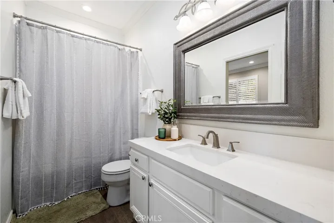
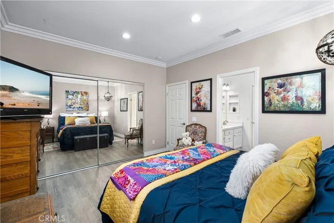
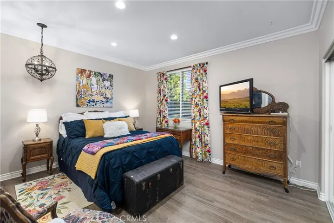
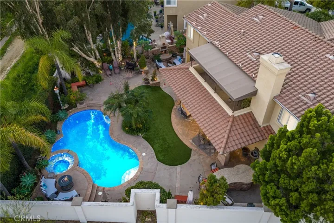
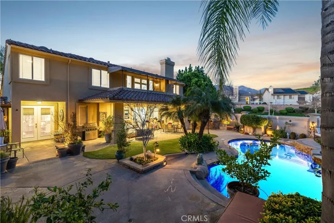
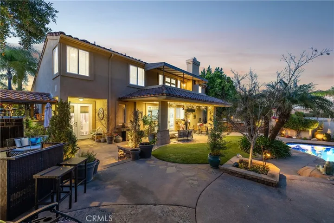
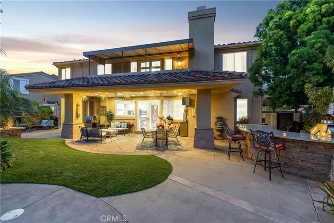
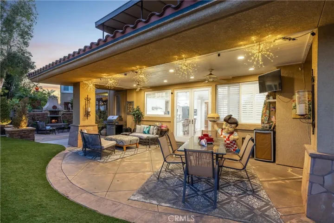
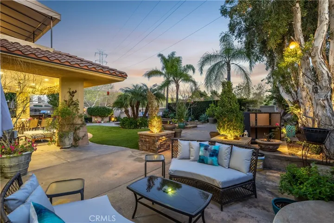
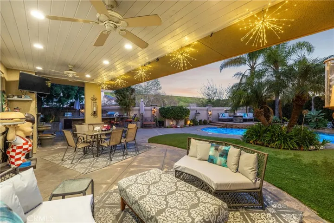
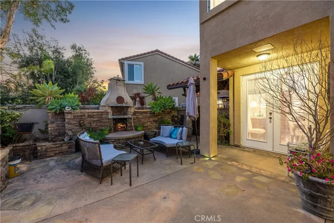
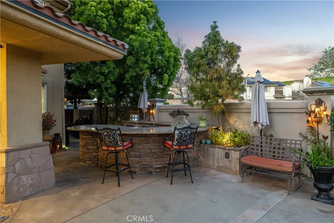
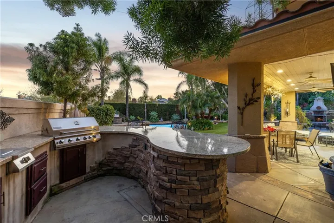
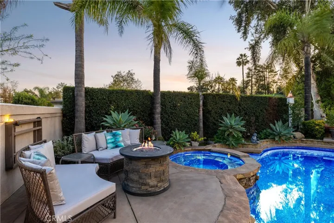
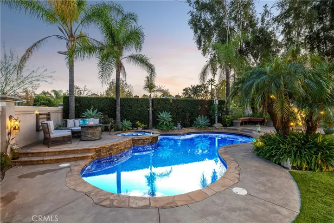
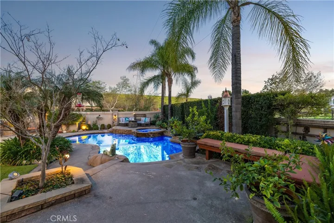
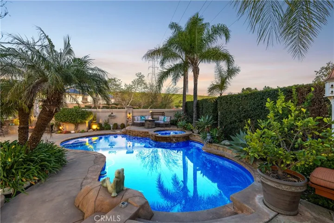
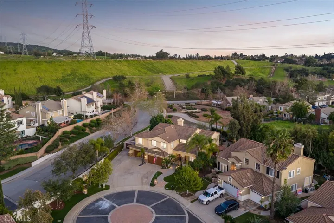
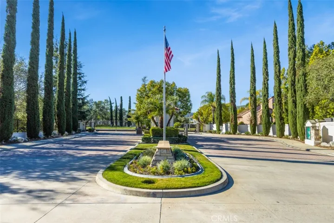
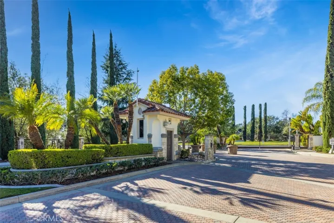
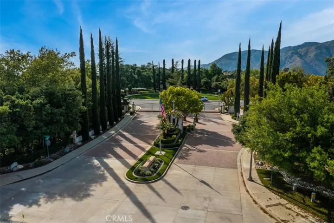
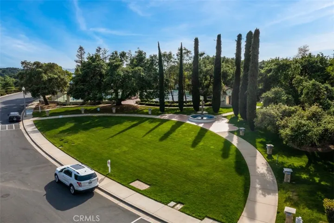
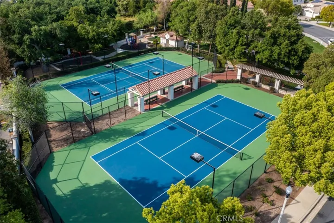
Positioned at the end of a cul-de-sac within the gated La Verne Heights community, this expansive residence blends architectural scale, refined detailing, and resort-inspired outdoor living. A four-car garage, dedicated RV parking, and approx. ten additional uncovered parking spaces provide exceptional flexibility. An artificial turf front lawn and a walkway lead through manicured landscaping with a fountain, and to a private front courtyard. The covered entry is framed by stone columns and double wood doors with iron and glass inlays. Inside, a two-story foyer showcases soaring ceilings, a chandelier, rich hardwood flooring, and a staircase with wood handrails and iron balusters. The formal living room features vaulted ceilings and a large window overlooking the front yard. The adjacent dining room offers crown molding, French doors to the backyard, and direct access to the kitchen. The remodeled kitchen is appointed with classic white cabinetry, granite countertops with full tile backsplash, stainless steel appliances, a center island with pendant lighting and seating, a walk-in pantry, a breakfast nook and a corner butler’s pantry. The family room includes LED lighting, crown molding, an elevated fireplace with custom carpentry detail, plantation shutters, and French doors providing backyard access. A downstairs bedroom, currently used as an office with double doors, offers direct access to the guest bathroom. The laundry room features cabinetry, a folding counter, utility sink, and garage access. Upstairs, a large bonus room offers vaulted ceilings, LVP flooring, and mountain views. The primary suite features French doors to a private view balcony and a two-sided fireplace shared with a retreat. The primary bath is separated by a barn door and includes dual sinks, a vanity counter, a custom tiled shower with frameless glass enclosure, a separate soaking tub, and two walk-in closets. Two secondary bedrooms share a remodeled Jack-and-Jill bathroom, while a third bedroom has direct access to an additional bath that also serves the loft. The private backyard is designed for entertaining, featuring a pool and spa with custom stone and tile work, a spa with an elevated spillway, a spanning covered patio with tongue-and-groove ceiling and recessed lighting, a built-in BBQ with seating and stone finish, an outdoor fireplace with matching stone, concrete decking with stone inlay, mature perimeter landscaping, turf, lighting, privacy hedges, and stucco walls.
Address
Open on Google Maps-
Address: 2398 Meadow Glen
-
State/county: CA
-
Zip/Postal Code: 91750
-
Country: US
Details
Updated on July 2, 2026 at 4:13 am-
Property ID CV26034107
-
Price $1,835,000
-
Land Area 0.2586 Acres
-
Bedrooms 5
-
Bathrooms 4
-
Garages 4.0
-
Year Built 1998
-
Property Type Single Family Residence, Residential
-
Property Status Pending
Additional details
-
Listing Terms Cash, Cash to New Loan, Conventional, FHA, Owner May Carry, Submit, VA Loan
-
Association Fee 205.0
-
Roof Concrete, Tile
-
Utilities Electricity Connected, Natural Gas Connected, Sewer Connected, Water Connected
-
Sewer Public Sewer
-
Cooling Central Air, Dual, ENERGY STAR Qualified Equipment, High Efficiency, Zoned
-
Heating Central, ENERGY STAR Qualified Equipment, Forced Air, Fireplace(s), Natural Gas
-
Flooring Carpet, Laminate, Stone, Tile
-
County Los Angeles
-
Property Type Residential
-
Pool Gas Heat, Heated, In Ground, Pebble, Private
-
Parking Controlled Entrance, Direct Access, Driveway, Electric Vehicle Charging Station(s), Garage Faces Front, Garage, Garage Door Opener, Private, RV Gated, RV Access/Parking
-
Elementary School Oak Mesa
-
Middle School Ramona
-
High School Bonita
-
Community Features Biking, Curbs, Gutter(s), Hiking, Horse Trails, Storm Drain(s), Street Lights, Suburban, Sidewalks, Gated, Park
-
Architectural Style Patio Home
Features
- Awning(s),Barbecue,Lighting,Rain Gutters,Brick Driveway
- Bonita
- Carpet, Laminate, Stone, Tile
- Central Air,Dual,ENERGY STAR Qualified Equipment,High Efficiency,Zoned
- Central,ENERGY STAR Qualified Equipment,Forced Air,Fireplace(s),Natural Gas
- Concrete, Tile
- Electricity Connected,Natural Gas Connected,Sewer Connected,Water Connected
- Los Angeles
- Patio Home
- Public Sewer
- Ramona
- Residential
Mortgage Calculator
-
Down Payment
-
Loan Amount
-
Monthly Mortgage Payment
-
Property Tax
-
Home Insurance
-
PMI
-
Monthly HOA Fees