



Overview
- Condominium, Residential
- 2
- 2
- 2.0
- 2017
Description
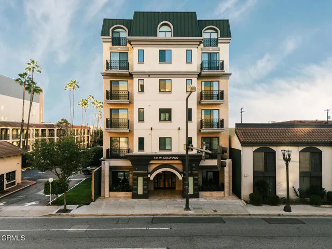
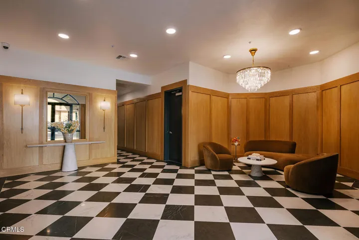
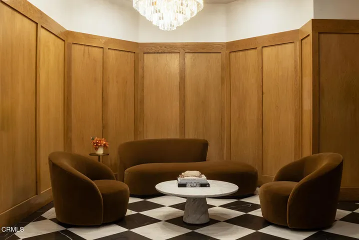
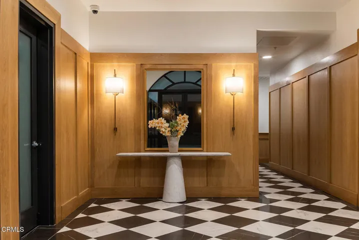
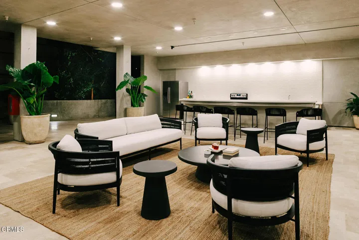
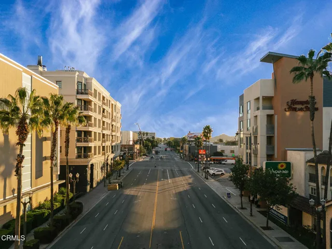
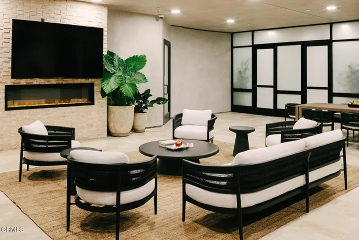
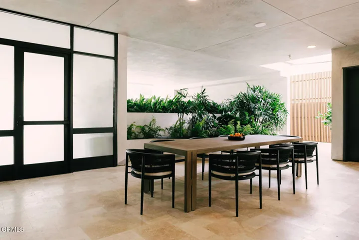
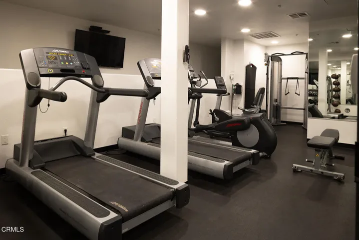
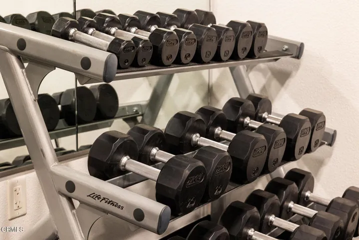
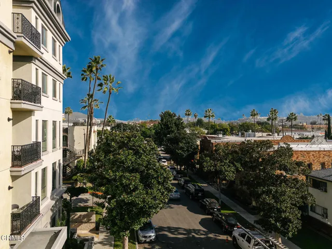
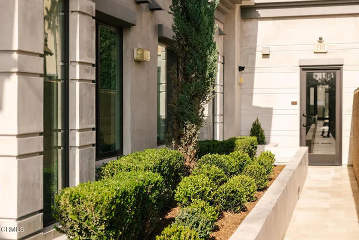
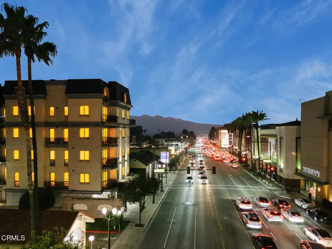
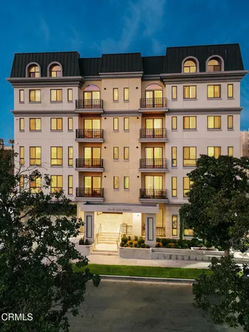
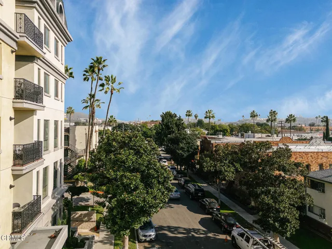
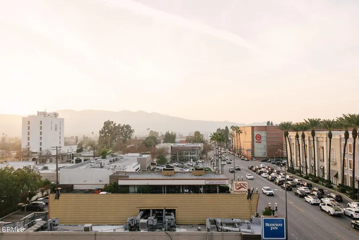
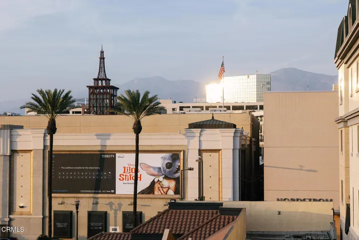
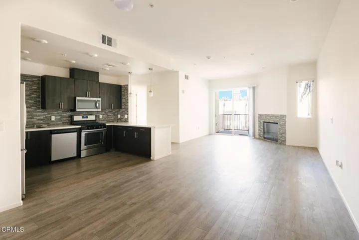
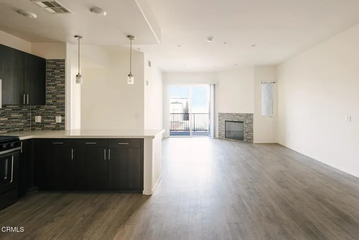
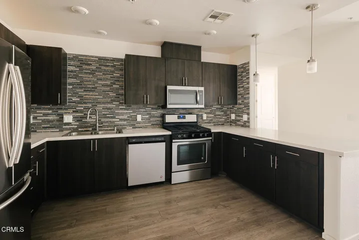
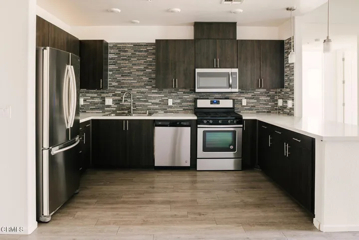
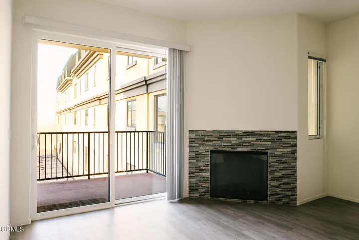
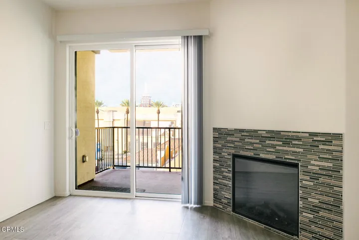
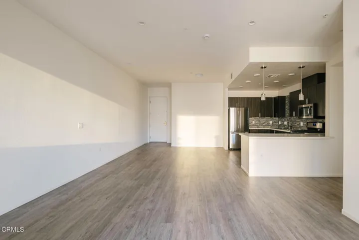
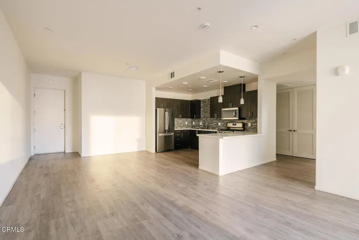
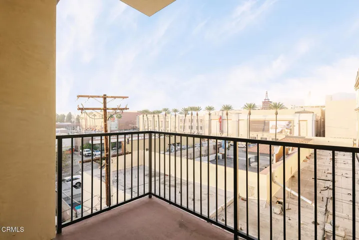
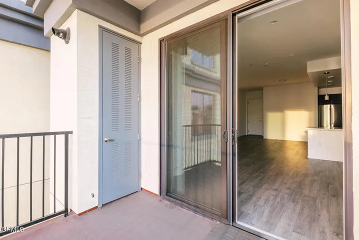
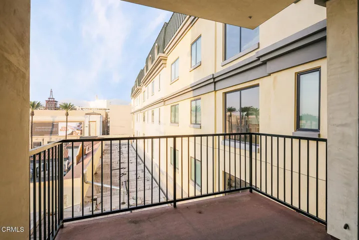
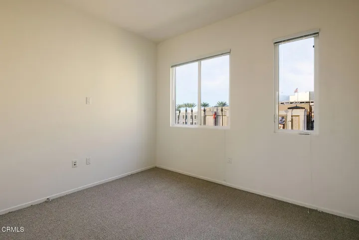
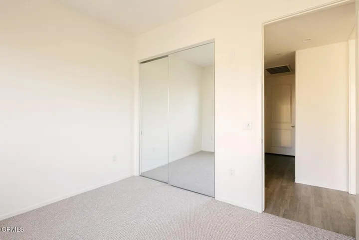
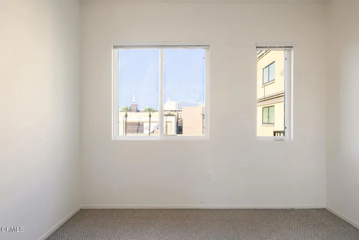
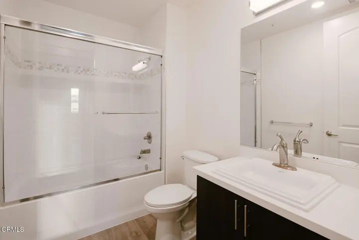
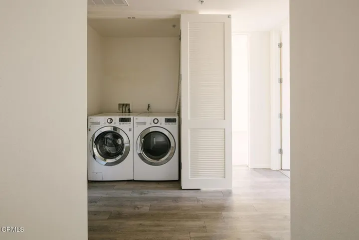
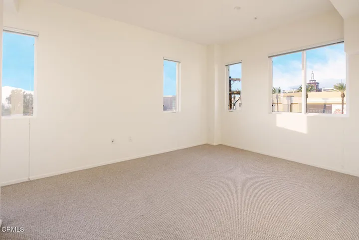
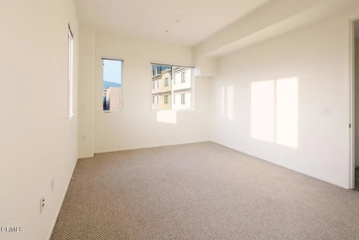
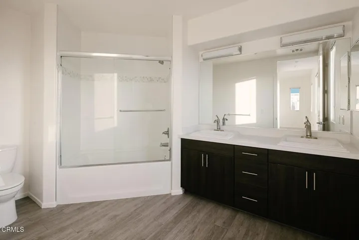
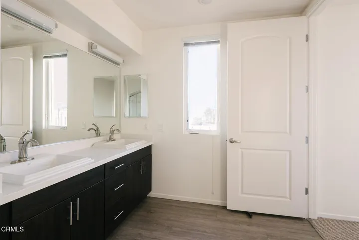
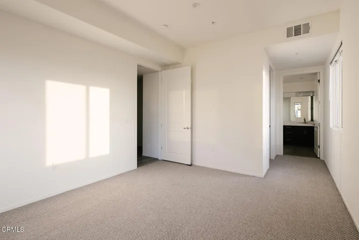
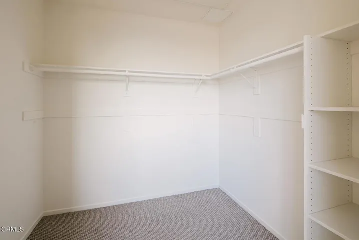
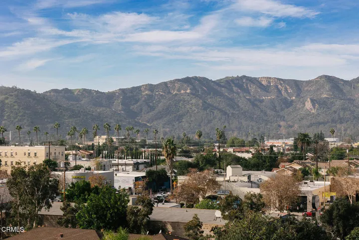
Experience luxury single-story living on the 4th floor of the exclusive Verdara residences with a direct view to the Americana at Brand. A stunning, free flowing wide layout floor plan blends the kitchen, dining, and living spaces seamlessly together. The formal living room has a fireplace and a balcony. The chef’s fully equipped kitchen opens to the spacious dining area. 2 spacious bedrooms, 2 baths, include a primary suite with a walk-in closet and corner views. Inside the unit laundry, 2 car parking & a storage space. Originally built in 2017. the Verdara is a collection of luxury boutique residences inspired by the European lifestyle, spanning street to street, Colorado st & Elk Avenue. This five-story condominium community offers an array of 1-, 2-, 3-, and 4-bedroom floorplans. A stylish Parisian-inspired lobby welcomes you with classic marble floors, timeless wainscoting, and a prestigious front desk, setting the tone for refined city living. Verdara features 50 thoughtfully curated residences, each designed with modern open-plan layouts, 11 penthouses with soaring ceilings, oversized windows, and an abundance of natural light. Select first-floor homes include private patios with convenient access to the lobby, fitness center, and resident lounge, while private balconies extend living spaces into the energy of the city beyond Verdara’s tranquil grounds. Residents enjoy exceptional amenities, including the exclusive indoor/outdoor Resident’s Lounge, surrounded by lush greenery and complete with a full kitchen, long bar, and modern fireplace–ideal for entertaining or relaxing evenings. The private fitness center is fully equipped for both cardio and strength training. Additional conveniences include gated subterranean parking with ample guest spaces, a secure package room, and front desk. Perfectly situated in one of Southern California’s most vibrant destinations, Verdara provides immediate access to premier shopping, dining, and culture, with effortless connectivity to the I-5, the 134, Downtown LA, and the best of LA. Additional floorplans available starting price ranges $655, 000 to $2, 055, 000.00. Seller financing available to qualified Buyers.
Address
Open on Google Maps-
Address: 124 W Colorado Street
-
City: Glendale
-
State/county: CA
-
Zip/Postal Code: 91204
-
Country: US
Details
Updated on July 7, 2026 at 6:15 am-
Property ID P1-25829
-
Price $1,126,000
-
Land Area 0.5024 Acres
-
Bedrooms 2
-
Bathrooms 2
-
Garages 2.0
-
Year Built 2017
-
Property Type Condominium, Residential
-
Property Status Active
Additional details
-
Listing Terms Cash, Cash to New Loan, Owner Will Carry
-
Association Fee 739.71
-
Sewer Public Sewer
-
Cooling Central Air
-
Heating Central
-
Flooring See Remarks
-
County Los Angeles
-
Property Type Residential
-
Pool None
-
Parking Underground, Guest
-
Community Features Sidewalks, Urban
-
Architectural Style See Remarks
Mortgage Calculator
-
Down Payment
-
Loan Amount
-
Monthly Mortgage Payment
-
Property Tax
-
Home Insurance
-
PMI
-
Monthly HOA Fees