122 N Bewley Street, Santa Ana, California 92703
- $1,200,000
- $1,275,000
- $1,200,000
- $1,275,000
Overview
- Single Family Residence, Residential
- 6
- 4
- 2.0
- 1946
Description
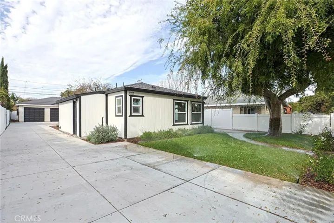
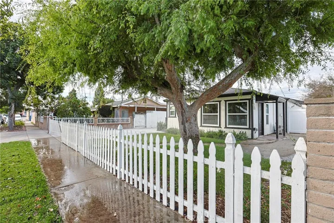
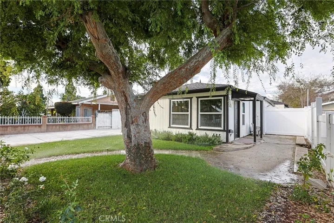
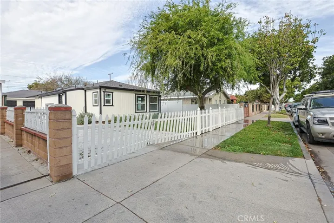
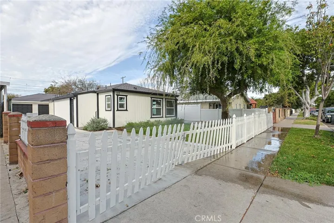
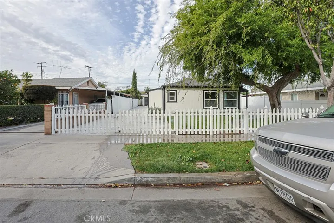
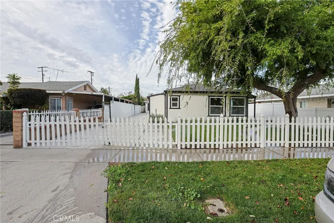
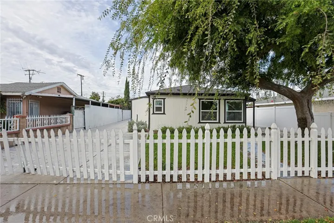
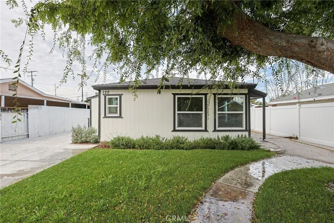
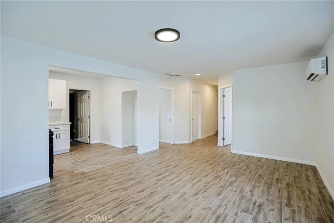
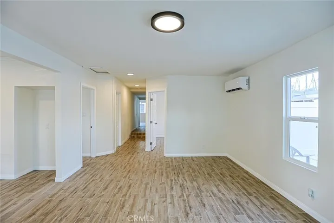
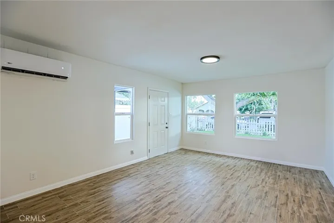
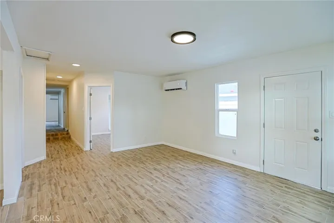
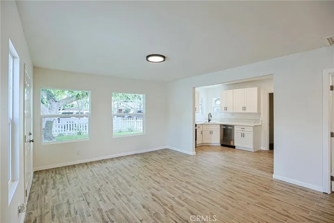
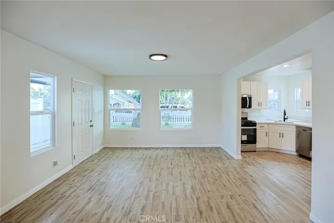
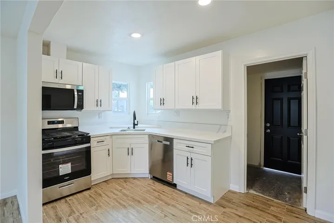
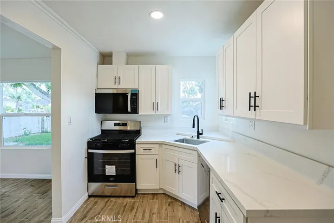
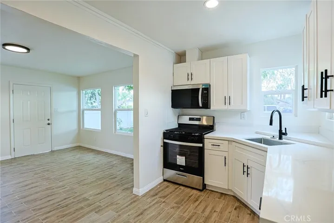
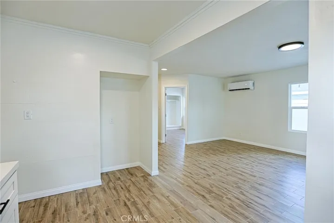
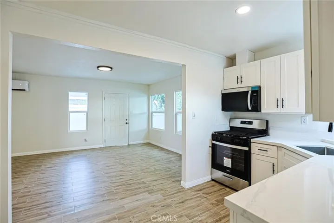
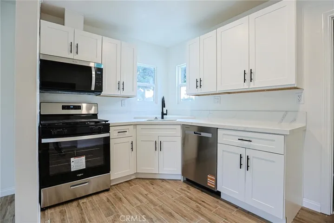
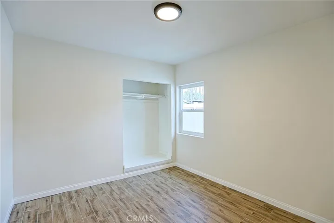
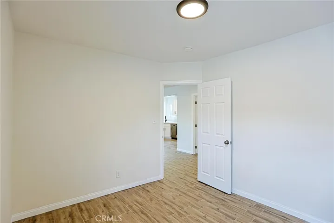
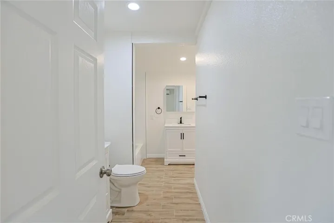
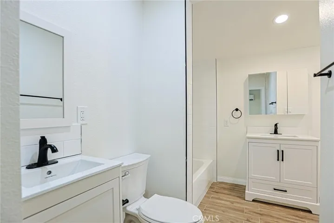
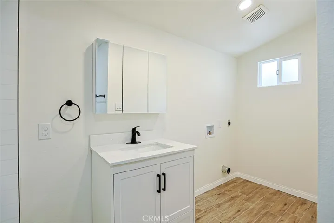
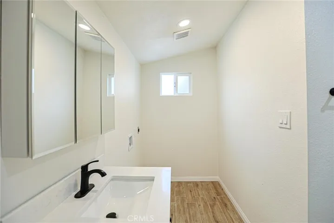
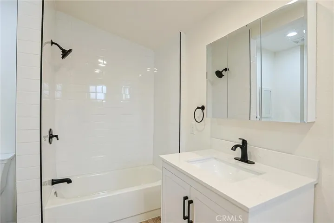
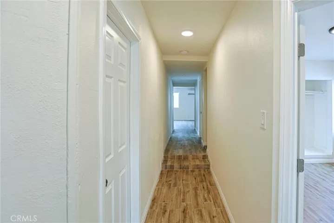
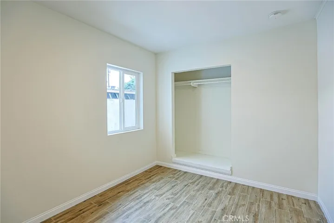
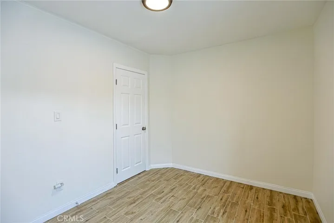
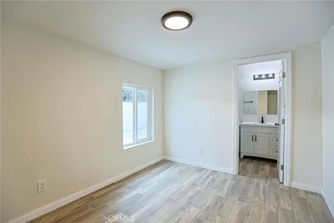
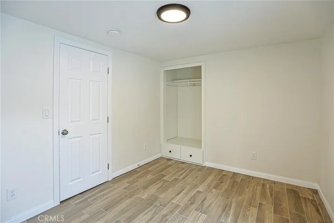
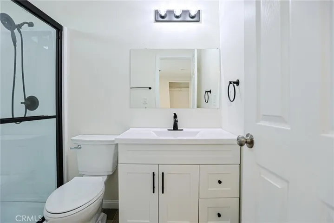
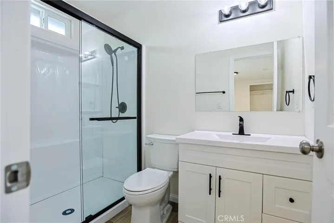
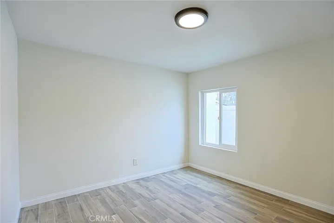
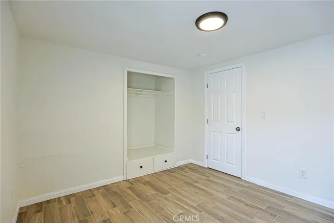
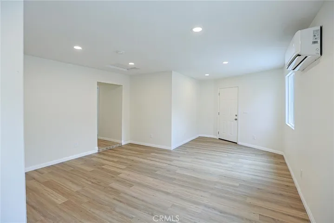
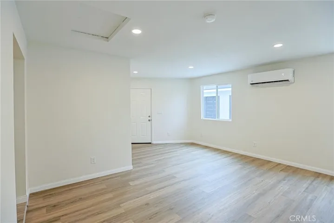
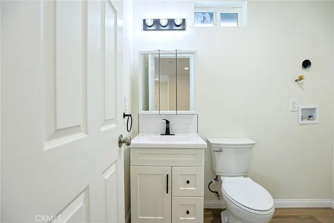
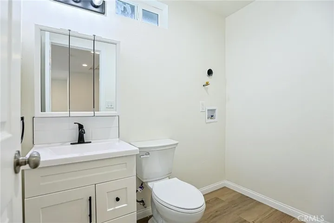
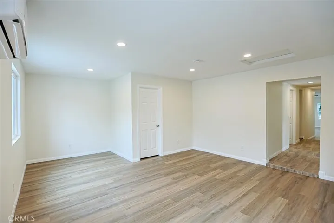
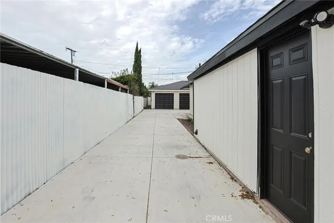
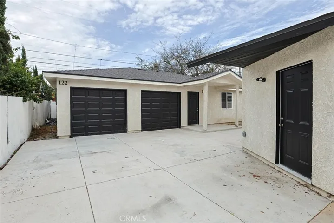
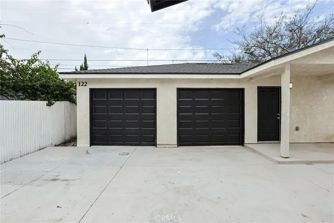
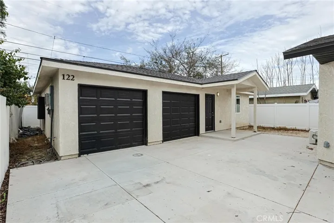
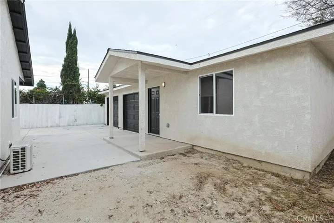
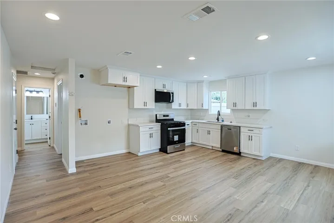
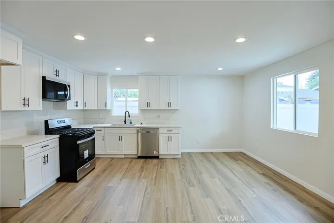
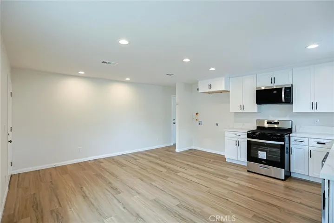
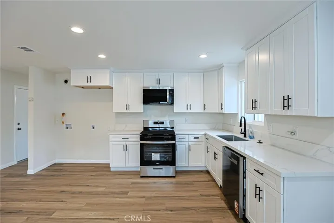
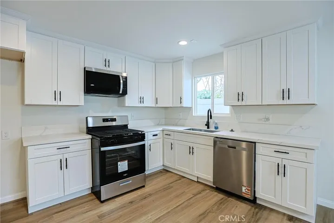
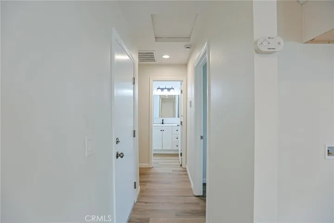
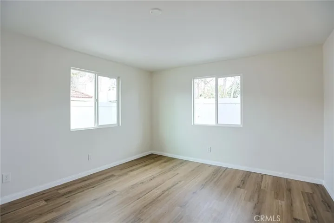
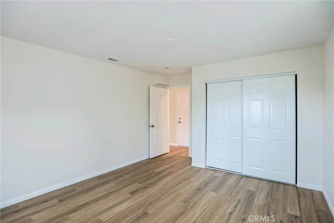
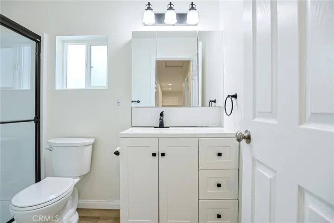
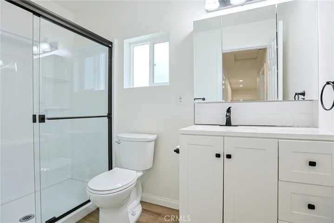
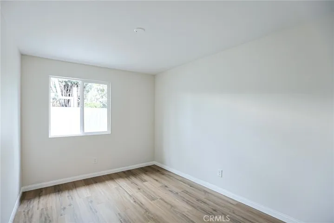
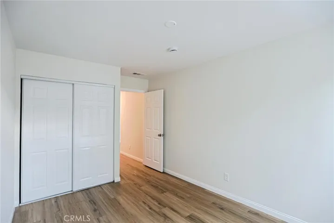
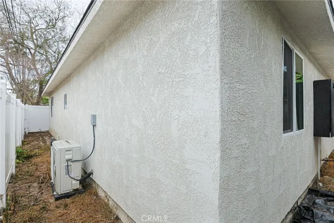
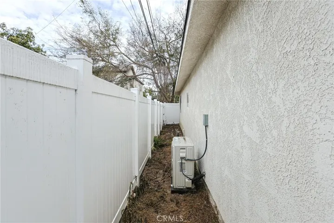
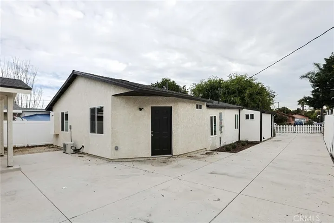
Two homes on a lot — a fully renovated, Income-producing R2-zoned property featuring a permitted main residence and a newly constructed ADU. Ideal for owner-occupants, multi-generational living, 1031 exchange buyers, or Investors seeking strong rental potential. The main house offers 1, 551 sqft of living space with 4 bedrooms and 2.5 bathrooms, and a *large extended bonus room* with private access that can be converted into a *5th bedroom*, thoughtfully redesigned with permits throughout. Interior highlights include a spacious living room, dedicated dining area, and laundry area. A large bonus room at the rear of the home features a half bath and its own laundry area and can easily function as a 5th bedroom or private suite. * Extensive upgrades include a new roof, fresh interior and exterior paint, new tile and vinyl flooring, a brand-new kitchen with new appliances, remodeled bathrooms, new electrical and panel, new PEX plumbing, new doors and windows, and new mini-split HVAC systems. * The newly built ADU offers 783 sq ft with 2 bedrooms and 1 bathroom, with Paid Off Solar Systems, featuring an open-concept layout with a new kitchen, bathroom, and in-unit laundry area—perfect for rental income or extended family. Exterior improvements include a new large concrete driveway with parking for up to four cars, a new two-car garage, new vinyl fencing, fresh sod, new plants, and professionally landscaped grounds. A rare opportunity to live in one unit and rent the other for additional income, or add a turnkey dual-unit property to your investment portfolio!
Address
Open on Google Maps-
Address: 122 N Bewley Street
-
City: Santa Ana
-
State/county: CA
-
Zip/Postal Code: 92703
-
Country: US
Details
Updated on July 9, 2026 at 8:23 pm-
Property ID OC26027657
-
Price $1,200,000
-
Land Area 0.1488 Acres
-
Bedrooms 6
-
Bathrooms 4
-
Garages 2.0
-
Year Built 1946
-
Property Type Single Family Residence, Residential
-
Property Status Active
Additional details
-
Listing Terms Cash, Cash to New Loan, Conventional, VA Loan
-
Roof Shingle
-
Utilities Cable Available, Electricity Available, Electricity Connected, Natural Gas Available, Natural Gas Connected, Phone Available, Sewer Available, Sewer Connected, Water Available, Water Connected
-
Sewer Public Sewer
-
Cooling Electric, ENERGY STAR Qualified Equipment
-
Heating Electric, ENERGY STAR Qualified Equipment
-
Flooring Tile, Vinyl
-
County Orange
-
Property Type Residential
-
Pool None
-
Parking Door-Multi, Driveway, Electric Vehicle Charging Station(s), Garage Faces Front, Garage, Paved, Private, On Street
-
Elementary School James Monroe
-
Middle School Call District
-
High School Los Amigos
-
Community Features Golf, Storm Drain(s), Street Lights, Sidewalks, Park
-
Architectural Style Ranch
Features
- Cable Available,Electricity Available,Electricity Connected,Natural Gas Available,Natural Gas Connected,Phone Available,Sewer Available,Sewer Connected,Water Available,Water Connected
- Cash,Cash to New Loan,Conventional,VA Loan
- Electric,ENERGY STAR Qualified Equipment
- James Monroe
- None
- Orange
- Public Sewer
- Ranch
- Residential
- Shingle
- Tile, Vinyl
Mortgage Calculator
-
Down Payment
-
Loan Amount
-
Monthly Mortgage Payment
-
Property Tax
-
Home Insurance
-
PMI
-
Monthly HOA Fees