2111 Rosewood Drive, Hollister, California 95023
- $832,500
- $840,000
- $832,500
- $840,000
Overview
- Single Family Residence, Residential
- 4
- 3
- 2.0
- 2022
Description
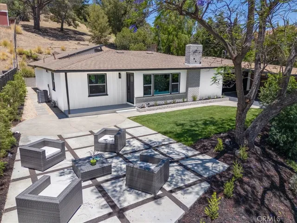
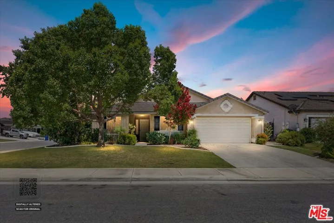
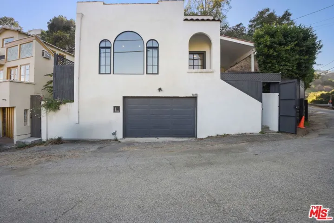
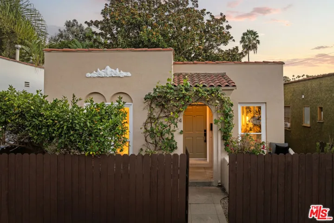
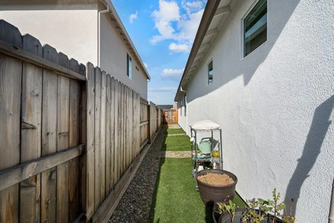
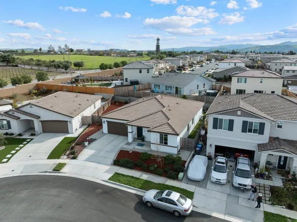
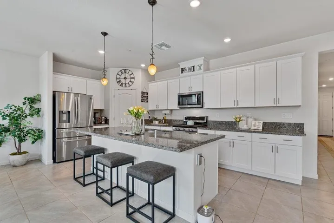
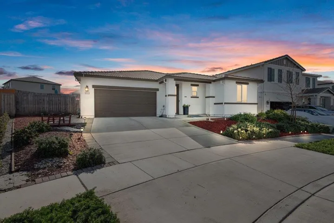
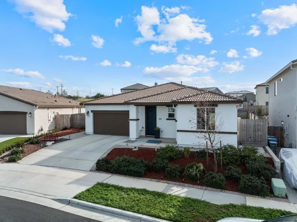
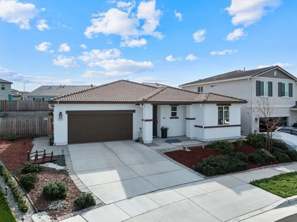
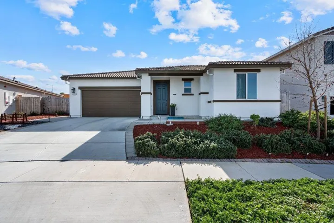
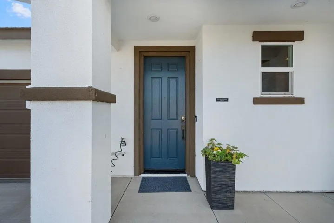
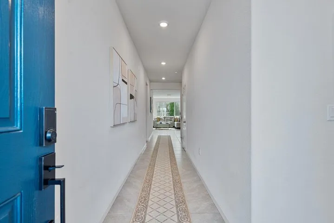
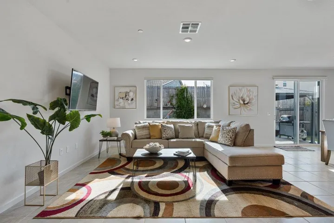
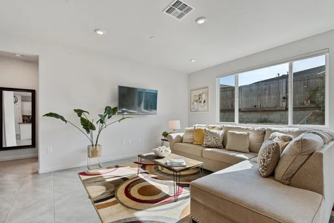
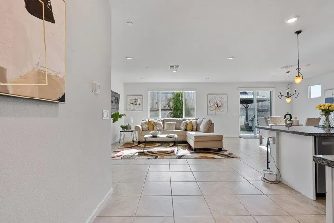
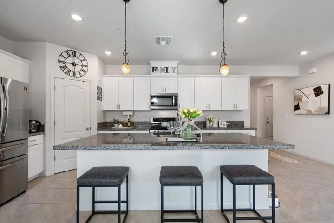
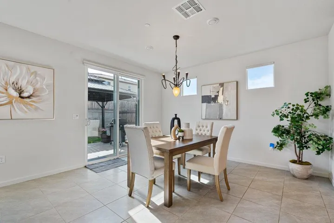
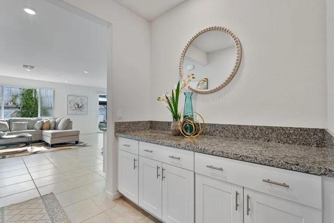
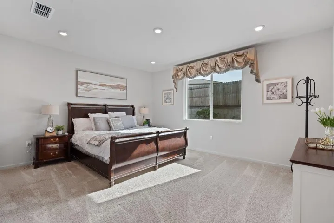
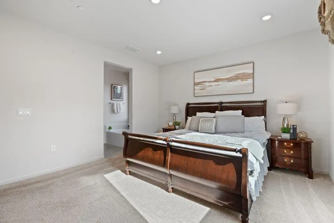
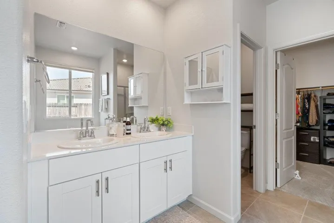
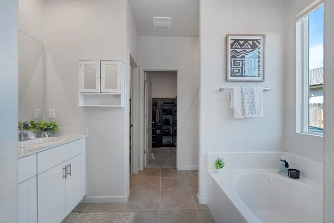
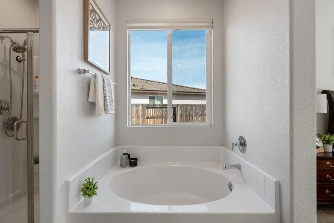
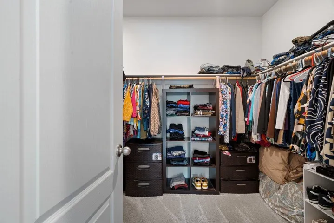
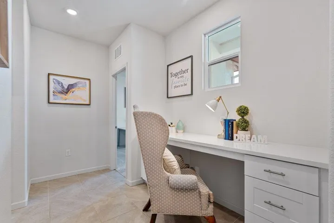
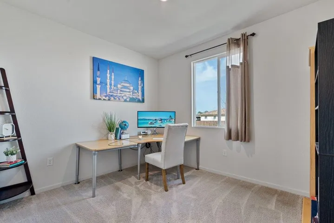
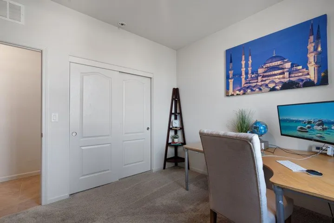
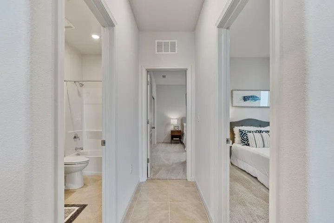
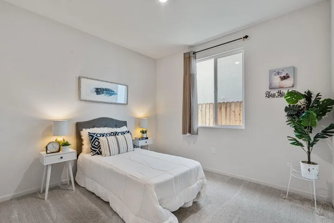
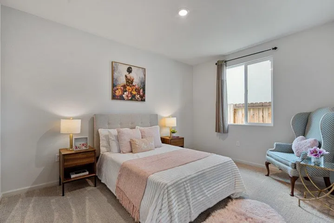
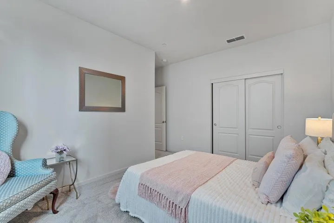
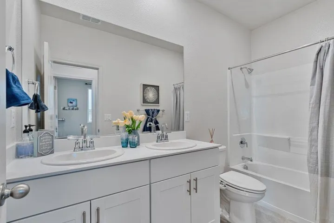
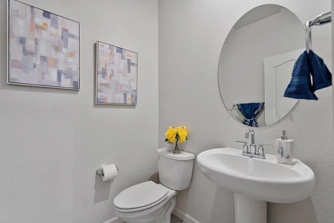
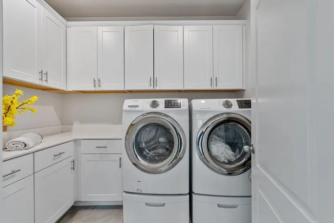
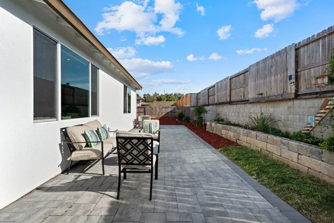
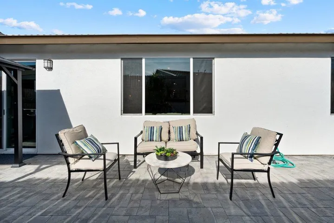
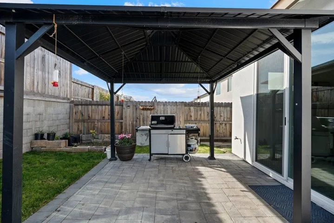
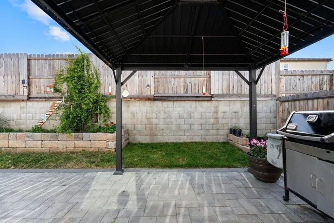
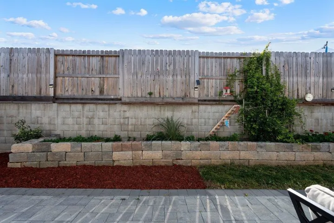
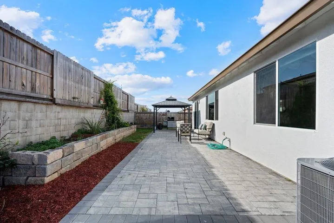
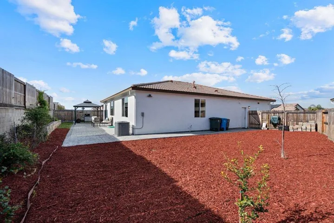
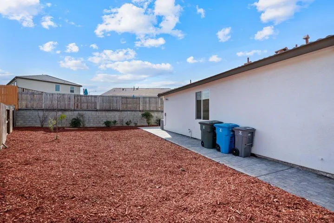
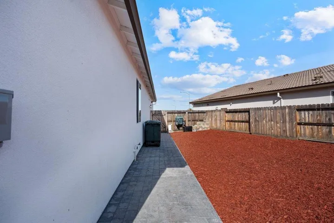
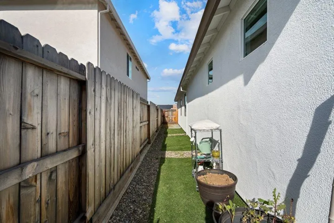
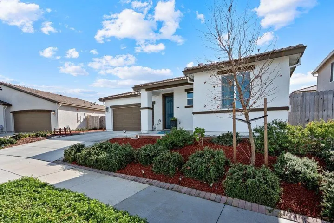
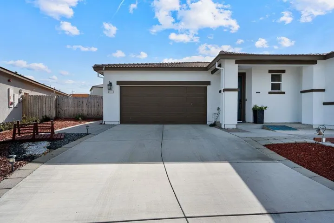
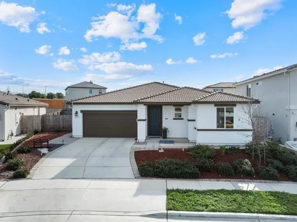
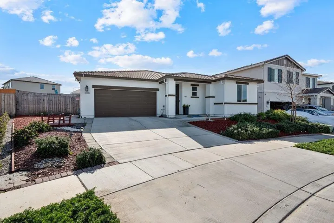
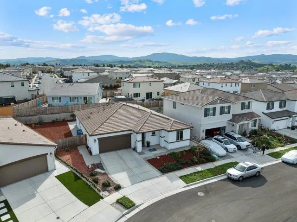
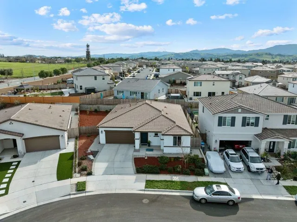
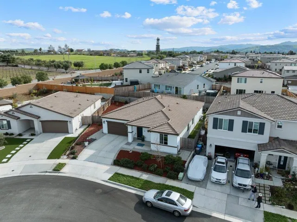
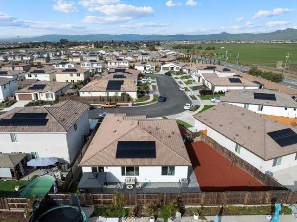
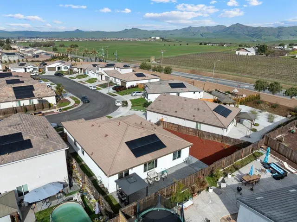
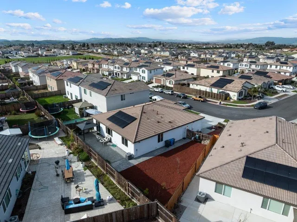
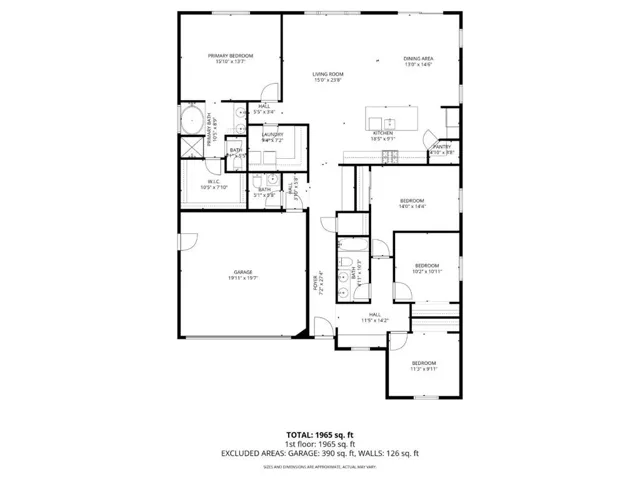
BETTER THAN NEW – READY TODAY! Upgraded, and move-in ready with no construction timelines or unexpected expenses. Built in 2022, this stunning single-level 4-Bd, 2.5-Bth residence sits on a private premium lot and offers smart – modern – turnkey lifestyle! Soaring ceilings and abundant natural light create an open, elevated feel throughout, enhanced by designer lighting and lifetime-warranty electronic blinds. The chefs kitchen impresses with rich granite countertops, upgraded custom cabinetry, and an oversized center island ideal for entertaining. The spacious primary suite offers a true retreat. Outside, enjoy a beautifully completed backyard with paver landscaping, gazebo, and serene outdoor living spaces already done for you. Fully OWNED solar not leased means real energy savings with no monthly solar payment or transfer complications at closing. EV-ready garage. Energy Star certified. Refrigerator, washer, and dryer included. Located near parks and schools with convenient commuter access: Salinas – 35 minutes, Watsonville – 50 minutes, Santa Cruz – 54 minutes, and San Jose – 49 minutes. The VALUE of a nearly new upgraded home at a price rarely found closer to the coast. GENEROUS lender credit available through preferred lender. Contact listing agent for details
Address
Open on Google Maps-
Address: 2111 Rosewood Drive
-
City: Hollister
-
State/county: CA
-
Zip/Postal Code: 95023
Details
Updated on June 30, 2026 at 4:21 pm-
Property ID ML82033003
-
Price $832,500
-
Land Area 0.1643 Acres
-
Bedrooms 4
-
Bathrooms 3
-
Garages 2.0
-
Year Built 2022
-
Property Type Single Family Residence, Residential
-
Property Status Pending
Additional details
-
Listing Terms FHA, VA Loan
-
Roof Tile
-
Sewer Public Sewer
-
Cooling Central Air
-
Heating Solar
-
Flooring Carpet, Tile
-
County San Benito
-
Property Type Residential
-
Elementary School Other
-
Middle School Other
-
High School San Benito
-
Architectural Style Ranch
Mortgage Calculator
-
Down Payment
-
Loan Amount
-
Monthly Mortgage Payment
-
Property Tax
-
Home Insurance
-
PMI
-
Monthly HOA Fees