Overview
- Single Family Residence, Residential
- 4
- 5
- 3.0
- 1989
Description
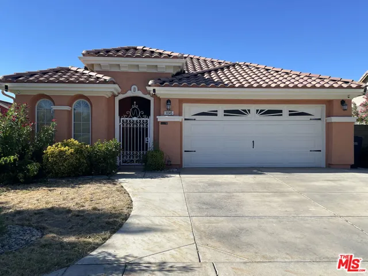
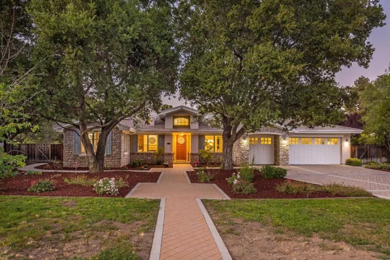
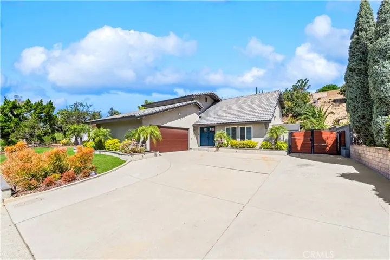
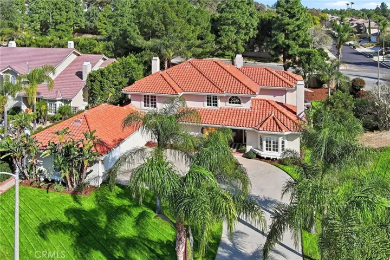
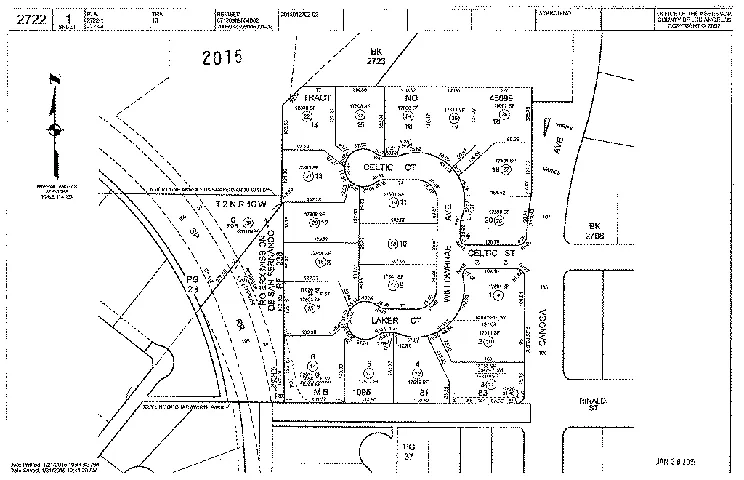
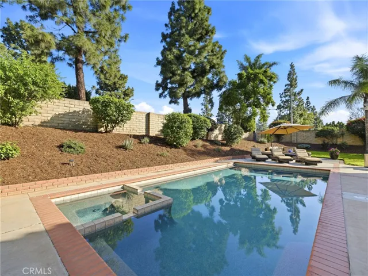
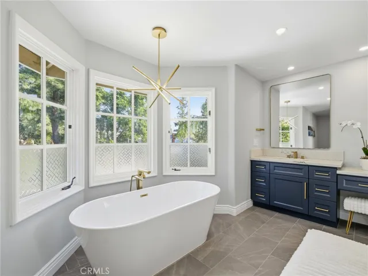
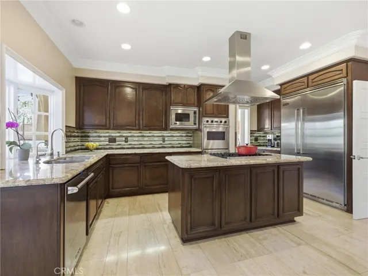
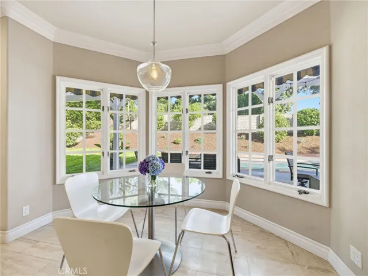
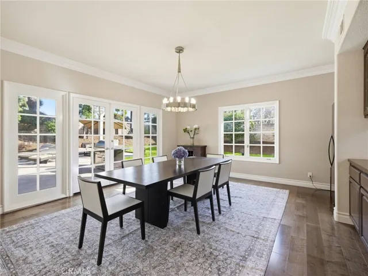
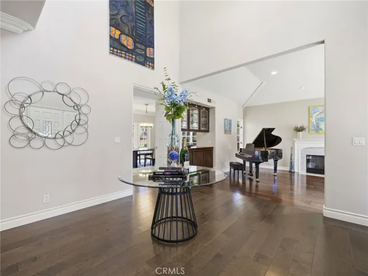
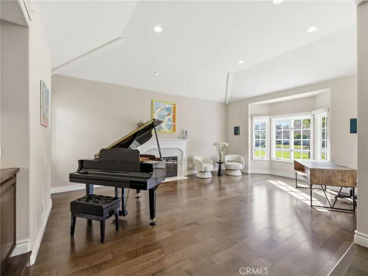
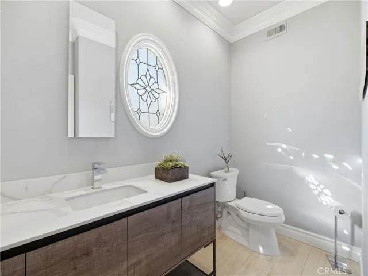
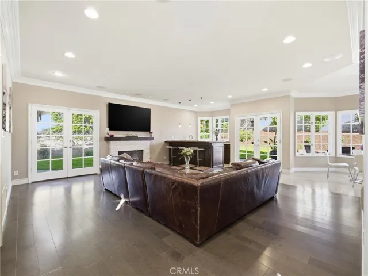
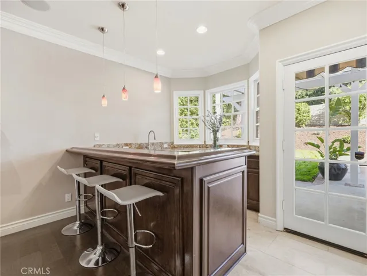
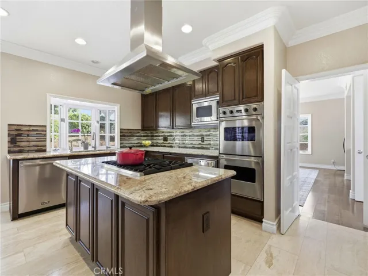
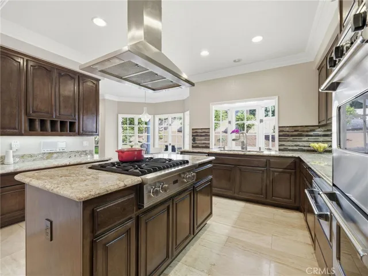
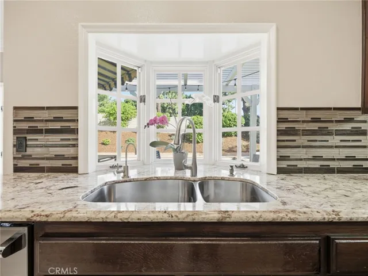
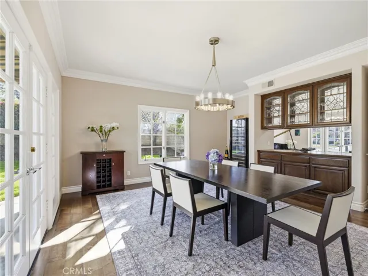
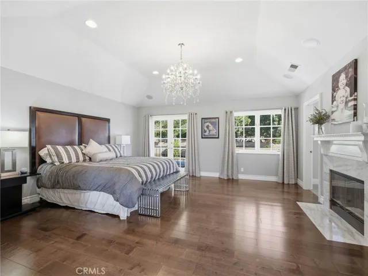
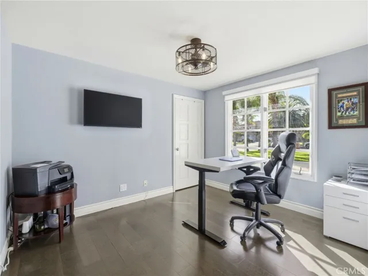
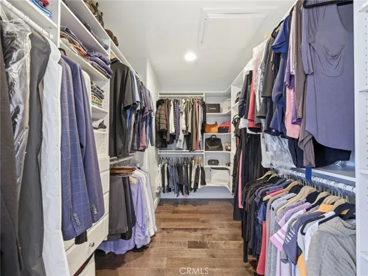
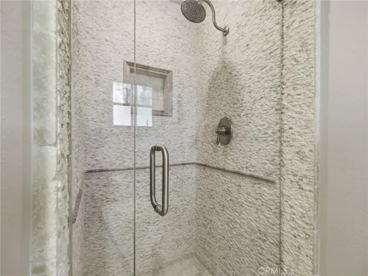
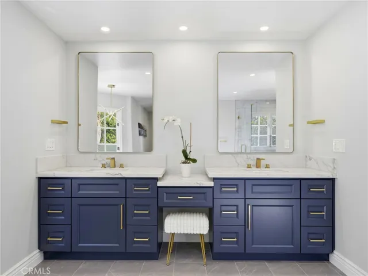
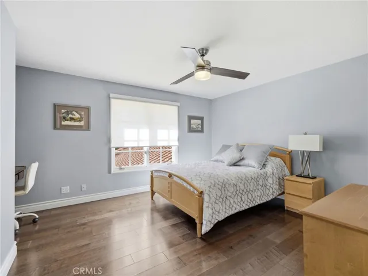
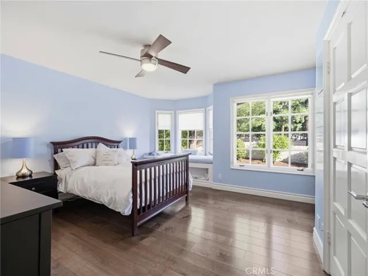
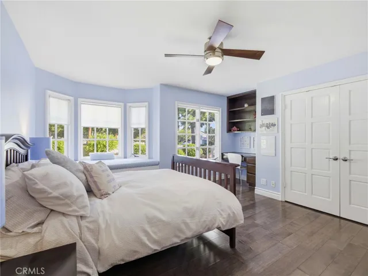
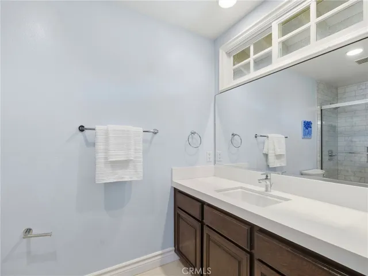
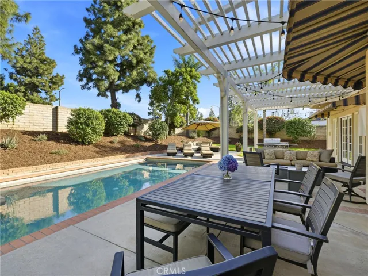
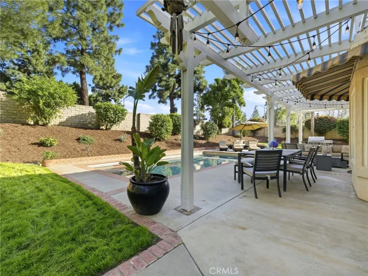
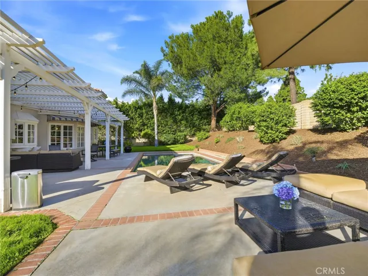
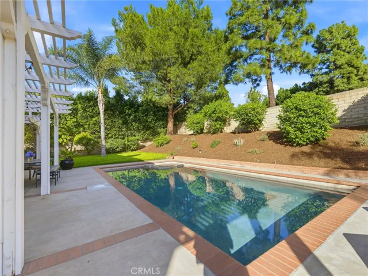
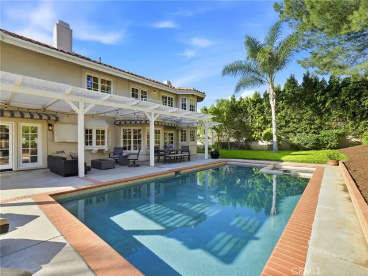
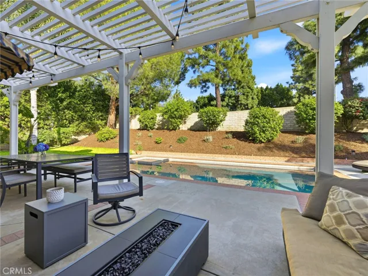
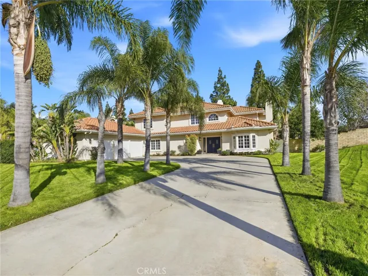
TAKING BACK-UP OFFERS!! Welcome to 11030 Willowbrae Ave., ideally located near Sierra Canyon School and tucked into the hills of Chatsworth just west of Canoga Ave. This hidden gem sits in a prestigious double cul-de-sac enclave known for expansive estate homes, generous lots, and a serene, refined streetscape where privacy and tranquility prevail. Set on an impressive .40-acre corner lot, this elegantly remodeled nearly 4, 000 sq ft residence was built in 1989 and offers 4 bedrooms and 4.5 baths with a thoughtfully designed layout ideal for large or multi-generational living—balancing connection and privacy with ease. A palm-lined driveway leads to a three-car garage, while the resort-style backyard features a private saltwater pool and spa, resurfaced with Pebble-Tech and enhanced by LED lighting. Double front doors open to a dramatic two-story foyer anchored by a striking three-foot chandelier of layered sculptural glass, creating a luminous and unforgettable first impression. The step-down living room is centered by a marble fireplace and sunlit windows, while double doors lead to a formal dining room perfect for entertaining. Chocolate-toned wood floors and elegant 8-inch crown molding lend understated modern sophistication throughout. The updated chef’s kitchen features stainless steel Viking appliances, including a double oven, warming drawer, built-in refrigerator, and new dishwasher, along with granite countertops, glass-tile backsplash, walk-in pantry, large center island, and a cozy coffee nook overlooking the manicured backyard and pool. The kitchen opens to a spacious family room with an onyx-topped wet bar and remodeled stacked-stone fireplace, flowing seamlessly to the patio for ideal indoor-outdoor living. A private downstairs wing offers a spacious bedroom with a remodeled en-suite bath—perfect for guests or extended family, along with a stylish powder room for visitors. Upstairs, the light-filled staircase leads to the expansive owner’s suite featuring a marble fireplace, private balcony, and a stunning spa-inspired bath with Carrara marble walk-in shower, freestanding soaking tub, custom cabinetry and mirrors, and a generous designer walk-in closet. Two additional upstairs bedrooms each include en-suite baths and built-in desks, one with a built-in window seat for reading and fully remodeled shower. Turn-key ready, this rare jewel is ready to be discovered
Address
Open on Google Maps-
Address: 11030 Willowbrae
-
City: Chatsworth
-
State/county: CA
-
Zip/Postal Code: 91311
-
Country: US
Details
Updated on July 3, 2026 at 11:17 am-
Property ID SR26022918
-
Price $1,800,000
-
Land Area 0.4006 Acres
-
Bedrooms 4
-
Bathrooms 5
-
Garages 3.0
-
Year Built 1989
-
Property Type Single Family Residence, Residential
-
Property Status Closed
Additional details
-
Listing Terms Cash to New Loan, Conventional
-
Roof Tile
-
Utilities Cable Connected, Electricity Connected, Natural Gas Connected, Sewer Connected, Underground Utilities, Water Connected
-
Sewer Public Sewer, Sewer Tap Paid
-
Cooling Central Air, Zoned
-
Heating Central, Fireplace(s)
-
Flooring Tile, Wood
-
County Los Angeles
-
Property Type Residential
-
Pool Heated, In Ground, Pebble, Private, Salt Water
-
Parking Concrete, Door-Multi, Direct Access, Driveway, Garage Faces Front, Garage, Garage Door Opener
-
High School Chatsworth
-
Community Features Curbs, Foothills, Horse Trails, Storm Drain(s), Street Lights, Suburban, Sidewalks
-
Architectural Style Mediterranean
Features
- Awning(s), Barbecue
- Cable Connected,Electricity Connected,Natural Gas Connected,Sewer Connected,Underground Utilities,Water Connected
- Cash to New Loan,Conventional
- Central Air,Zoned
- Central, Fireplace(s)
- Chatsworth
- Concrete,Door-Multi,Direct Access,Driveway,Garage Faces Front,Garage,Garage Door Opener
- Los Angeles
- Mediterranean
- Public Sewer,Sewer Tap Paid
- Residential
- Tile
- Tile, Wood
Mortgage Calculator
-
Down Payment
-
Loan Amount
-
Monthly Mortgage Payment
-
Property Tax
-
Home Insurance
-
PMI
-
Monthly HOA Fees