Overview
- Single Family Residence, Residential
- 2
- 2
- 2.0
- 1978
Description
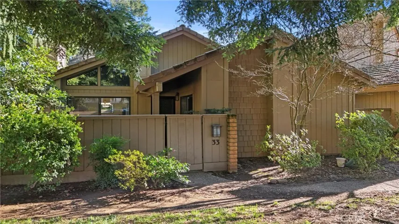
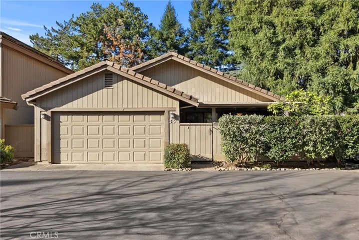
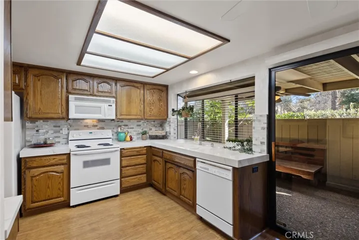
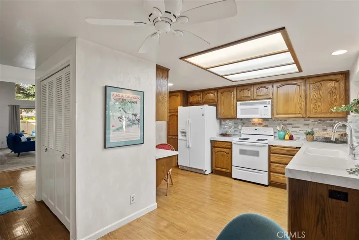
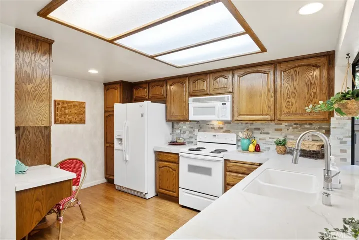
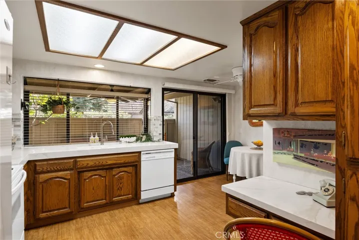
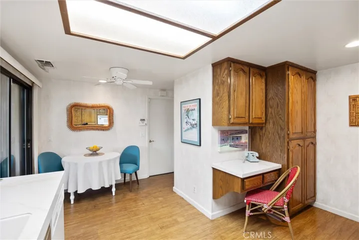
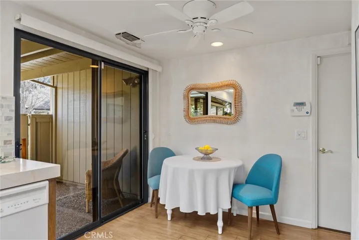
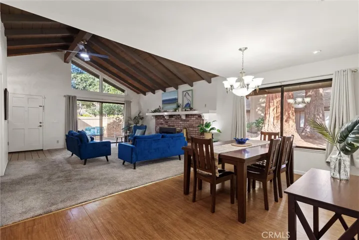
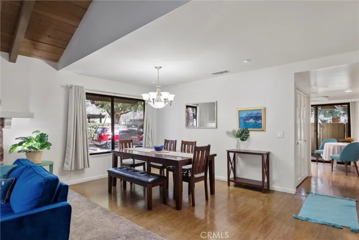
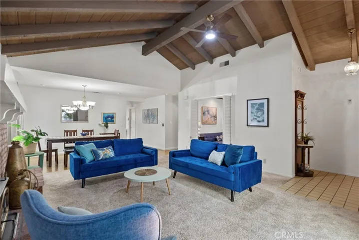
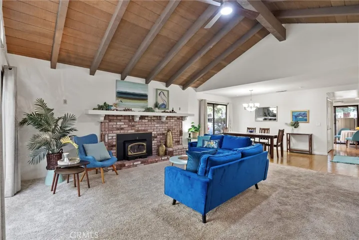
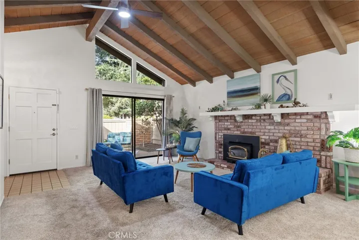
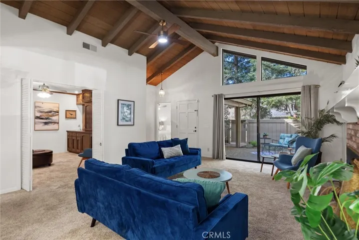
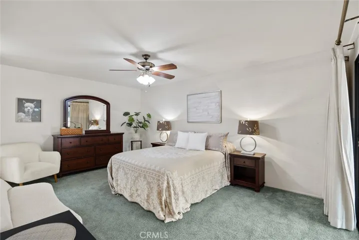
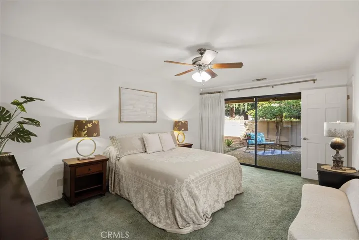
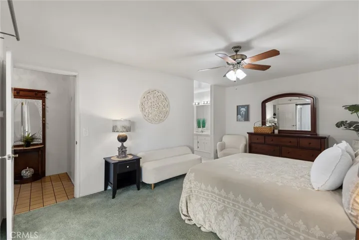
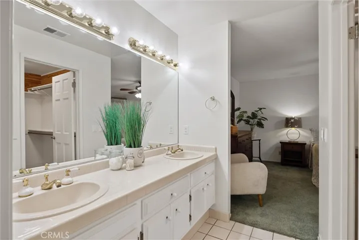
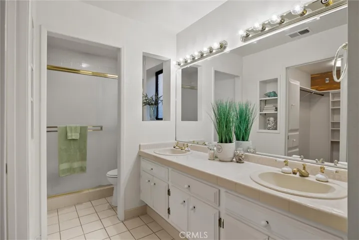
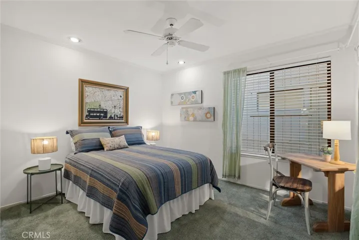
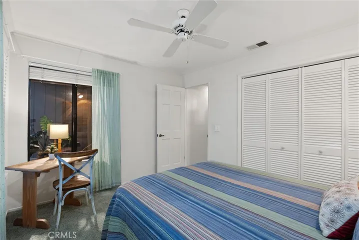
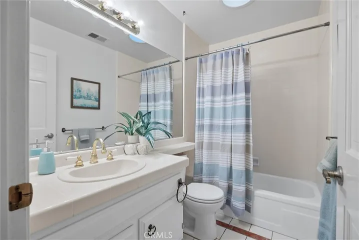
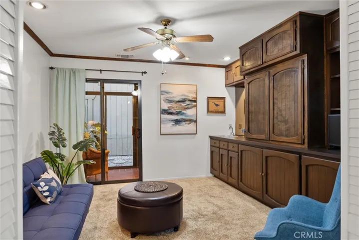
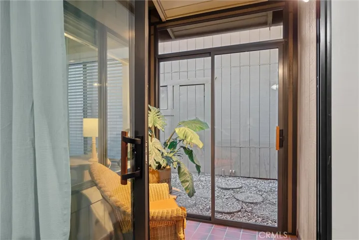
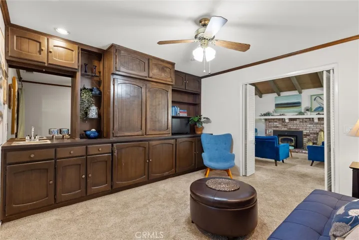
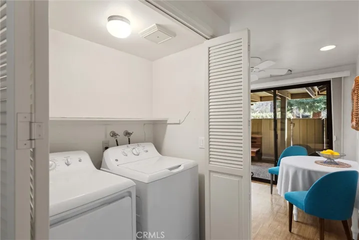
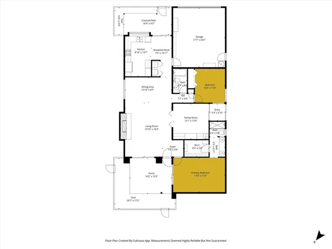
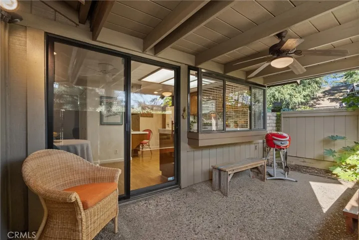
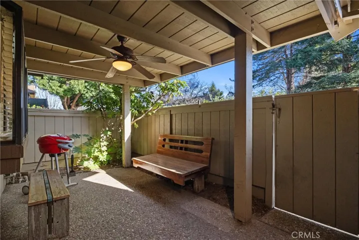
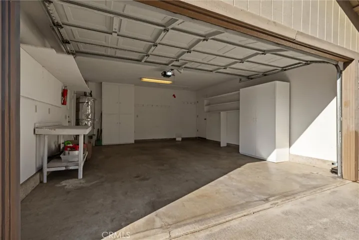
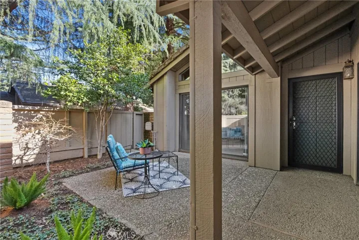
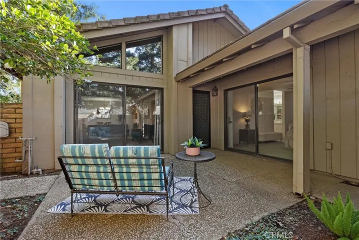
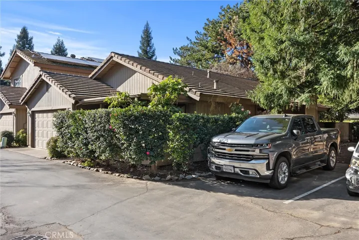
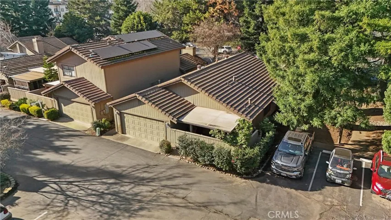
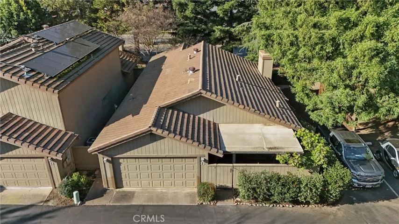
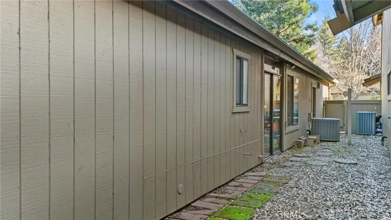
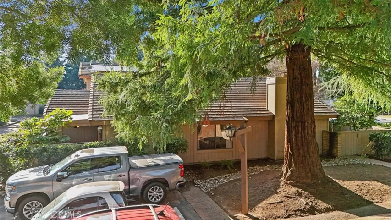
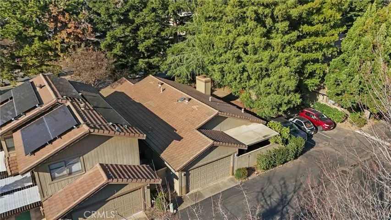
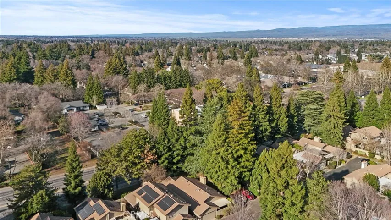
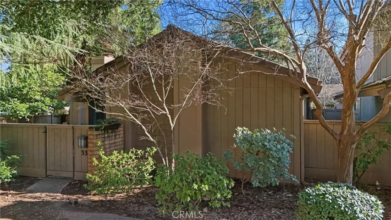
Located in a beautifully maintained and thoughtfully managed planned development, this inviting single story home strikes a lovely balance between style and comfort. High ceilings create an open, airy feel, while tasteful wood accents add warmth and character throughout. The kitchen is roomy and thoughtfully designed with quartz countertops and ample workspace. Just off the kitchen, a private verandah provides a lovely spot for outdoor dining or relaxing in the fresh air. The spacious living area flows naturally into a bonus room or den, highlighted by a floor to ceiling entertainment wall that makes the space both functional and welcoming. From here, step into a private solarium nook, a peaceful spot filled with natural light and ideal for plants, quiet mornings, or a cozy sitting area. The generously sized primary suite offers a true retreat, complete with a large walk in closet and a dual sink vanity with ample counter space. Recent upgrades to the home include an HVAC system in 2017 and a new electrical panel in 2025. Enjoy the use of the community pool, the exterior maintenance by the HOA and the nearness of shopping, doctors and many services, all in a setting you’ll be proud to call your own.
Address
Open on Google Maps-
Address: 33 Pebblewood Pines
-
City: Chico
-
State/county: CA
-
Zip/Postal Code: 95926
-
Country: US
Details
Updated on May 16, 2026 at 3:24 am-
Property ID SN26022391
-
Price $299,900
-
Land Area 0.07 Acres
-
Bedrooms 2
-
Bathrooms 2
-
Garages 2.0
-
Year Built 1978
-
Property Type Single Family Residence, Residential
-
Property Status Closed
Additional details
-
Listing Terms Submit
-
Association Fee 486.75
-
Roof Tile
-
Utilities Cable Available, Electricity Connected, Natural Gas Connected, Phone Available, Sewer Connected, Water Connected
-
Sewer Public Sewer
-
Cooling Central Air
-
Heating Central
-
Flooring Carpet, Laminate, Tile
-
County Butte
-
Property Type Residential
-
Pool Gunite, In Ground, Association
-
Parking Direct Access, Door-Single, Garage, Garage Door Opener
-
Community Features Curbs, Gutter(s), Storm Drain(s), Street Lights, Suburban
-
Architectural Style Contemporary
Mortgage Calculator
-
Down Payment
-
Loan Amount
-
Monthly Mortgage Payment
-
Property Tax
-
Home Insurance
-
PMI
-
Monthly HOA Fees