1860 Rockcrest Dr, Corona, California 92878
- $875,000
- $875,000
Overview
- Single Family Residence, Residential
- 4
- 3
- 2.0
- 1989
Description
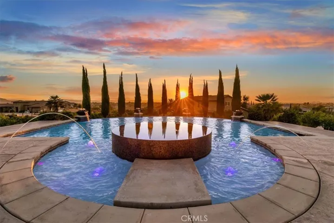

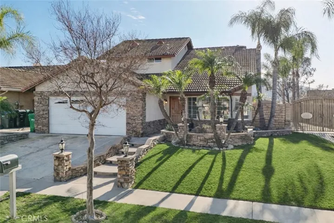
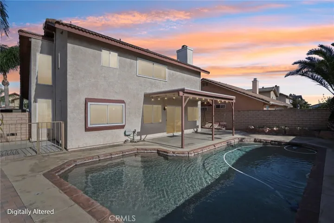
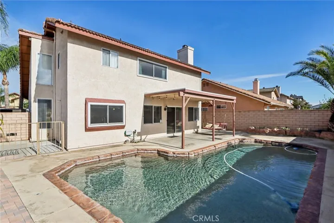
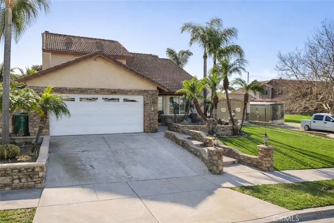
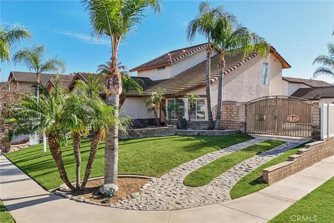
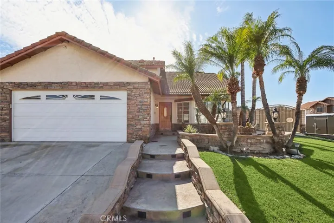
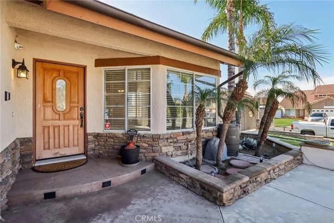
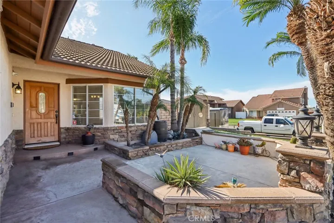
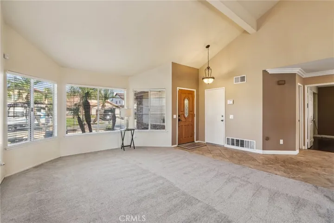
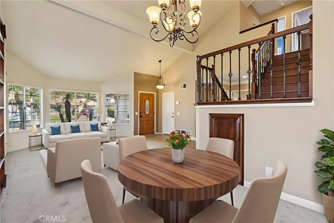
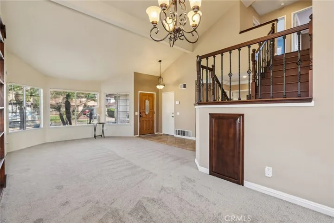
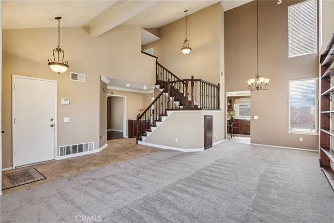
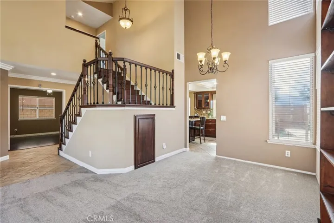
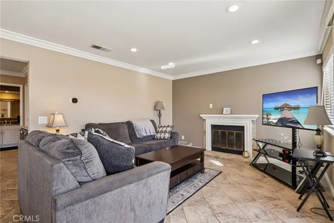
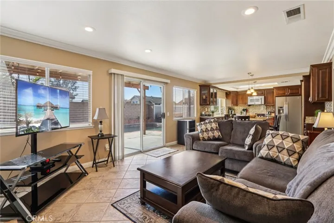
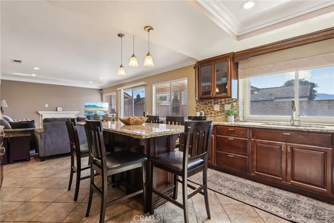
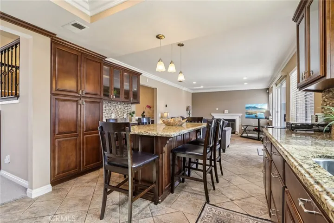
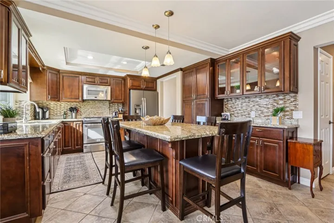
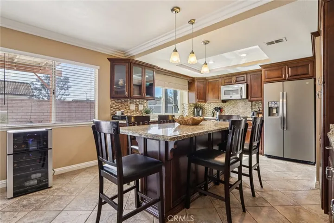
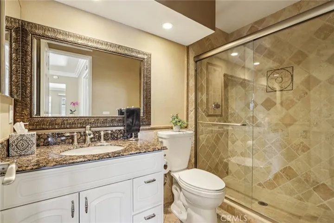
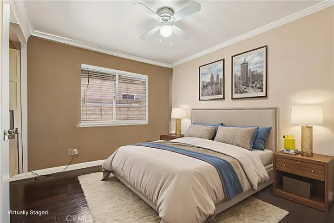
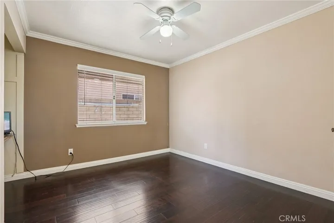
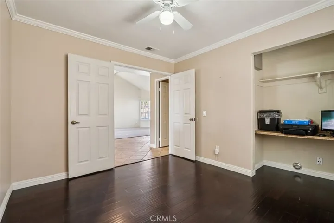
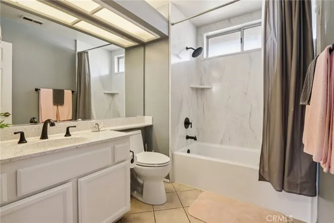
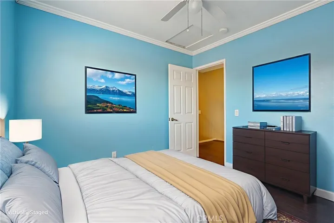
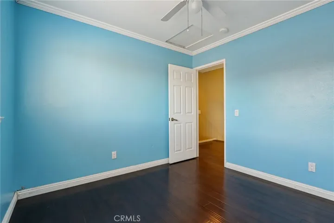
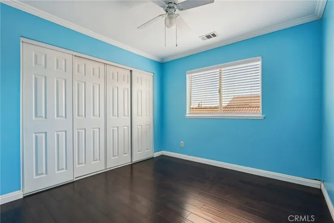
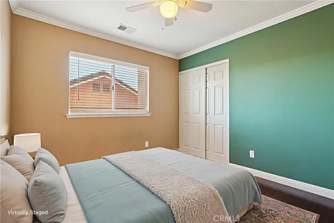
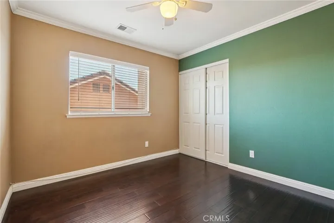
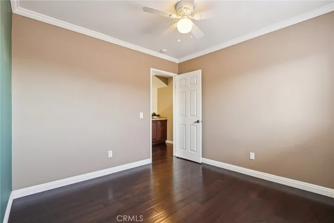
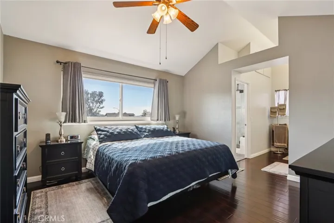
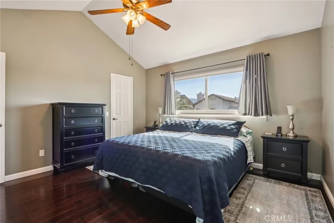
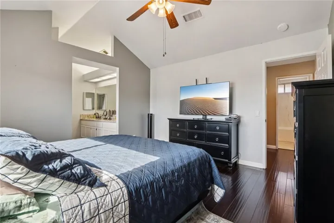
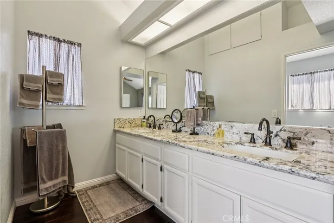
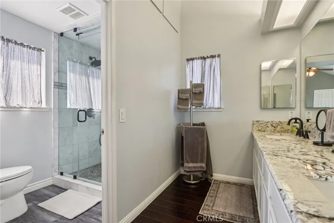
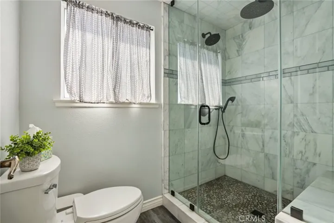
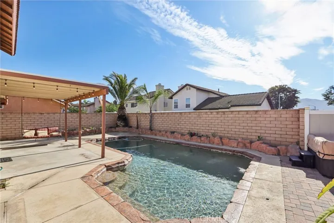
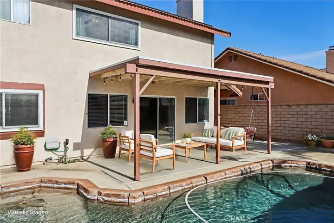
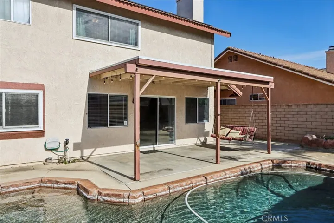
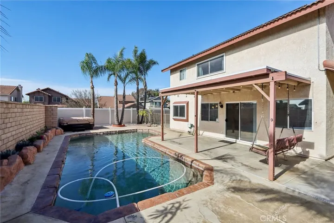
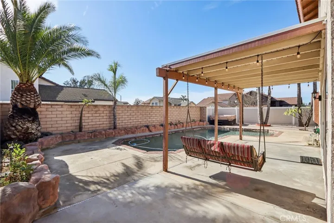
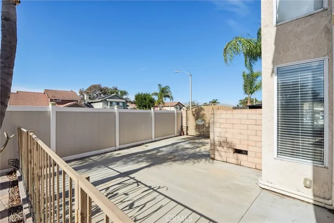
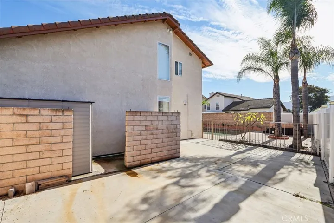
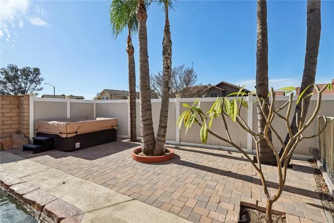
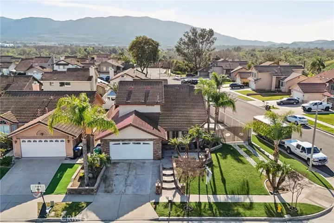
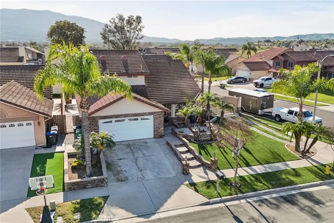
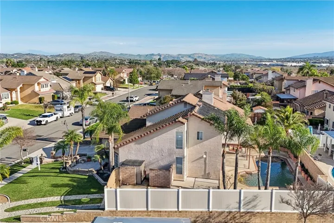
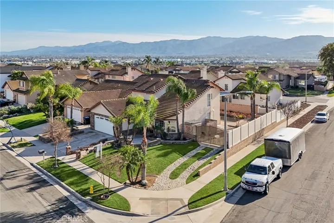
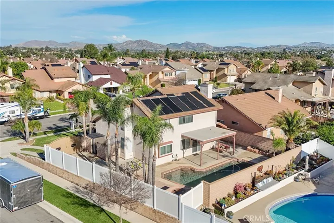
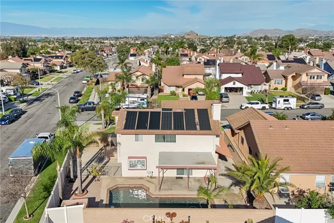
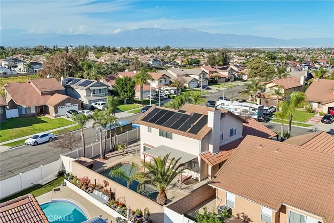
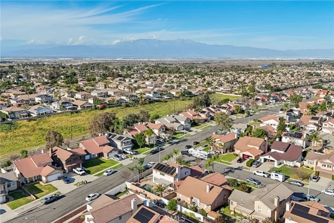
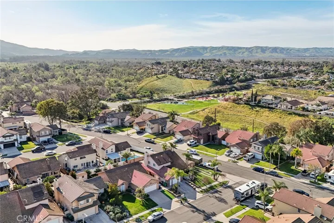
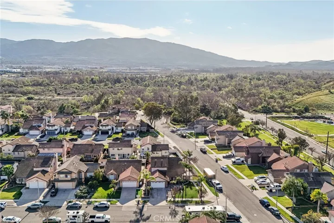
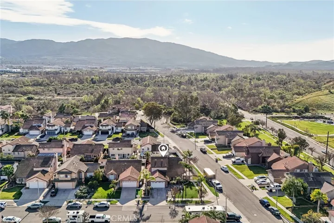
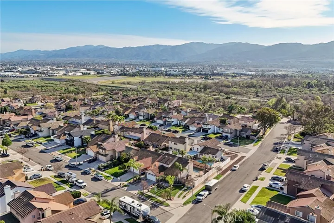
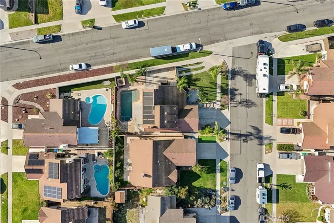
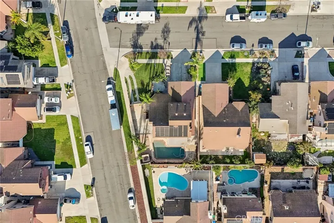
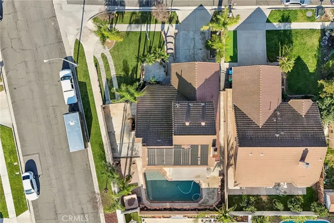
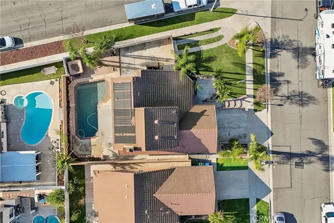
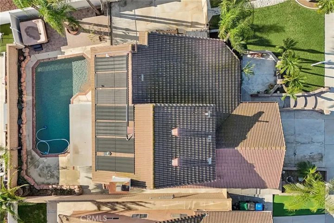
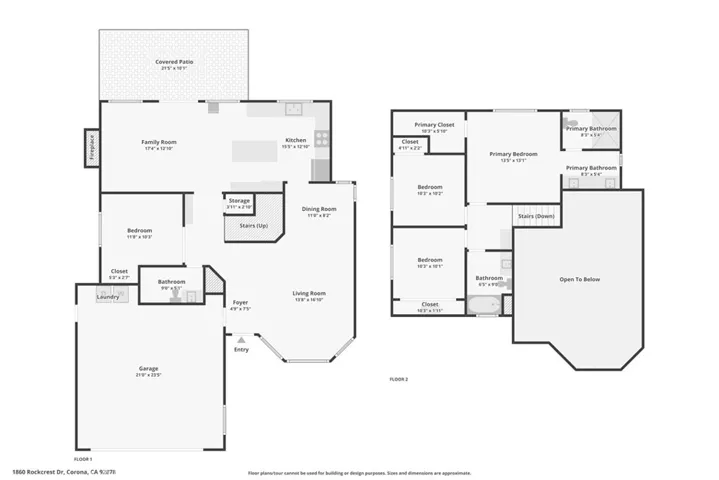
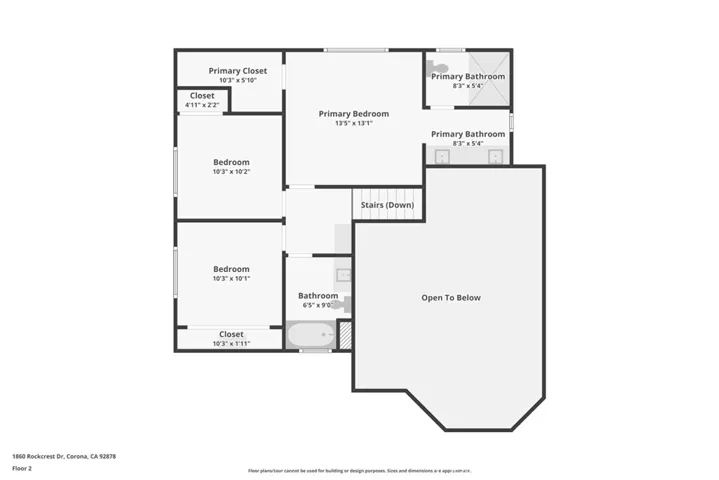
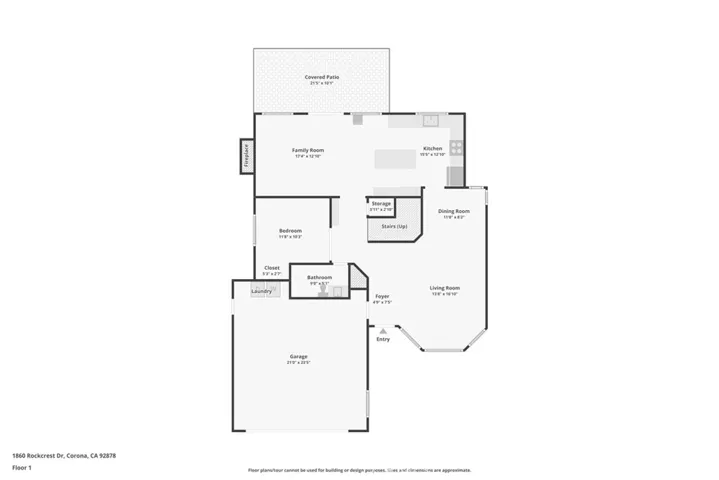
Welcome to this beautifully upgraded 4-bedroom, 3-full bath pool home, with RV parking. Curb appeal begins with well-maintained landscaping and continues through the inviting entry into spacious living areas enhanced by tile flooring, crown molding, and soaring cathedral ceilings. The large living room and adjacent formal dining room feature tons natural light, while built-in cabinetry adds smart storage solutions. The kitchen is a standout with upgraded countertops, a generous island with storage, glass-front cabinets, interior cabinet lighting, a pass-through Anderson dual-paned window, and canned lighting throughout. A new window in the primary bedroom, also Anderson dual-paned, adds efficiency. Downstairs features a full bedroom and bath, perfect for guests or multigenerational living. The primary suite offers a serene retreat with a redone steam shower featuring a rain head, Mr. Steam unit, and aromatherapy system, along with upgraded countertops and a large walk-in closet. One guest bedroom includes custom closetry, and the secondary bath has been recently updated with a new tub/shower combo and toilet. Enjoy the benefits of an open floor plan, newer carpet in the living room, and added storage in the formal dining space. The home also includes a gas fireplace, closed-circuit cameras, and garage cabinetry. Step outside to a private backyard designed for both relaxation and entertainment: a Pebble Tec pool with solar heating, a Cal Spa hot tub, a patio cover, and a large side yard with RV parking. Two storage sheds offer added convenience, and the entire yard is enclosed with attractive stone fencing. Located in an excellent neighborhood with no HOA or Mello-Roos, and close to parks, schools, and freeway access.
Address
Open on Google Maps-
Address: 1860 Rockcrest Dr
-
City: Corona
-
State/county: CA
-
Zip/Postal Code: 92878
-
Country: US
Details
Updated on March 31, 2026 at 7:31 pm-
Property ID IG26020463
-
Price $875,000
-
Land Area 0.14 Acres
-
Bedrooms 4
-
Bathrooms 3
-
Garages 2.0
-
Year Built 1989
-
Property Type Single Family Residence, Residential
-
Property Status Closed
Additional details
-
Listing Terms Cash, Conventional, FHA, VA Loan
-
Roof Clay
-
Utilities Cable Available, Electricity Connected, Natural Gas Connected, Phone Available, Sewer Connected, Water Connected
-
Sewer Public Sewer
-
Cooling Central Air, Electric
-
Heating Central, Electric, Forced Air, Fireplace(s), Natural Gas
-
Flooring Carpet, Stone
-
County Riverside
-
Property Type Residential
-
Pool In Ground, Pebble, Private, Solar Heat
-
Parking Concrete, Direct Access, Door-Single, Driveway, Garage Faces Front, Garage, Garage Door Opener, On Site, RV Gated, RV Access/Parking, On Street
-
Elementary School George Washington
-
Middle School Auburndale
-
High School Narbonne
-
Community Features Curbs, Storm Drain(s), Street Lights, Suburban, Sidewalks, Park
-
Architectural Style Spanish, Patio Home
Features
- Auburndale
- Cable Available,Electricity Connected,Natural Gas Connected,Phone Available,Sewer Connected,Water Connected
- Carpet, Stone
- Cash,Conventional,FHA,VA Loan
- Central Air,Electric
- Central,Electric,Forced Air,Fireplace(s),Natural Gas
- Clay
- Curbs,Storm Drain(s),Street Lights,Suburban,Sidewalks,Park
- George Washington
- Lighting
- Narbonne
- Public Sewer
- Residential
- Riverside
- Spanish,Patio Home
Mortgage Calculator
-
Down Payment
-
Loan Amount
-
Monthly Mortgage Payment
-
Property Tax
-
Home Insurance
-
PMI
-
Monthly HOA Fees