Overview
- Single Family Residence, Residential
- 3
- 3
- 3.0
- 2026
Description
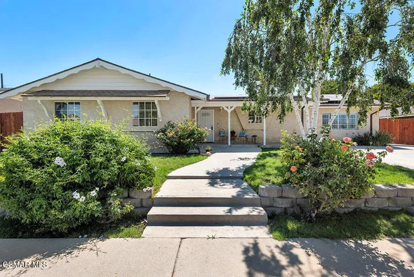
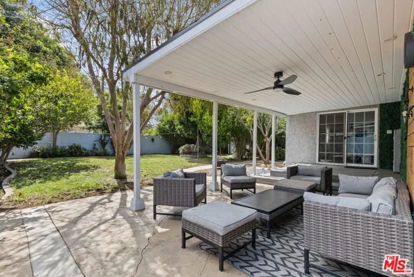
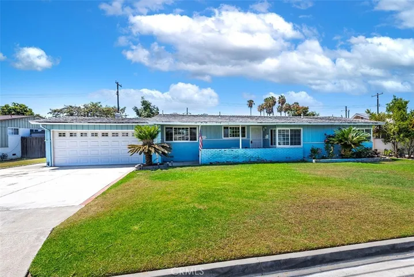
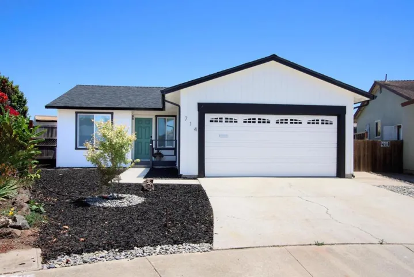
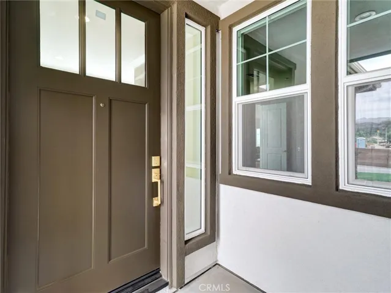
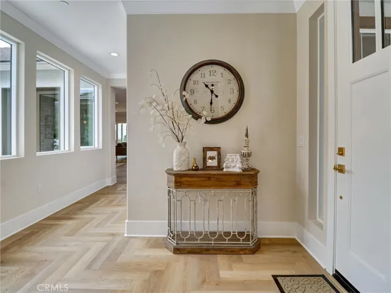
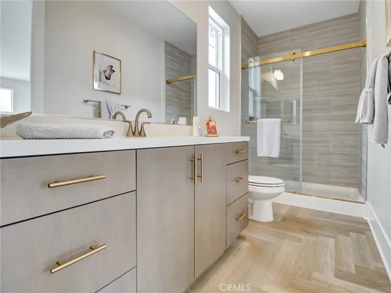
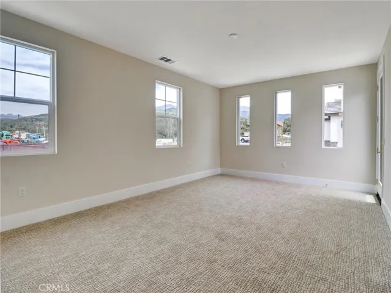
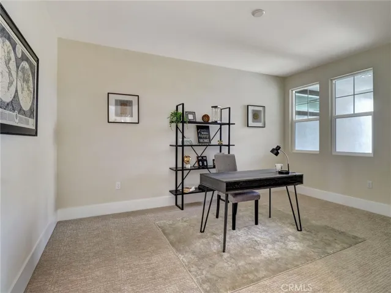
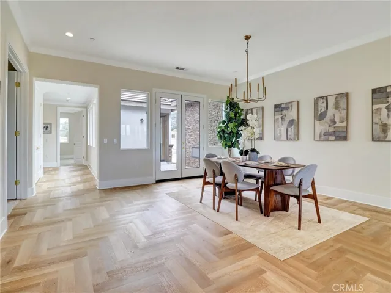
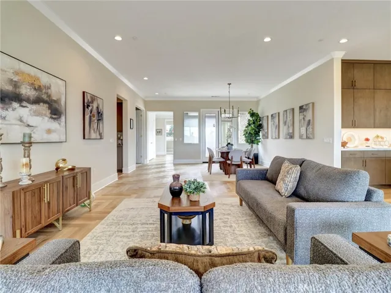
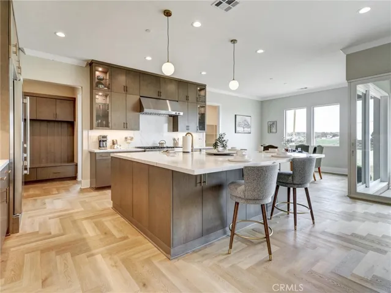
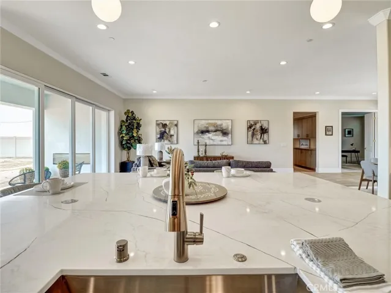
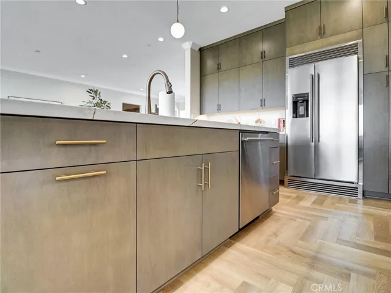
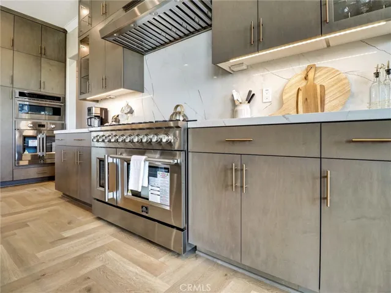
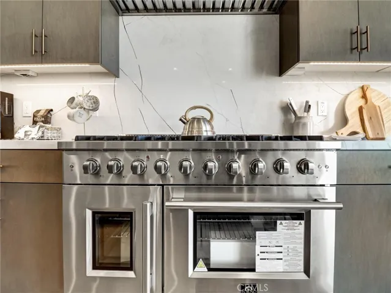
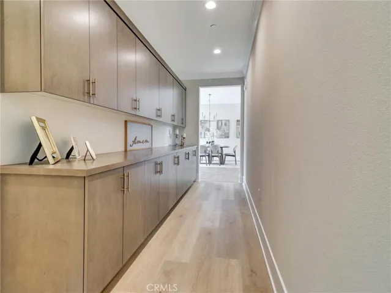
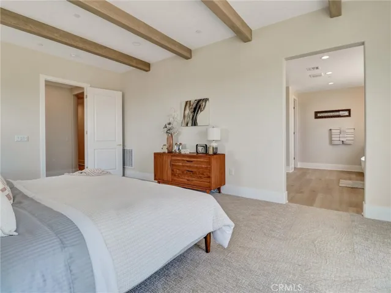
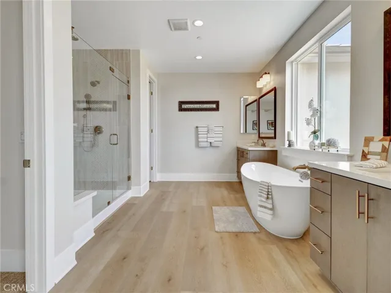
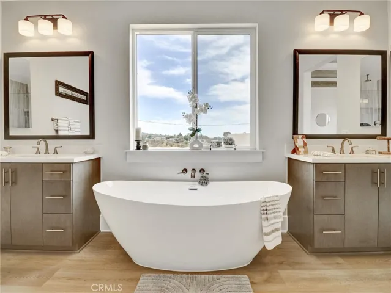
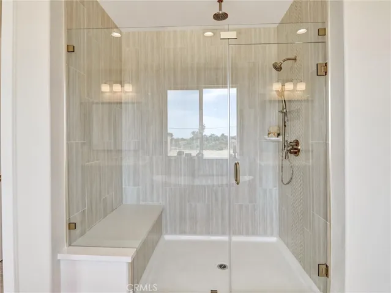
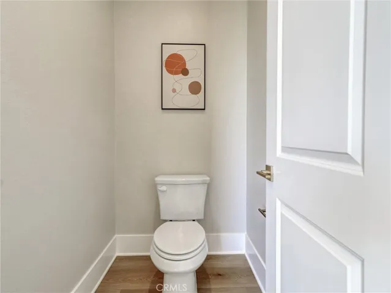
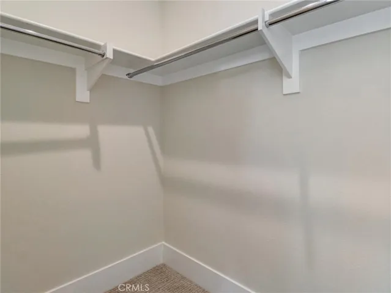
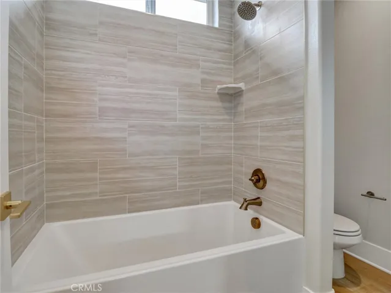
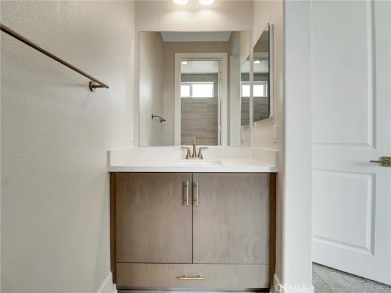
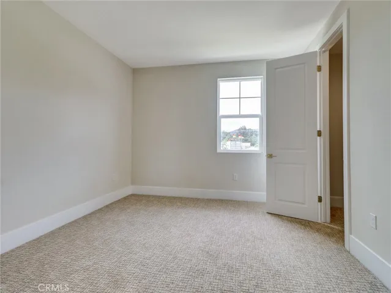
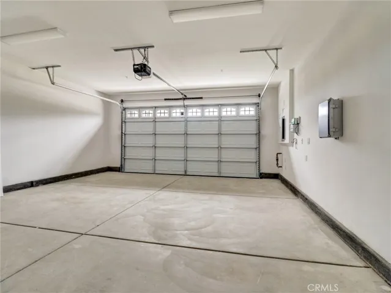
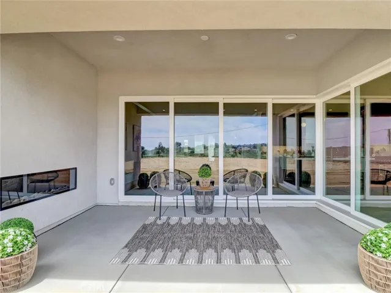
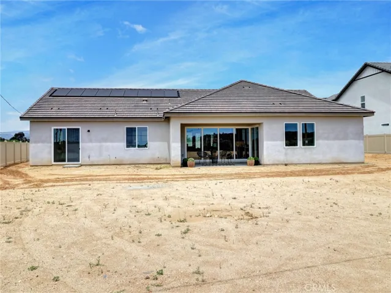
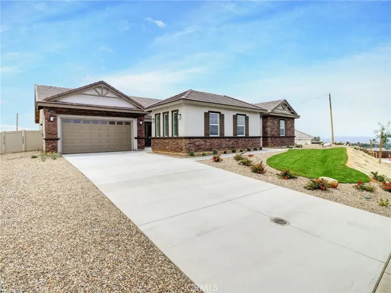
Country living meets modern convenience in the charming small-town atmosphere of Yucaipa, California. This exceptional homesite is nestled on an estimated ½-acre plus lot in a quiet cul-de-sac above Yucaipa Creek, offering stunning mountain and valley views. This home features 3, 147 SQFT, 3 spacious bedrooms, 3 bathrooms, and a 3 car garage. Designed with entertaining in mind, the open floor plan flows seamlessly from the large kitchen to the great room, connecting the front courtyard with a covered rear patio for year-round indoor-outdoor living. The chef-inspired kitchen includes: A large quartz island, Stainless Steel Appliances Package, including: 40″ Built-in Refrigerator, 48″ Range with Double Ovens, 48″ hood, Wall Oven, Microwave, and Dishwasher. Interior Included Features 7 1/4″ Baseboards, Wide entry Door, Tall Decorative Interior Doors, 10 Foot ceilings in main living areas and Primary Bedroom. The primary suite is a luxurious retreat, featuring: A sliding barn door leading to the spa-like bathroom, A Roman Tub, large walk-in shower with Bench seating and Designer Decorative Tile Walls, an oversized walk-in closet, Additional highlights: Owned solar panels for energy efficiency, High-quality dual-pane windows, Top and bottom insulated attic, and No HOA. RV-accessible side yard with clean-out installed. Expansive Vinyl privacy fenced backyard with room for a pool ADU, workshop, or anything else you envision. Pool can be built with the home if using builders pool company. Please note: Photos shown are of the model home, Lot 10 is a quick close home with lots of upgrades. Our most popular Plan 2 is almost sold out lot 10 is the only one left…Last one Don’t miss out
Address
Open on Google Maps-
Address: 35873 Wildwood Crest Drive
-
City: Yucaipa
-
State/county: CA
-
Zip/Postal Code: 92399
-
Country: US
Details
Updated on June 21, 2026 at 2:25 am-
Property ID IV26017542
-
Price $1,094,400
-
Land Area 0.7164 Acres
-
Bedrooms 3
-
Bathrooms 3
-
Garages 3.0
-
Year Built 2026
-
Property Type Single Family Residence, Residential
-
Property Status Active
Additional details
-
Listing Terms Cash, Conventional, FHA, Fannie Mae, VA Loan
-
Roof Concrete
-
Utilities Cable Connected, Electricity Connected, Natural Gas Connected, Phone Connected, Sewer Connected, Water Connected
-
Sewer Public Sewer
-
Cooling Central Air, Electric, ENERGY STAR Qualified Equipment, High Efficiency
-
Heating Electric, ENERGY STAR Qualified Equipment, Forced Air
-
Flooring Carpet, Vinyl
-
County San Bernardino
-
Property Type Residential
-
Pool None
-
Parking Concrete, Door-Multi, Direct Access, Driveway, Driveway Up Slope From Street, Garage Faces Front, Garage, Garage Door Opener, RV Access/Parking, Garage Faces Side, On Street
-
Community Features Curbs, Street Lights, Sidewalks
-
Architectural Style Ranch
Features
- Cable Connected,Electricity Connected,Natural Gas Connected,Phone Connected,Sewer Connected,Water Connected
- Carpet, Vinyl
- Cash,Conventional,FHA,Fannie Mae,VA Loan
- Central Air,Electric,ENERGY STAR Qualified Equipment,High Efficiency
- Concrete
- Curbs,Street Lights,Sidewalks
- Lighting
- None
- Public Sewer
- Ranch
- Residential
- San Bernardino
Mortgage Calculator
-
Down Payment
-
Loan Amount
-
Monthly Mortgage Payment
-
Property Tax
-
Home Insurance
-
PMI
-
Monthly HOA Fees