Overview
- Condominium, Residential
- 3
- 3
- 1.0
- 1994
Description
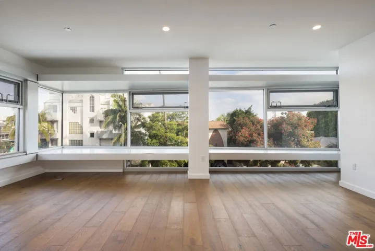
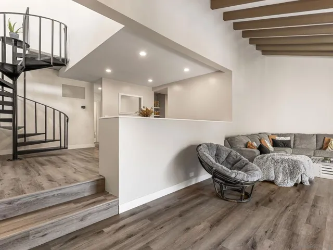
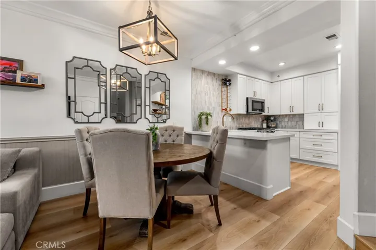
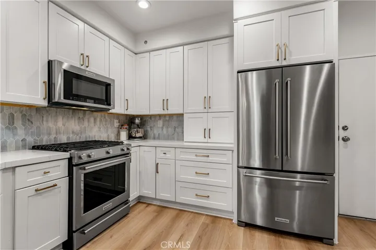
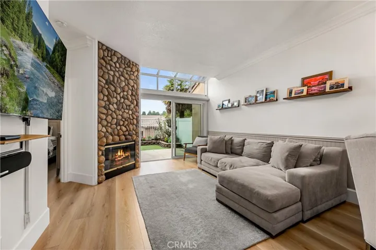
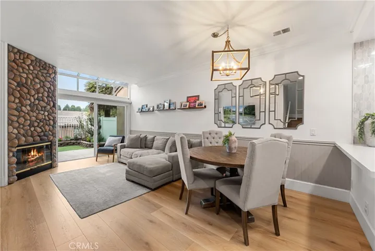
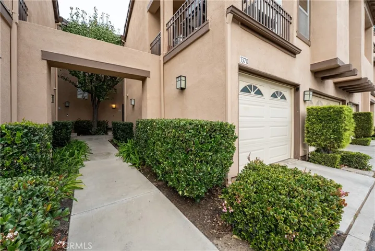
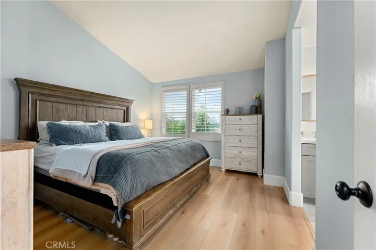
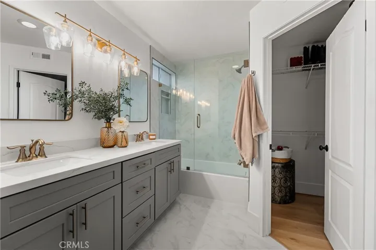
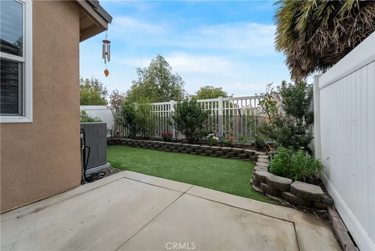
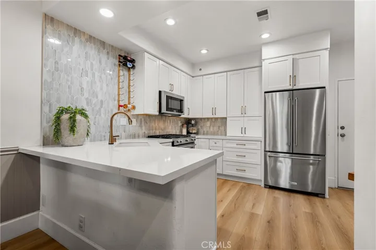
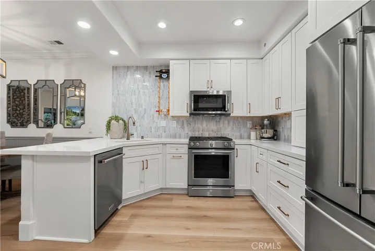
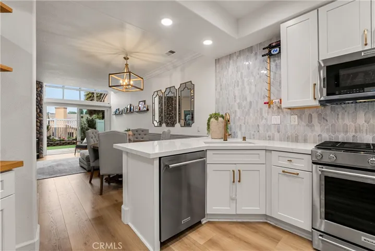
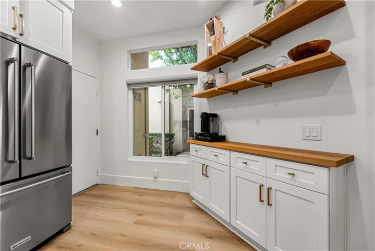
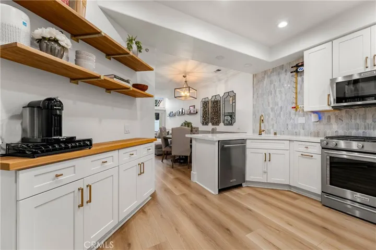
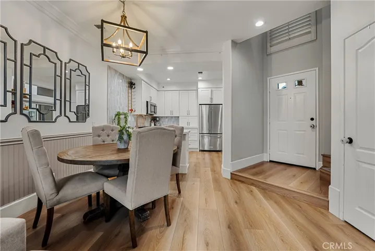
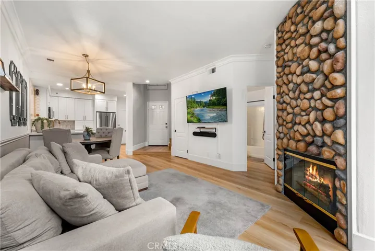
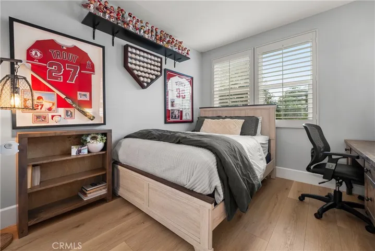
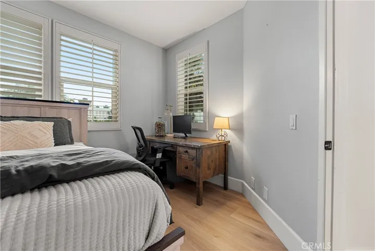
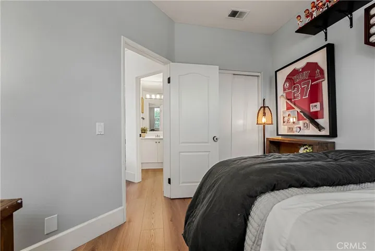
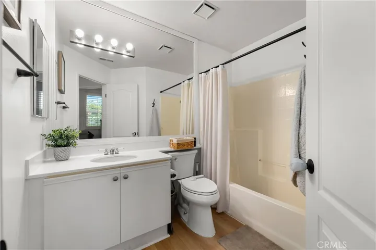
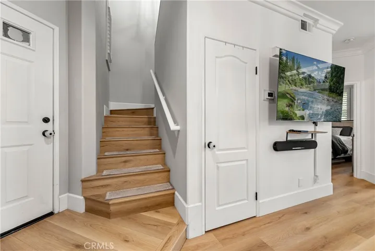
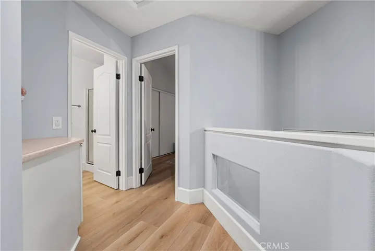
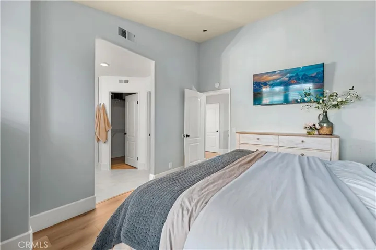
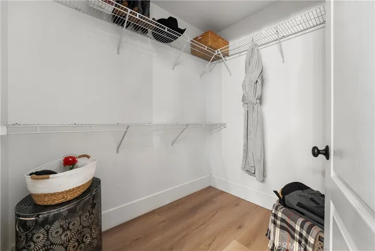
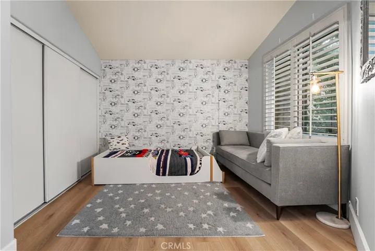
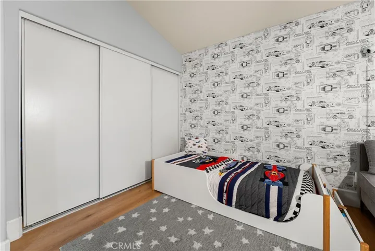
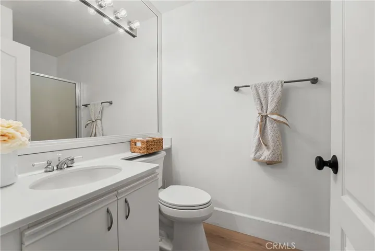
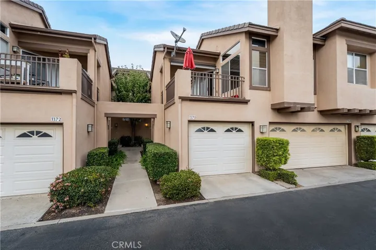
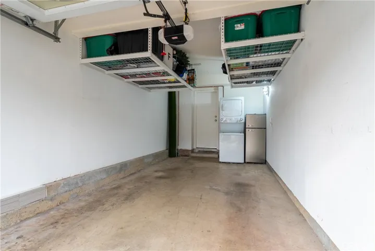
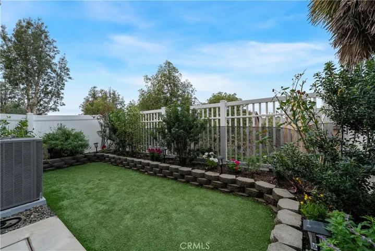
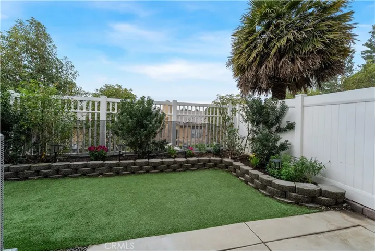
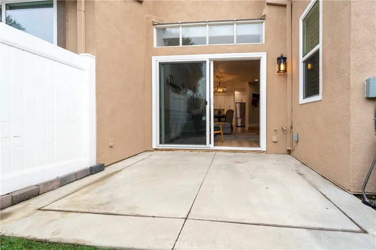
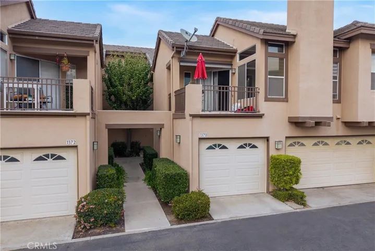
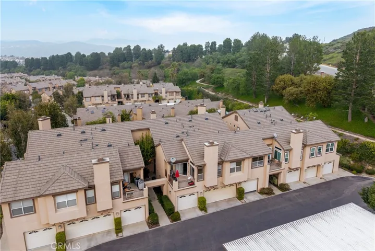
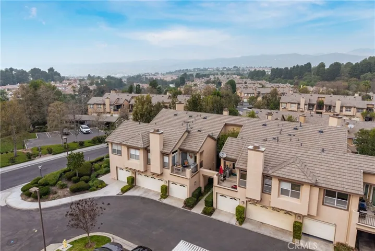
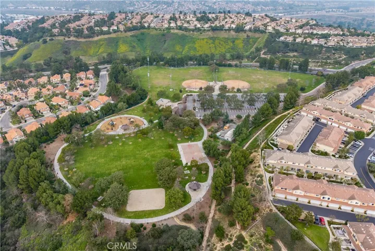
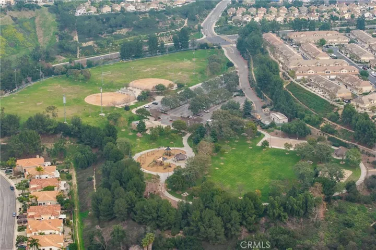
Welcome to 1370 S. Country Glen Way, a beautifully upgraded two-story townhome located in the desirable Summit Court community of Anaheim Hills. This 3-bedroom, 3-bath residence offers 1, 216 square feet of thoughtfully designed living space with no neighbors above or below and a private backyard patio. The fully remodeled kitchen features white cabinetry with soft-closing doors and drawers, quartz countertops, tile backsplash, recessed lighting, stainless steel KitchenAid appliances, a lazy Susan, and additional cabinetry for extra storage. The kitchen opens seamlessly to the dining area and family room, highlighted by luxury vinyl flooring and a stunning river rock fireplace. A sliding glass door leads to the backyard patio, perfect for outdoor dining and entertaining. A main-level bedroom with plantation shutters and a full bath provides flexibility for guests, a home office, or multi-generational living. Upstairs, the spacious primary suite boasts high ceilings, beautiful mountain views, a walk-in closet, and a completely remodeled ensuite bath with dual sinks, quartz countertops, soft-close cabinetry, updated lighting and mirrors, custom tile shower, and frameless glass shower doors. The secondary bedroom is generously sized and includes plantation shutters, with a nearby hall bath featuring a shower and single sink. Additional highlights include a single-car garage with storage racks and direct access, laundry located in the garage, upgraded windows and sliding glass door, new HVAC system, new water heater, new electrical outlets, automatic blinds on the slider, upgraded interior doors, new baseboards, and fresh interior paint throughout. This move-in-ready home combines modern upgrades with comfort and style in a highly sought-after location. Close to award winning schools, restaurants shopping and freeway access
Address
Open on Google Maps-
Address: 1370 S Country Glen
-
City: Anaheim Hills
-
State/county: CA
-
Zip/Postal Code: 92808
-
Country: US
Details
Updated on April 16, 2026 at 5:50 pm-
Property ID PW26014085
-
Price $749,900
-
Land Area 0.023 Acres
-
Bedrooms 3
-
Bathrooms 3
-
Garage 1.0
-
Year Built 1994
-
Property Type Condominium, Residential
-
Property Status Closed
Additional details
-
Listing Terms Cash, Cash to New Loan, Submit
-
Association Fee 471.0
-
Roof Concrete, Tile
-
Utilities Cable Available, Electricity Connected, Sewer Connected, Water Connected
-
Sewer Public Sewer, Sewer Tap Paid
-
Cooling Central Air
-
Heating Central, Forced Air, Natural Gas
-
Flooring Vinyl
-
County Orange
-
Property Type Residential
-
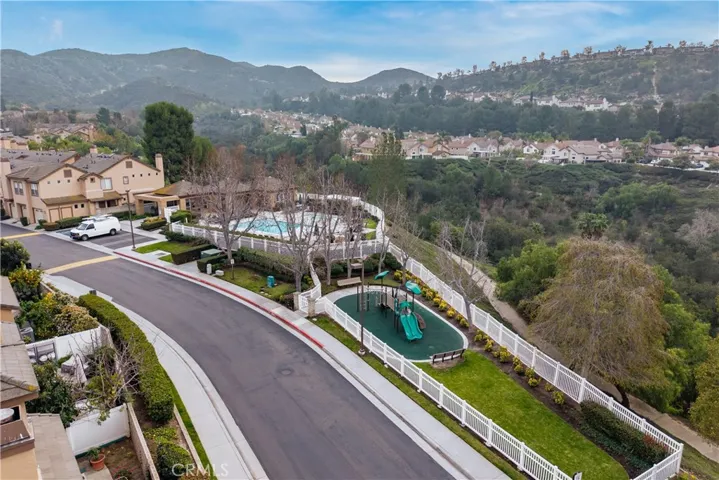
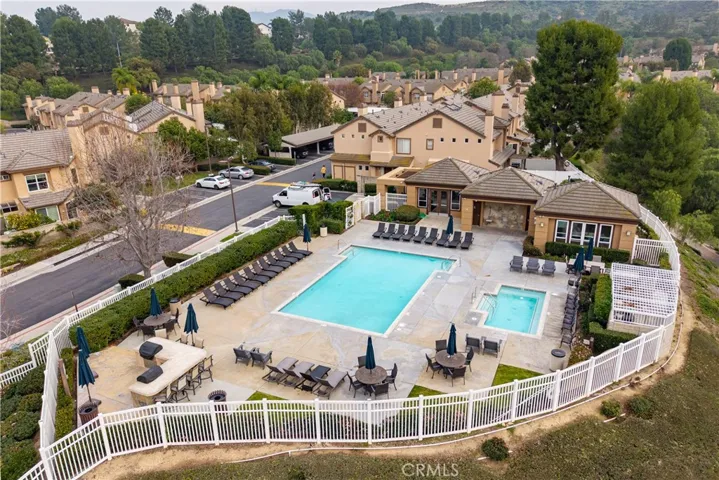
Pool Community, Association
-
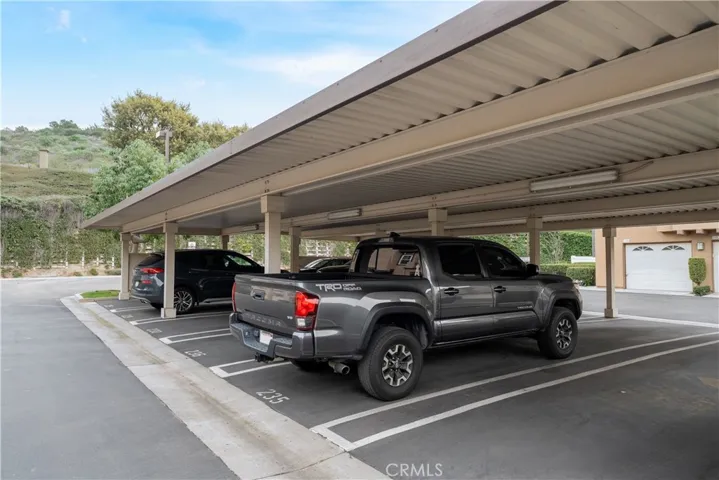
Parking Detached Carport, Direct Access, Door-Single, Garage Faces Front, Garage
-
Elementary School Running Springs
-
Middle School El Rancho Charter
-
High School Canyon
-
Community Features Storm Drain(s), Street Lights, Suburban, Park, Pool
-
Architectural Style Mediterranean
Mortgage Calculator
-
Down Payment
-
Loan Amount
-
Monthly Mortgage Payment
-
Property Tax
-
Home Insurance
-
PMI
-
Monthly HOA Fees