Overview
- Single Family Residence, Residential
- 5
- 5
- 3.0
- 2007
Description
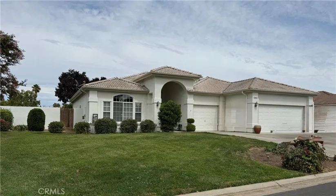
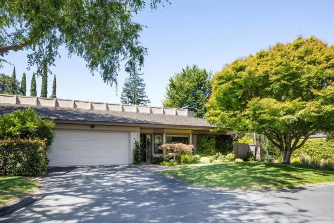
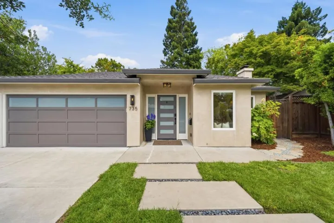
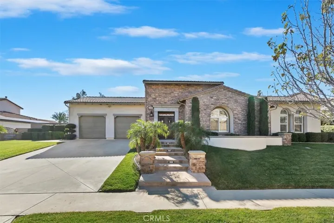
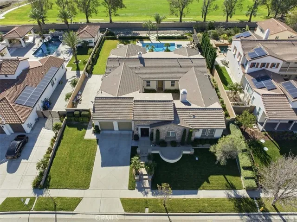
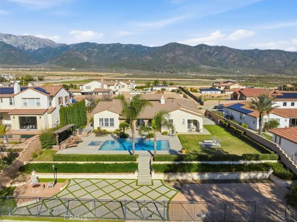
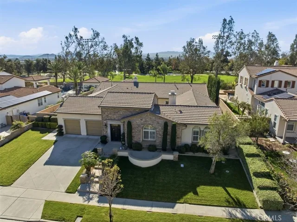
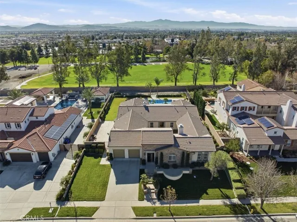
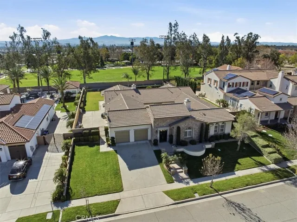
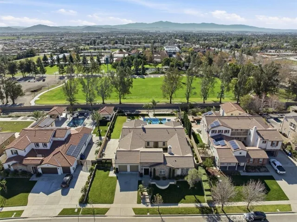
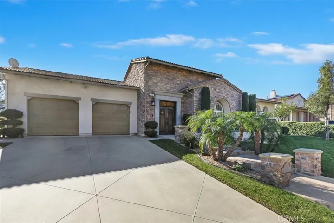
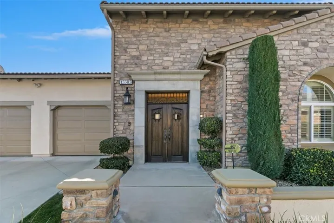
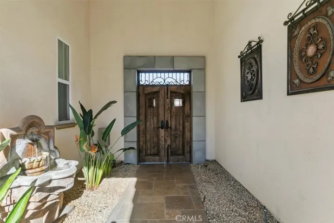
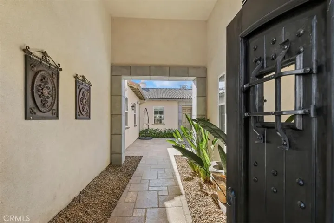
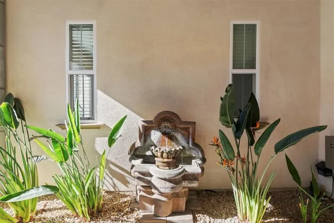
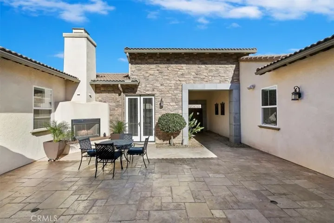
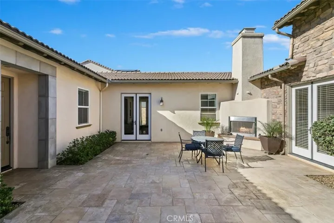
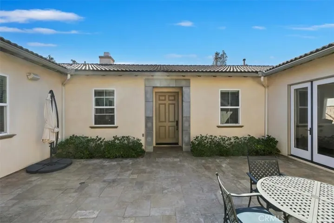
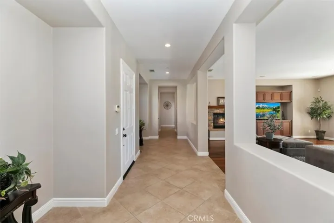
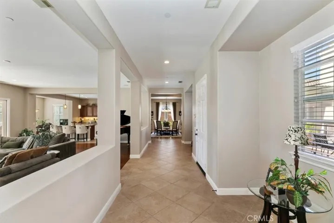
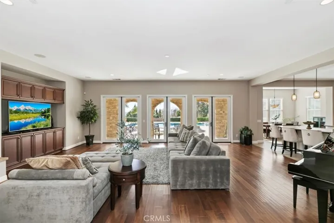
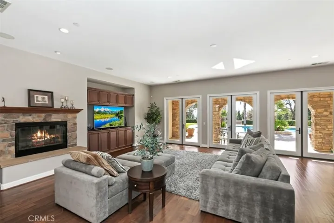
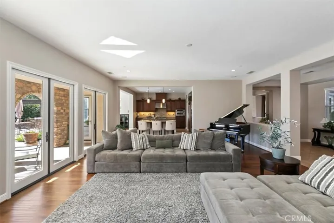
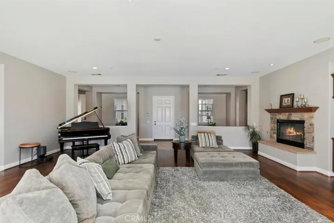
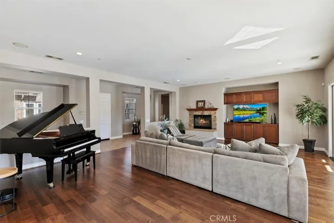
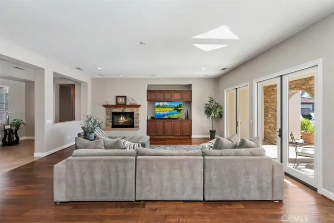
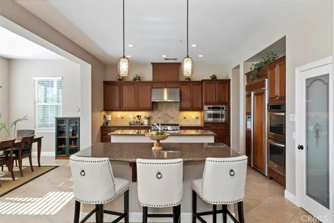
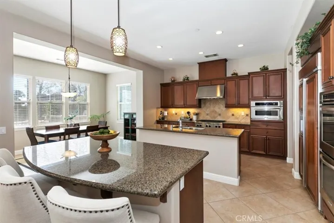
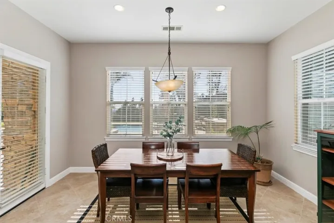
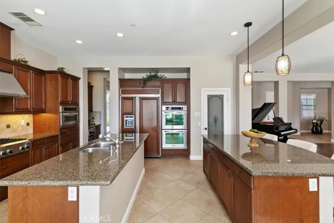
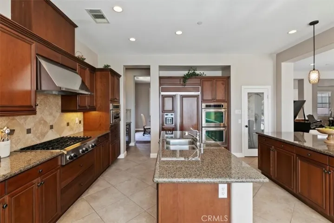
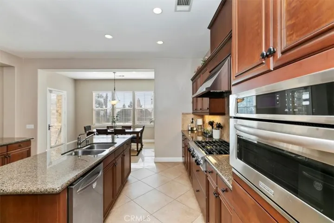
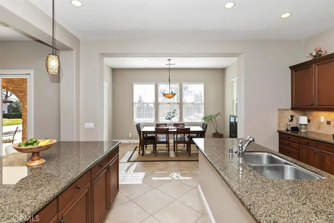
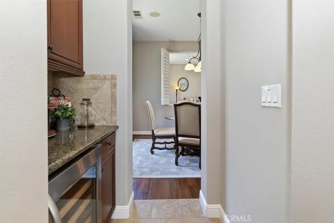
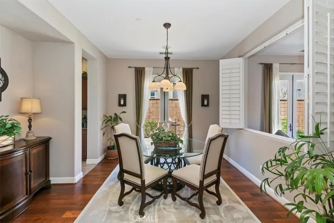
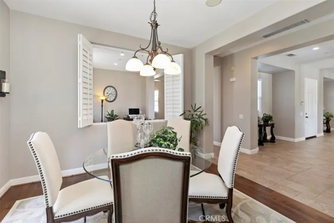
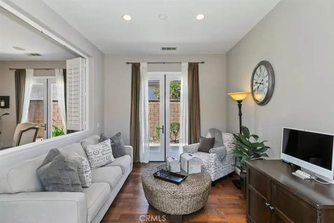
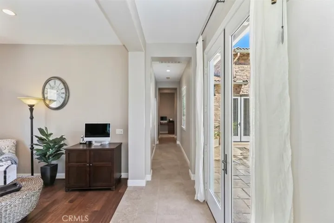
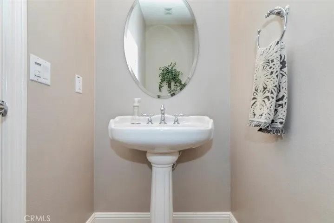
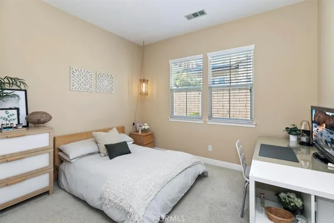
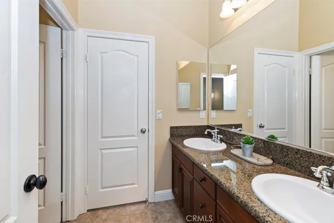
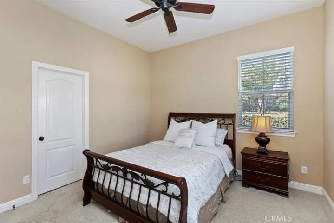
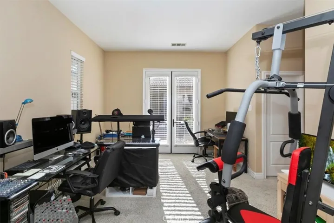
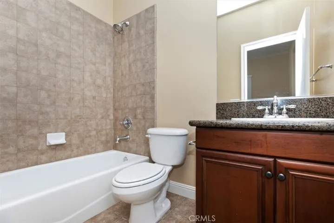
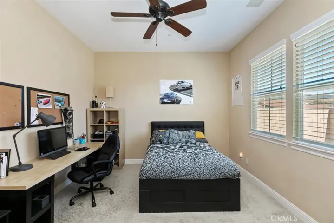
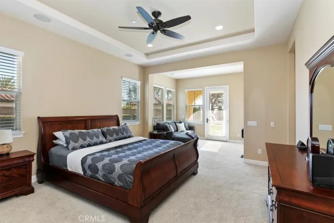
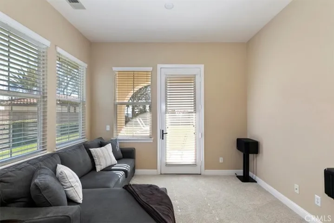
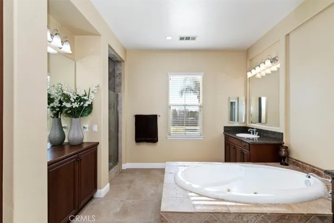
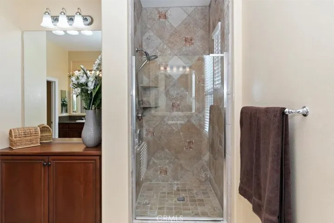
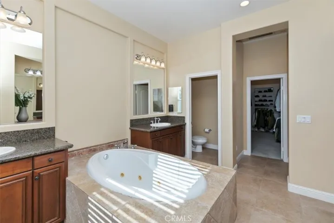
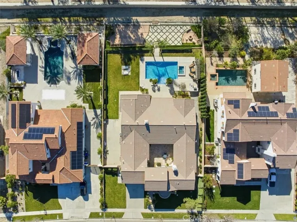
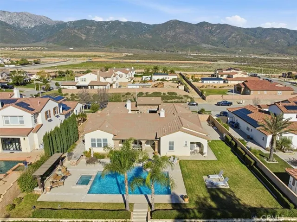
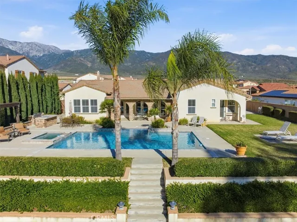
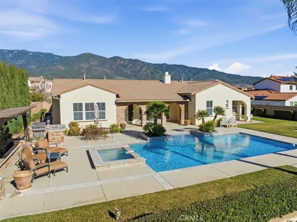
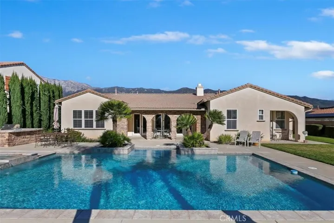
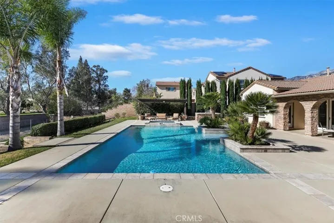
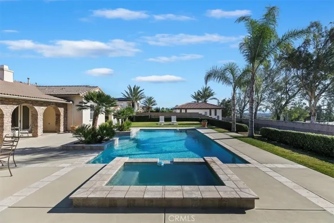
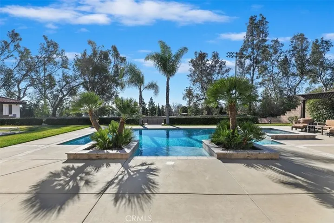
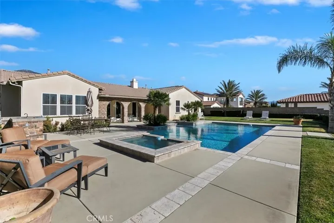
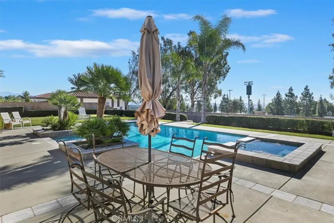
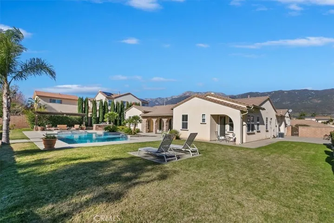
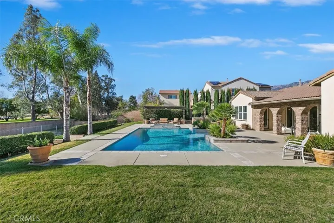
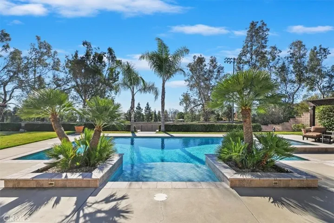
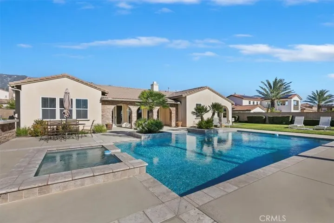
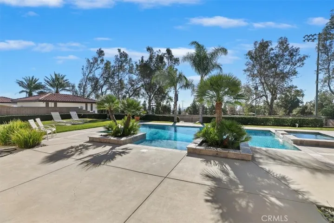
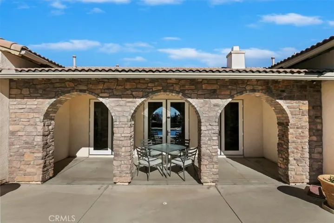
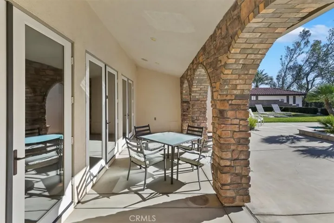
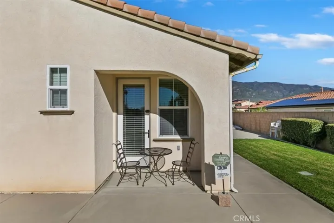
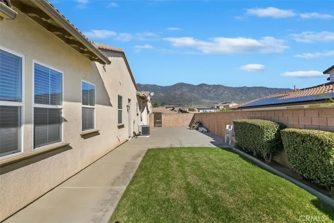
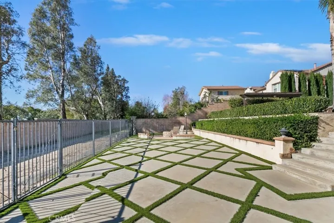
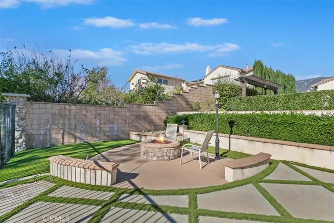
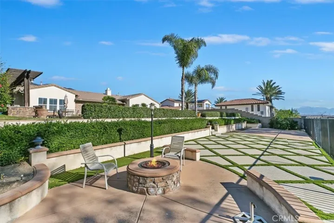
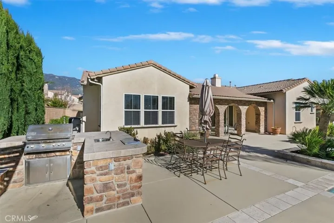
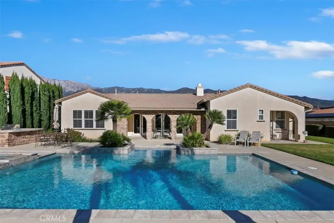
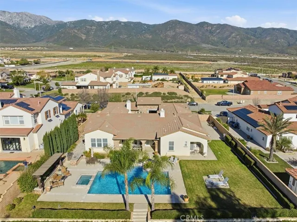
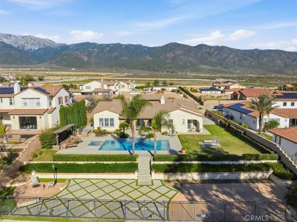
Luxurious Single-Story Home located in a Highly Sought-After Rancho Cucamonga Neighborhood within the Prestigious Etiwanda School District. This Beautifully Upgraded Home Offers 5 Bedrooms and 4.5 Bathrooms across 3, 885 square feet of thoughtfully designed living space, all set on an expansive 21, 514 sq ft lot. A Private Courtyard Entry with Fireplace creates a grand and inviting first impression. Inside, the home features upgrades throughout, highlighted by a Chef’s Gourmet Kitchen with Dual Granite Islands, Maple Cabinetry, Full Backsplash with Travertine Tile Accents, Wine Chiller, and a Spacious Walk-In Pantry—Perfect for Entertaining and Everyday Living. The Spacious Open Great Room features a Cozy Fireplace and Triple French Doors leading to the backyard, seamlessly connecting indoor and outdoor spaces. Enjoy Upgraded Flooring throughout, including a blend of Tile, Wood, and Carpet, adding both Elegance and Comfort. The Spa-Style Primary Suite is a Private Retreat featuring a Sitting Area and a Luxurious Jacuzzi Tub, creating the perfect space to unwind. Additional Highlights Include Inside Intercom, Surround Sound both Indoors and Outdoors, and a Resort-Style Backyard complete with a Modern Swimming Pool and Spa. Adding to the appeal, this home Offers a Low Tax Rate of 1.08%, with NO Mello-Roos and NO HOA—a Rare and Valuable Benefit. With its Prime Location, Exceptional Upgrades, and Rare Single-Story Design, this home truly offers the Best of Luxury Southern California Living. The Prime Location Offers easy access to the 15 and 210 freeways and is just 5 minutes from Victoria Gardens Mall, Shopping, and Popular Restaurants. This Remarkable Home Perfectly Blends Luxury, Comfort, and Convenience—A Must-See Property.
Address
Open on Google Maps-
Address: 13383 Hunt Club
-
City: Rancho Cucamonga
-
State/county: CA
-
Zip/Postal Code: 91739
-
Country: US
Details
Updated on April 25, 2026 at 12:27 am-
Property ID CV26006967
-
Price $1,899,000
-
Land Area 0.4939 Acres
-
Bedrooms 5
-
Bathrooms 5
-
Garages 3.0
-
Year Built 2007
-
Property Type Single Family Residence, Residential
-
Property Status Closed
Additional details
-
Listing Terms Cash to New Loan, Conventional
-
Roof Tile
-
Sewer Septic Tank
-
Cooling Central Air
-
Heating Central
-
Flooring Carpet, Tile, Wood
-
County San Bernardino
-
Property Type Residential
-
Pool In Ground, Private
-
Parking Direct Access, Driveway, Garage, RV Potential, Tandem
-
Elementary School Colony
-
Middle School Summit
-
High School Etiwanda
-
Community Features Horse Trails, Mountainous, Street Lights, Sidewalks, Park
-
Architectural Style Patio Home
Mortgage Calculator
-
Down Payment
-
Loan Amount
-
Monthly Mortgage Payment
-
Property Tax
-
Home Insurance
-
PMI
-
Monthly HOA Fees