Overview
- Single Family Residence, Residential Lease
- 3
- 4
- 3.0
- 1981
Description
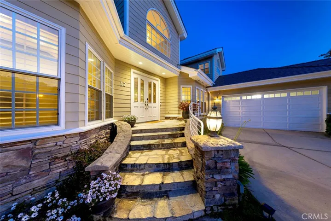
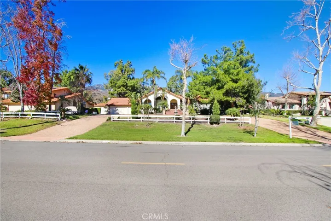
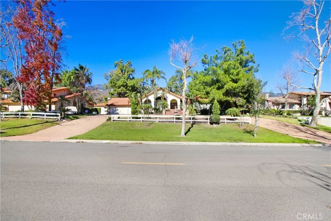
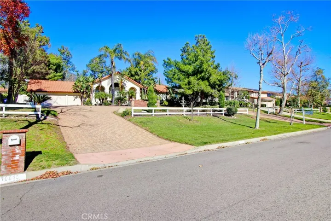
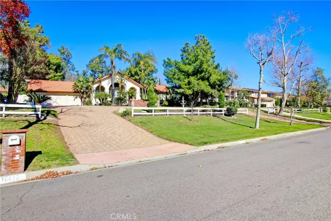
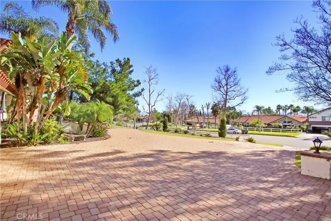
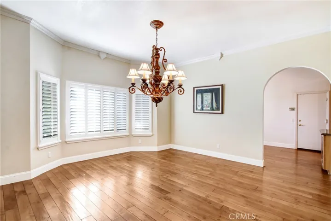
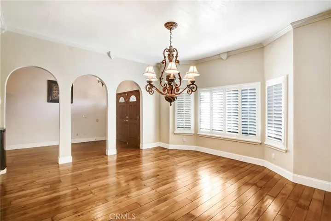
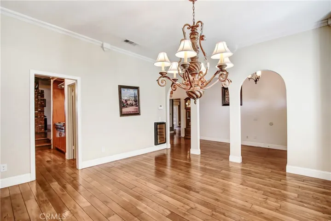
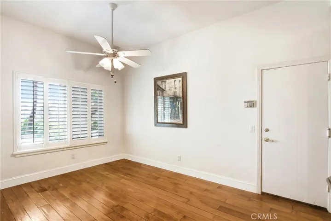
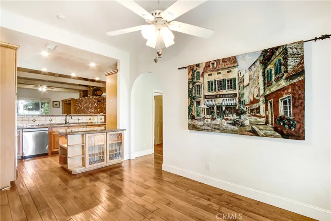
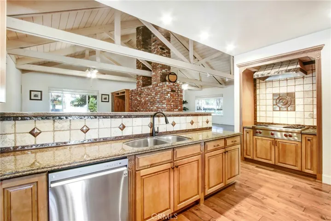
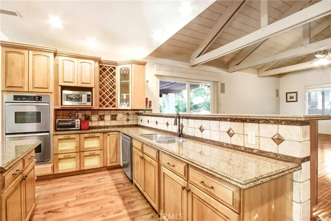
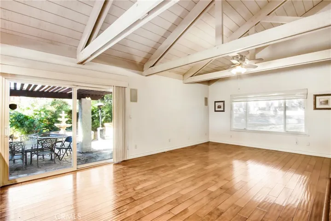
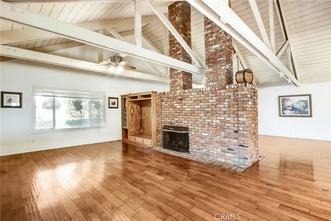
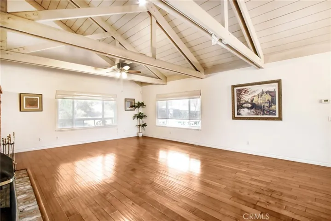
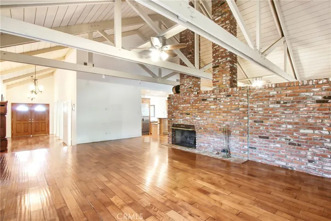
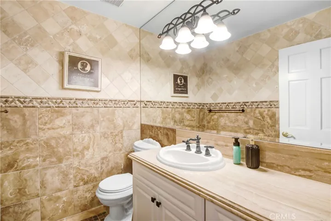
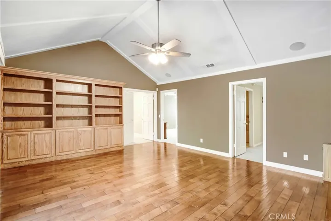
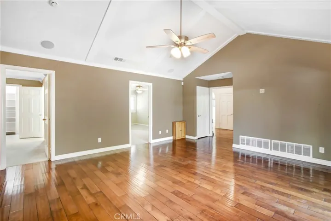
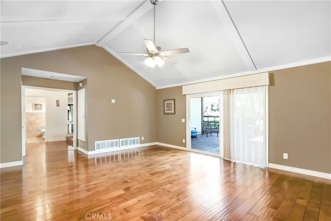
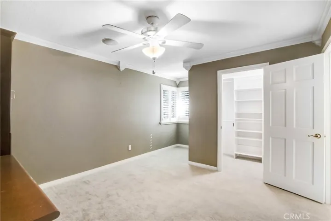
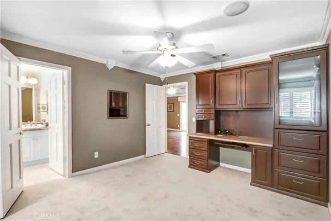
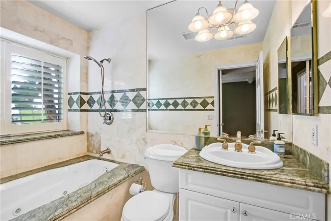
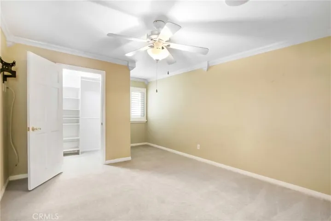
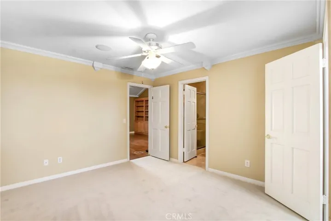
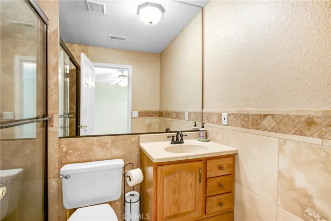
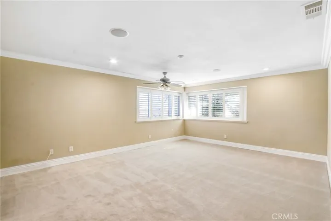
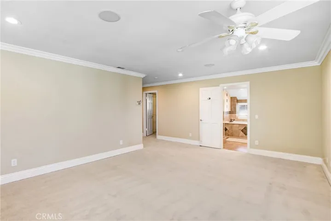
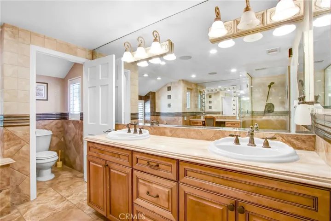
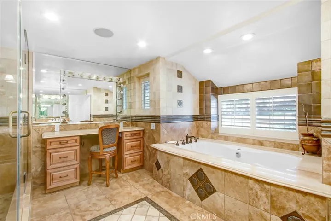
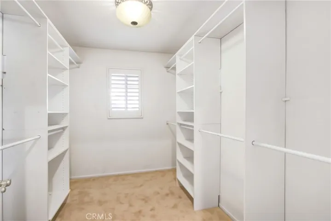
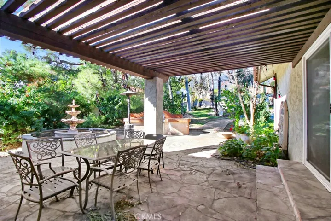
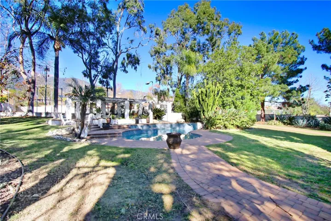
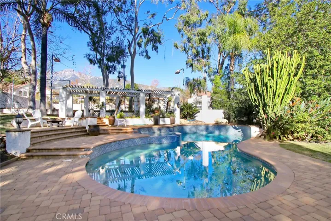
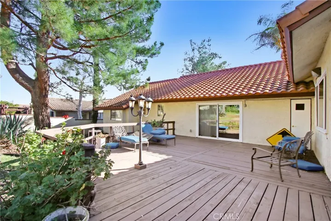
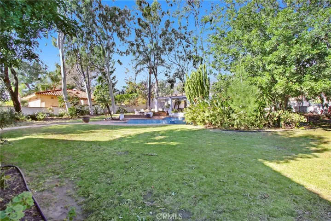
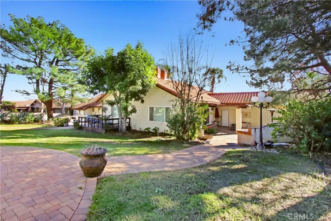
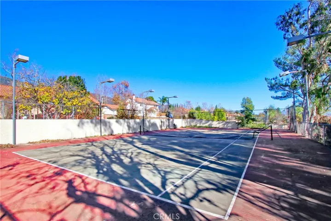
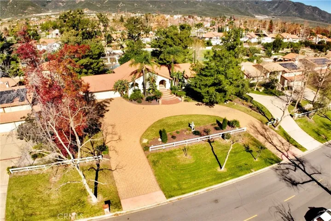
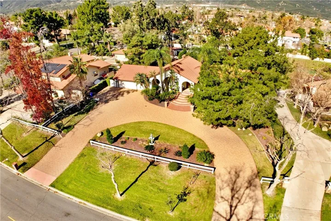
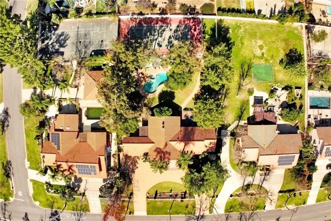
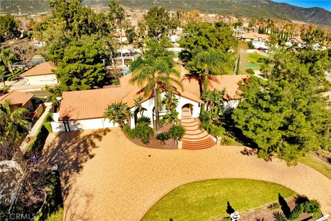
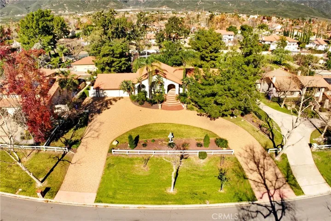
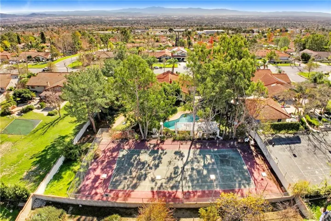
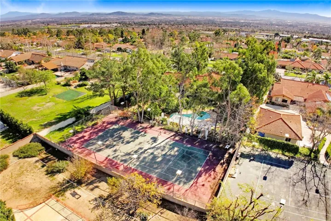
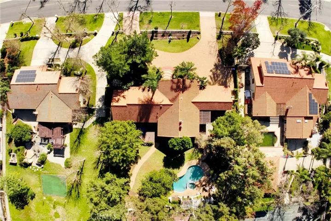
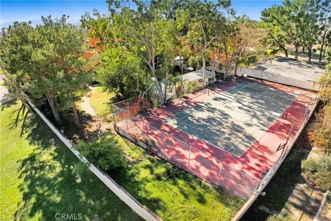
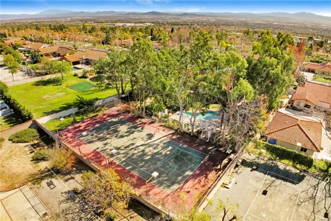
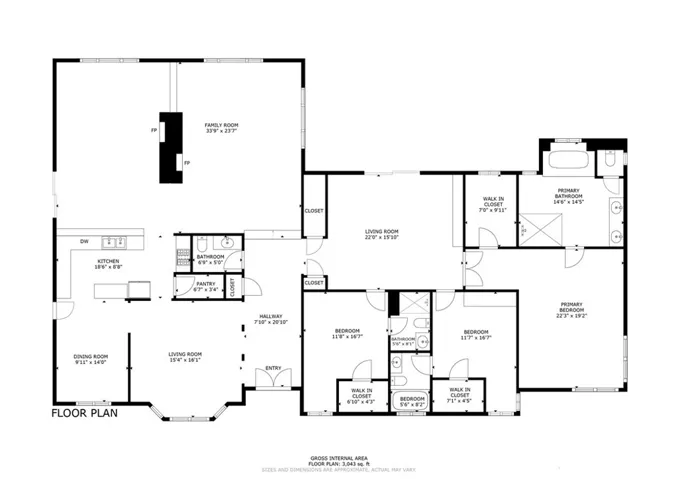
Situated in the highly desirable Deer Creek community, this magnificent estate offers an unparalleled living experience from the moment you approach its grand, circular paved driveway. Framed by towering mature trees and impeccable landscaping, a massive stone staircase leads you to the striking Spanish double-door entry. Inside, the home unfolds with refined elegance, anchored by a formal dining room featuring a custom-imported Italian chandelier. The heart of the home is a bespoke chef’s kitchen, masterfully designed with premium granite countertops and professional-grade stainless steel appliances, including a Wolf stove, Sub-Zero refrigerator, and double ovens. Whether you are hosting in the breakfast nook or relaxing in the living and family rooms—each featuring its own fireplace and serene views of the grounds—the flow of the home is effortless. The private quarters are equally impressive, as every bedroom is a dedicated suite complete with plush carpeting and its own full bathroom. The Master Suite serves as a true sanctuary, boasting a sprawling walk-in closet and a newly remodeled spa-like bath with a jetted soaking tub, a massive walk-in shower, and a dual-sink vanity. Outside, the backyard transforms into a private resort, featuring an expansive patio, sparkling pool and spa, and a built-in BBQ island, along with a private, lighted tennis court for evening play.
Address
Open on Google Maps-
Address: 10818 Hillside
-
City: Rancho Cucamonga
-
State/county: CA
-
Zip/Postal Code: 91737
-
Country: US
Details
Updated on March 8, 2026 at 4:41 am-
Property ID CV26008895
-
Price $5,200
-
Land Area 0.8804 Acres
-
Bedrooms 3
-
Bathrooms 4
-
Garages 3.0
-
Year Built 1981
-
Property Type Single Family Residence, Residential Lease
-
Property Status Closed
Additional details
-
Roof Clay, Spanish Tile
-
Utilities Natural Gas Connected, Sewer Connected, Water Connected
-
Sewer Public Sewer
-
Cooling Central Air
-
Heating Central
-
Flooring Carpet, Wood
-
County San Bernardino
-
Property Type Residential Lease
-
Pool Private
-
Parking Door-Multi, Driveway, Garage Faces Front, Garage
-
Elementary School Banyan
-
Middle School Vineyard
-
High School Los Osos
-
Community Features Street Lights, Suburban, Sidewalks
-
Architectural Style Spanish
Features
- Carpet, Wood
- Central
- Central Air
- Clay,Spanish Tile
- Dishwasher,Disposal,Water Heater
- Door-Multi,Driveway,Garage Faces Front,Garage
- Los Osos
- Natural Gas Connected,Sewer Connected,Water Connected
- Private
- Public Sewer
- Residential Lease
- San Bernardino
- Separate/Formal Dining Room,All Bedrooms Down
- Spanish
- Street Lights,Suburban,Sidewalks
- Vineyard
Mortgage Calculator
-
Down Payment
-
Loan Amount
-
Monthly Mortgage Payment
-
Property Tax
-
Home Insurance
-
PMI
-
Monthly HOA Fees