Overview
- Single Family Residence, Residential
- 3
- 3
- 2.0
- 1988
Description
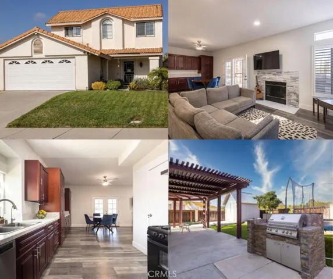
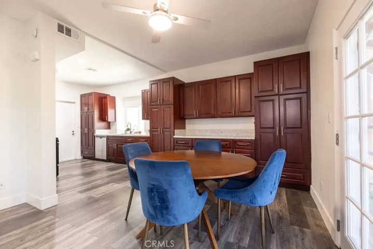
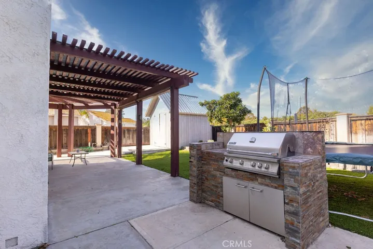
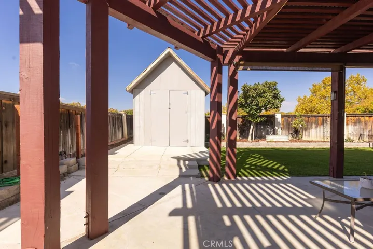
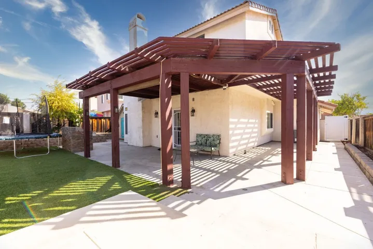
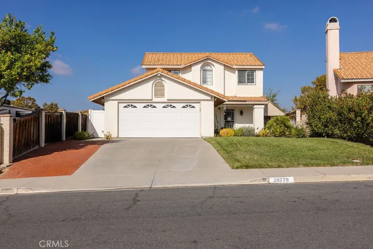
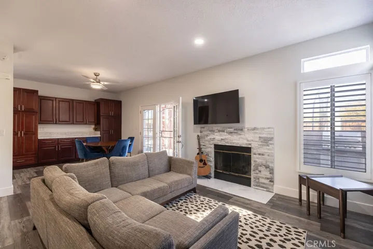
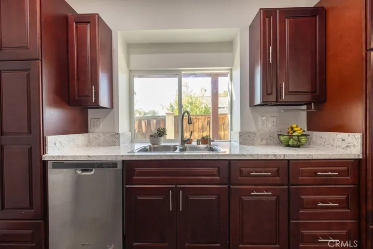
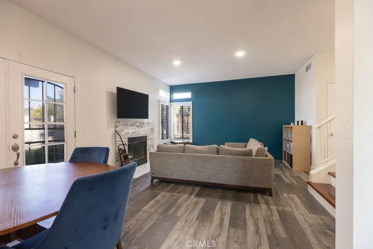
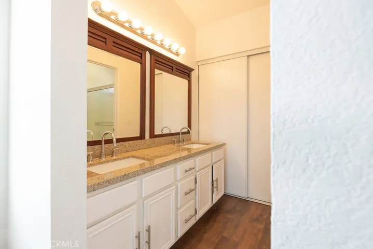
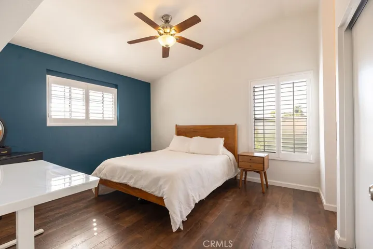
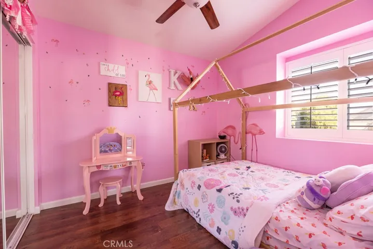
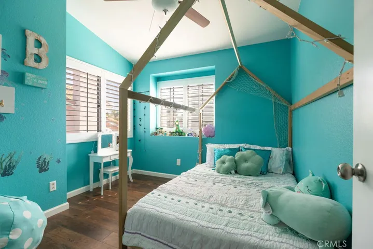
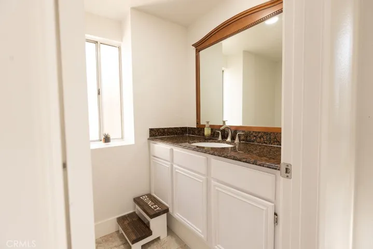
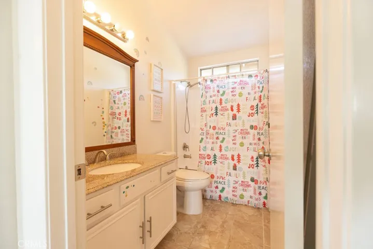
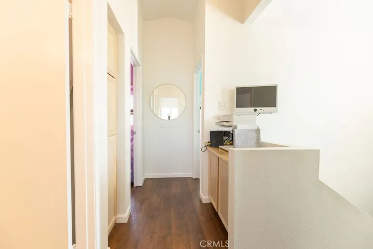
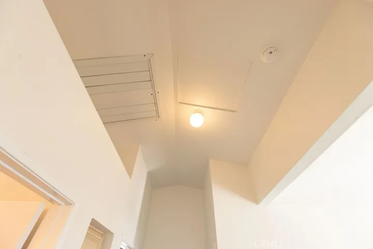
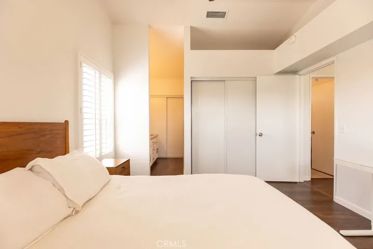
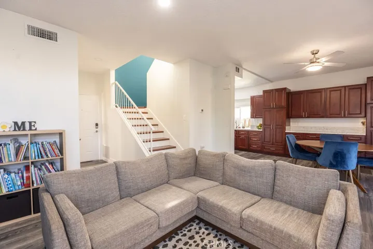
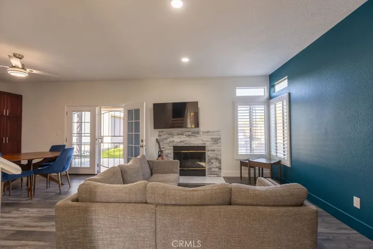
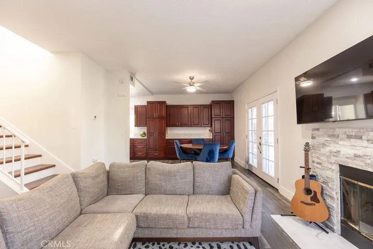
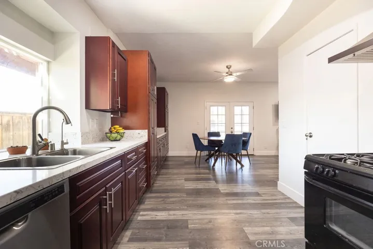
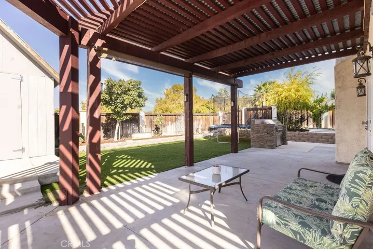
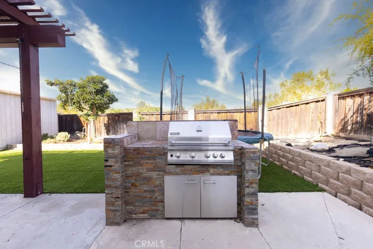
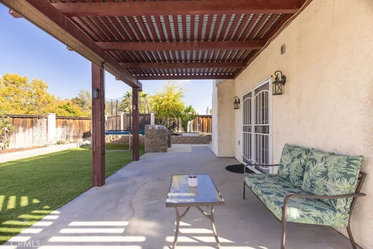
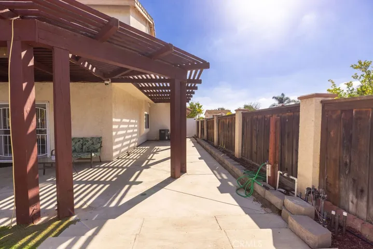
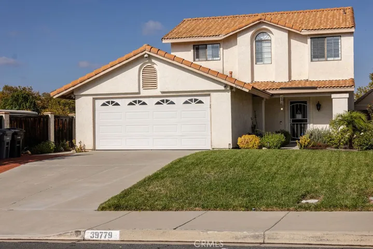
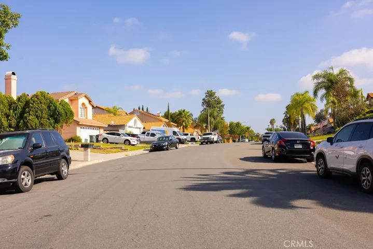
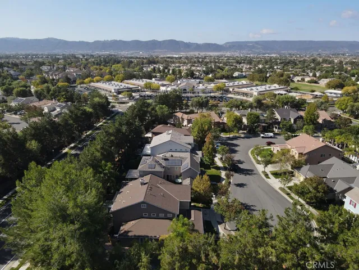
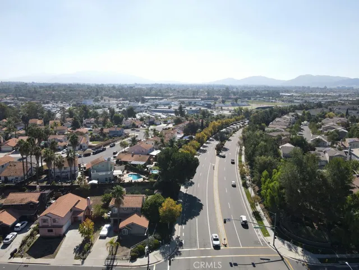
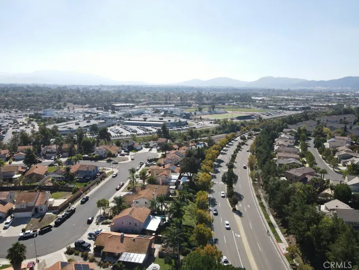
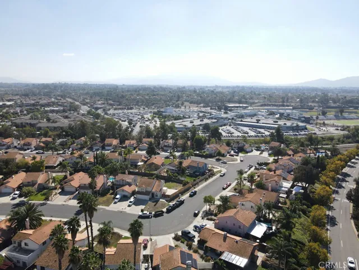
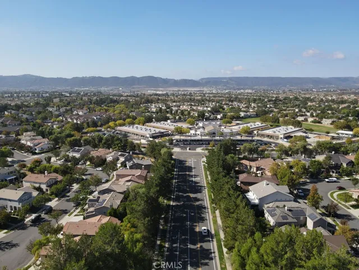
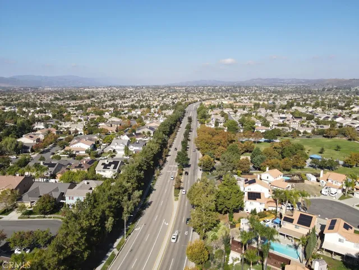
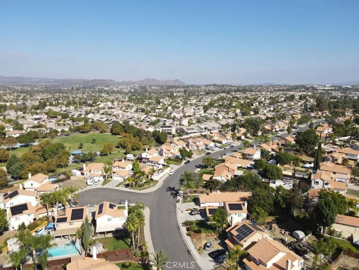
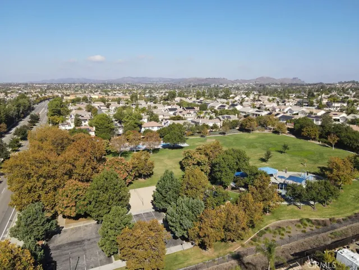
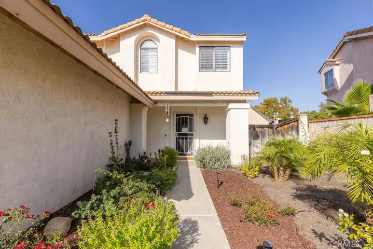
NO HOA • LOW TAXES • TEMECULA SCHOOL DISTRICT • WHOLE HOUSE FAN Welcome to this beautifully maintained and thoughtfully upgraded 3-bedroom, 2.5-bath home that showcases true pride of ownership throughout. Step inside to soaring vaulted ceilings, an open-concept floor plan, recessed LED lighting, plantation shutters, and durable laminate flooring throughout—including the staircase. The kitchen is a standout feature, offering custom cherry cabinetry with soft-close doors and drawers, stone countertops, stainless steel appliances, a walk-in pantry, and alkaline water filtration at the sink—perfect for everyday living and entertaining. Retreat to the spacious primary suite featuring two walk-in closets and a private ensuite bath. Major system upgrades provide peace of mind, including a newer HVAC system (2020), newer water heater (2022), and an energy-efficient whole house fan. Enjoy the private backyard complete with mature avocado, lemon, and pomegranate trees, plus two storage sheds for added convenience. Ideally located just minutes from the I-15 freeway, top-rated Temecula schools, shopping, dining, and entertainment. With NO HOA, LOW TAXES. This is an exceptional opportunity you won’t want to miss!
Address
Open on Google Maps-
Address: 39779 Oak Cliff Drive
-
City: Temecula
-
State/county: CA
-
Zip/Postal Code: 92591
-
Country: US
Details
Updated on June 28, 2026 at 8:53 pm-
Property ID SW25241419
-
Price $645,000
-
Land Area 0.18 Acres
-
Bedrooms 3
-
Bathrooms 3
-
Garages 2.0
-
Year Built 1988
-
Property Type Single Family Residence, Residential
-
Property Status Active
Additional details
-
Listing Terms Cash, Cash to New Loan, Conventional, FHA, VA Loan
-
Roof Spanish Tile
-
Utilities Electricity Available, Electricity Connected, Natural Gas Available, Natural Gas Connected, Sewer Connected, Water Available, Water Connected
-
Sewer Public Sewer
-
Cooling Central Air, Whole House Fan
-
Heating Forced Air, Fireplace(s)
-
Flooring Laminate, Wood
-
County Riverside
-
Property Type Residential
-
Pool None
-
Parking Direct Access, Driveway, Garage
-
Elementary School Ybarra
-
Middle School James Day
-
High School Chaparral
-
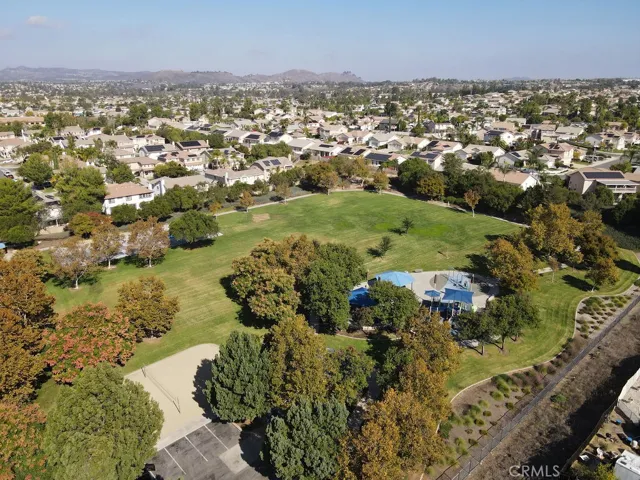
Community Features Biking, Dog Park, Gutter(s), Street Lights, Suburban, Sidewalks
Mortgage Calculator
-
Down Payment
-
Loan Amount
-
Monthly Mortgage Payment
-
Property Tax
-
Home Insurance
-
PMI
-
Monthly HOA Fees