Overview
- Single Family Residence, Residential
- 3
- 2
- 3.0
- 2002
Description
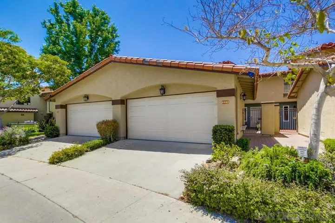
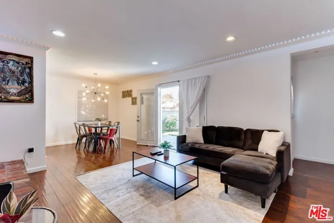
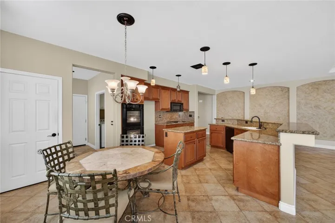
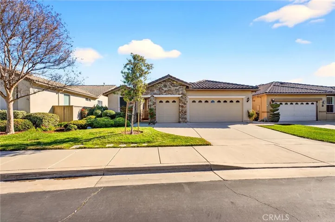
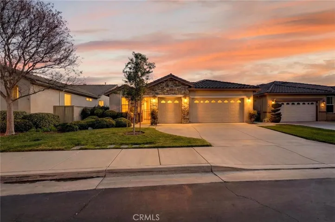
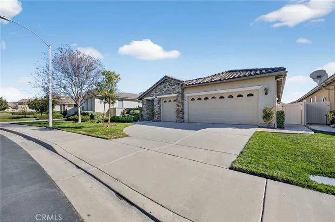
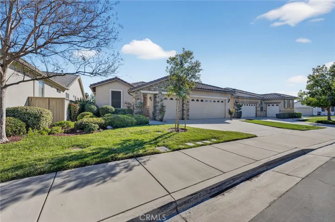
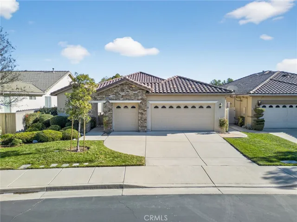
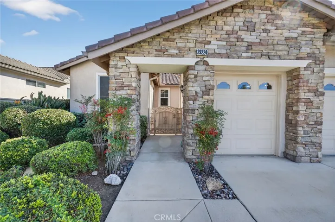
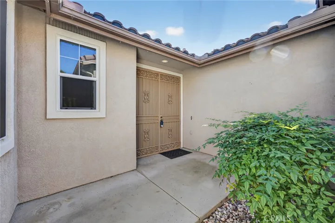
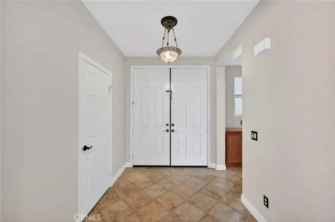
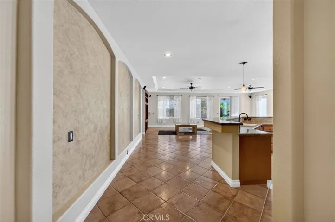
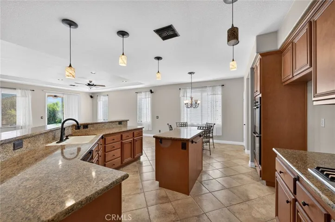
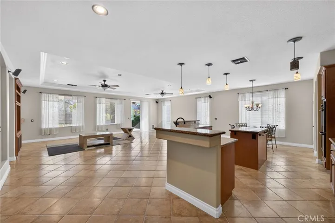
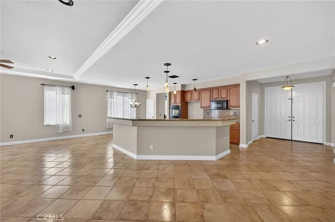
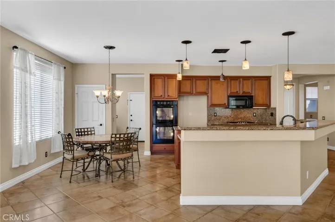
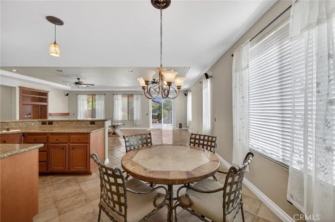
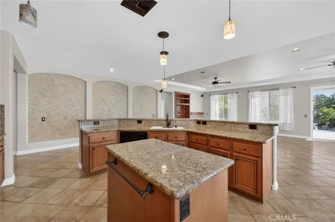
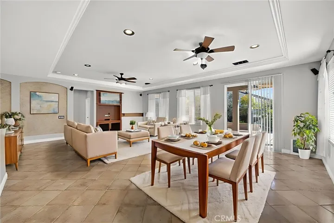
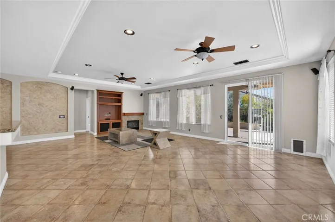
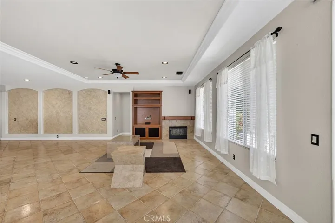
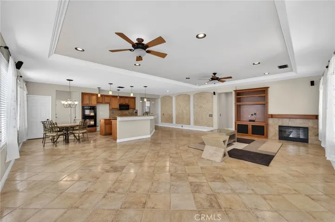
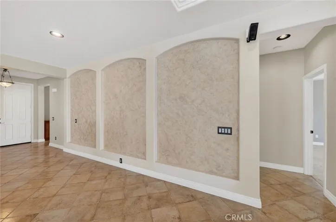
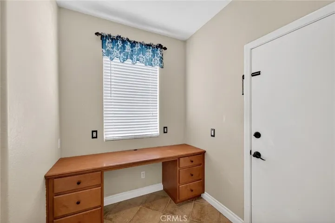
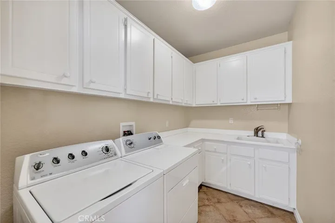
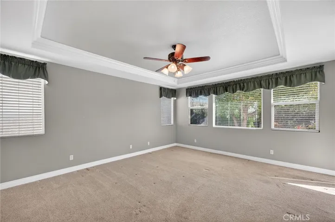
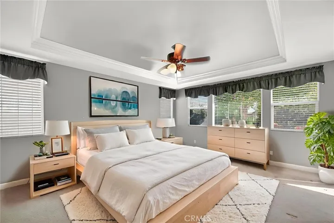
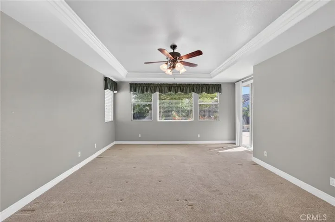
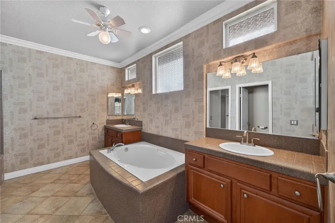
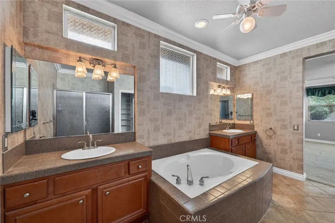
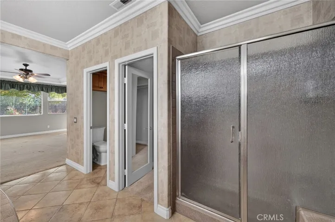
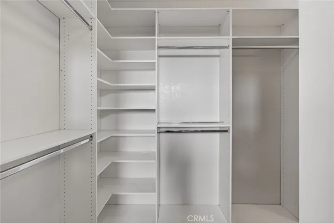
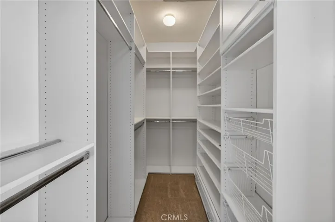
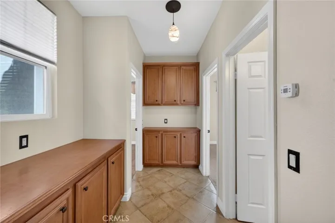
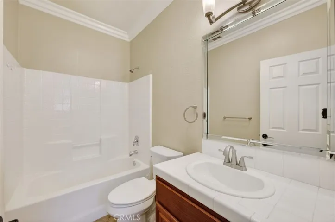
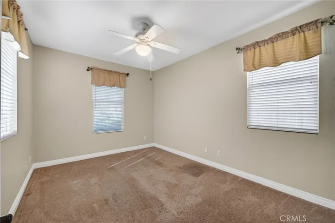
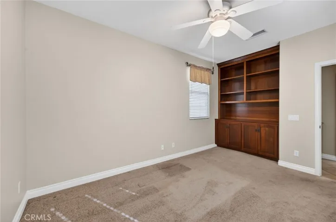
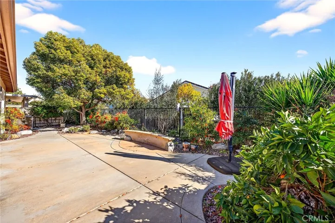
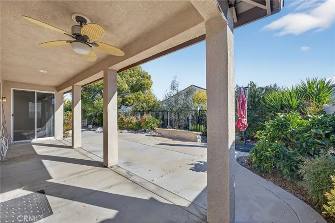
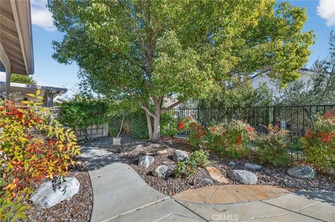
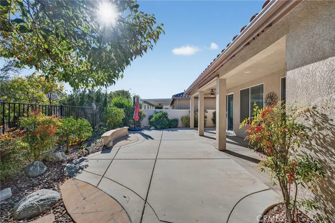
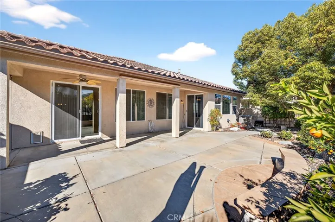
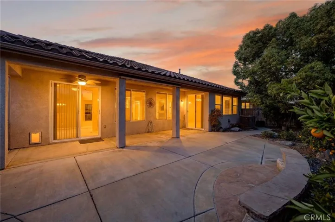
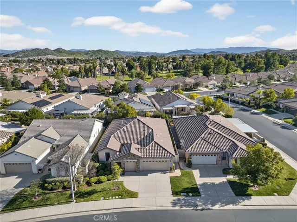
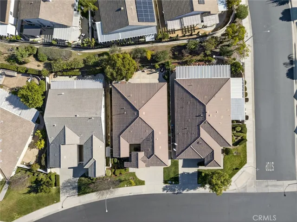
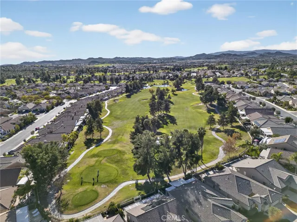
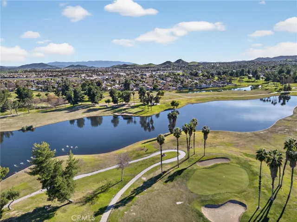
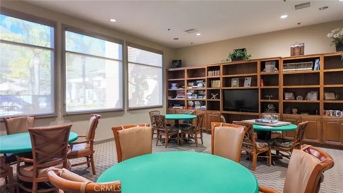
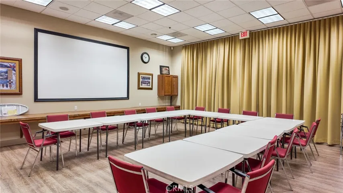
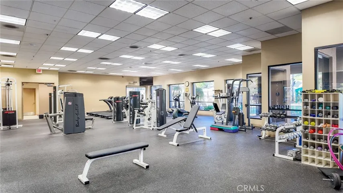
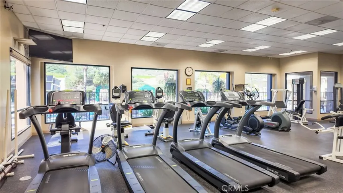
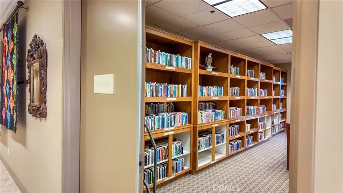
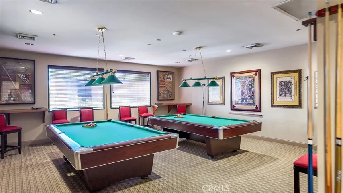
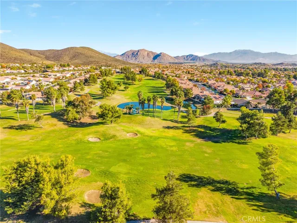
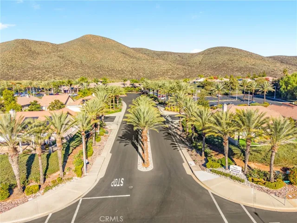
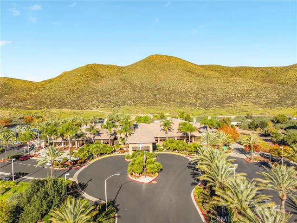
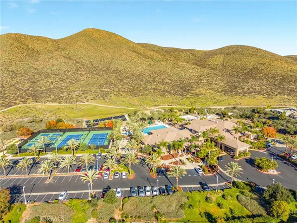
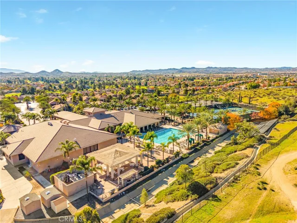
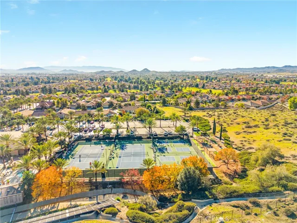
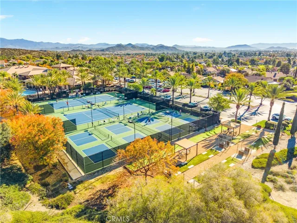
Welcome to The Oasis!! The Inland Empire’s premier 24-hour GUARD GATED active 55+ community. You will be wowed by this “Milano” model’s gorgeous curb appeal, starting with a private gated courtyard and a security screen door designed to capture gentle afternoon breezes. Once you walk through the double doors, you’ll know you found THE ONE!! The entry leads you to a massive GREAT ROOM featuring a well-appointed kitchen with high-end appliances and a large wrap-around bar that seats 6–8—sure to be the center of all your gatherings. This beautifully updated 3-bedroom, 2-bath home offers ~2, 121 sq. ft. of bright, open-concept living with modern updates throughout and the convenience of an included washer and dryer. A new AC unit was installed in 2025, so worry-free living. For the hobbyist or golfer, the oversized garage is a dream, featuring a standard 2-car bay PLUS a separate, private entrance for your golf cart. Step outside to your private backyard oasis featuring a covered patio, mature fruit trees, and peaceful mountain views. Enjoy the ultimate low-maintenance lifestyle with LOW TAXES and NO MELLO-ROOS. Your HOA dues include front yard landscaping, front irrigation water, and trash service! The Oasis offers world-class resort amenities: a 22, 500 sq. ft. clubhouse, fitness center, library, sparkling pool/spa, and night-lit tennis and dedicated pickleball courts. Located near top-tier shopping, new hospitals, and the 36-hole Menifee Lakes Country Club, this home offers the comfortable, active lifestyle you’ve been looking for. Check out the video and move in just in time for spring!
Address
Open on Google Maps-
Address: 29224 Sparkling Drive
-
City: Menifee
-
State/county: CA
-
Zip/Postal Code: 92584
-
Country: US
Details
Updated on June 12, 2026 at 4:17 pm-
Property ID SW26007368
-
Price $550,000
-
Land Area 0.15 Acres
-
Bedrooms 3
-
Bathrooms 2
-
Garages 3.0
-
Year Built 2002
-
Property Type Single Family Residence, Residential
-
Property Status Closed
Additional details
-
Listing Terms Cash, Conventional, FHA, Submit, VA Loan
-
Association Fee 330.0
-
Roof Concrete, Spanish Tile
-
Utilities Cable Available, Electricity Connected, Natural Gas Connected, Phone Connected, Sewer Connected, Water Connected
-
Sewer Public Sewer
-
Cooling Central Air, Whole House Fan
-
Heating Central
-
Flooring Carpet, Tile
-
County Riverside
-
Property Type Residential
-
Pool Community, Association
-
Parking Door-Multi, Direct Access, Driveway, Garage Faces Front, Garage, Golf Cart Garage
-
Elementary School Freedom Crest
-
Middle School Hans Christensen
-
High School Heritage
-
Community Features Curbs, Golf, Gutter(s), Storm Drain(s), Street Lights, Suburban, Sidewalks, Gated, Park, Pool
-
Architectural Style Patio Home
Mortgage Calculator
-
Down Payment
-
Loan Amount
-
Monthly Mortgage Payment
-
Property Tax
-
Home Insurance
-
PMI
-
Monthly HOA Fees