15521 Pintura Drive, Hacienda Heights, California 91745
- $1,188,000
- $1,188,000
Overview
- Single Family Residence, Residential
- 4
- 3
- 2.0
- 1962
Description
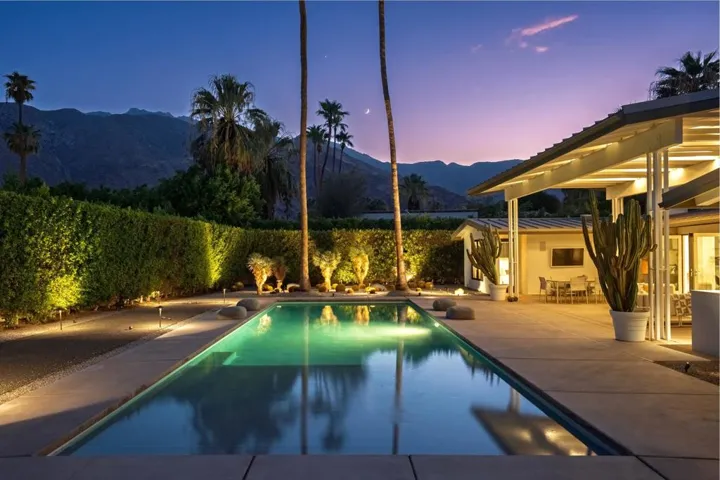
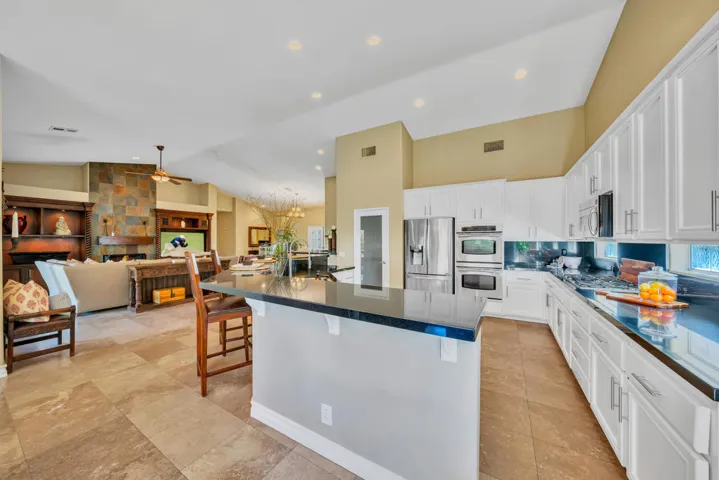
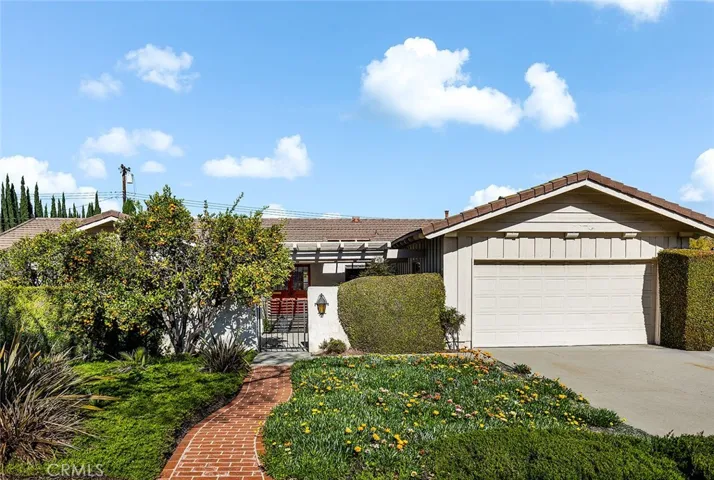
Spacious single-story home on expansive lot is set well back from the street. Enjoy a quaint courtyard behind gate for additional privacy, including a patio retreat area to relax and enjoy your morning coffee surrounded by fruit trees and a lush landscape. With double door entry and seamless floor plan, this property boasts an abundance of natural light, a family room w/cozy rock fireplace, adjoining dining room, and an expansive living room with sliding doors to the beautiful backyard. The kitchen is a generous size, offering ample storage and an eat-in kitchen area. A separate laundry room with half bath is close by with side door access to backyard and garage. All bedrooms are conveniently located on one side of the home including a master bedroom w/step-in shower, double closets with an additional bonus half closet and sliding doors to the backyard. There is a main hallway bathroom with double sinks, a tub and shower. Outdoor living is exceptional at this home, a fully fenced PebbleTec pool and spa are ready for your enjoyment. There are many patio areas for entertaining and a large flat play area with basketball hoop for the sports enthusiasts. Ideal for buyers who prioritize top-rated schools, everyday convenience, and easy access to the 60 freeway, this home is perfectly located! It’s also just minutes from local parks, supermarkets, shops, and the renowned Hsi Lai Temple—making daily errands and weekend outings a breeze. Beautifully maintained and full of potential, this home is a rare gem in one of Hacienda Heights’ most desirable neighborhoods. Don’t miss your chance to make it yours!
Address
Open on Google Maps-
Address: 15521 Pintura Drive
-
City: Hacienda Heights
-
State/county: CA
-
Zip/Postal Code: 91745
-
Country: US
Details
Updated on March 4, 2026 at 8:44 pm-
Property ID AR26007299
-
Price $1,188,000
-
Land Area 0.2786 Acres
-
Bedrooms 4
-
Bathrooms 3
-
Garages 2.0
-
Year Built 1962
-
Property Type Single Family Residence, Residential
-
Property Status Closed
Additional details
-
Listing Terms Cash, Cash to New Loan, Conventional, 1031 Exchange
-
Roof Concrete
-
Utilities Natural Gas Connected, Sewer Connected, Water Connected
-
Sewer Public Sewer
-
Cooling Central Air
-
Heating Forced Air
-
Flooring Carpet, Vinyl, Wood
-
County Los Angeles
-
Property Type Residential
-
Pool Gas Heat, Heated, In Ground, Private
-
Parking Driveway, Garage Faces Front, Garage
-
Elementary School Los Altos
-
Middle School Newton
-
High School Los Altos
-
Community Features Sidewalks
-
Architectural Style Ranch
Mortgage Calculator
-
Down Payment
-
Loan Amount
-
Monthly Mortgage Payment
-
Property Tax
-
Home Insurance
-
PMI
-
Monthly HOA Fees