70260 Carson Road, Rancho Mirage, California 92270
- $5,995,000

- $5,995,000
Overview
- Single Family Residence, Residential
- 6
- 7
- 2.0
- 1968
Description
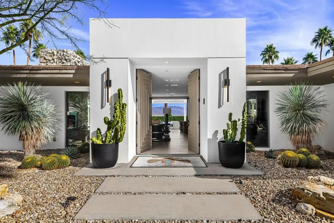
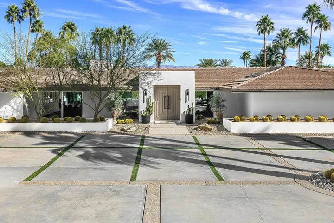
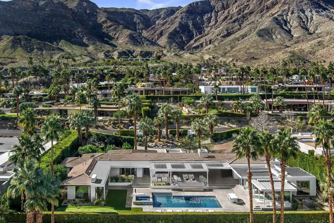
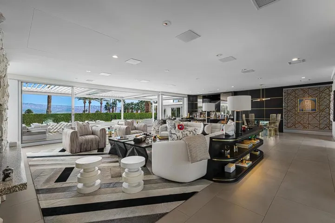
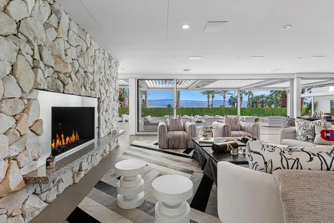
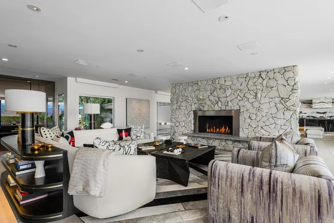
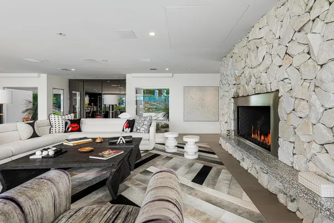
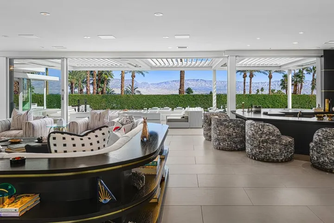
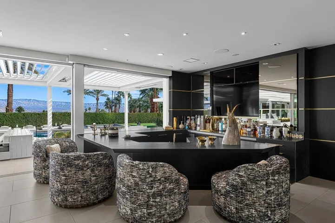
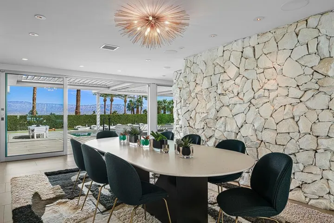
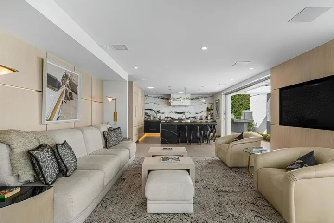
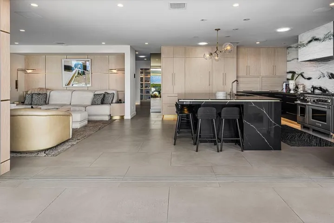
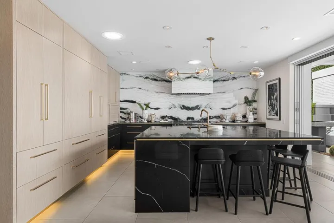
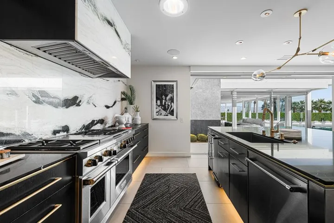
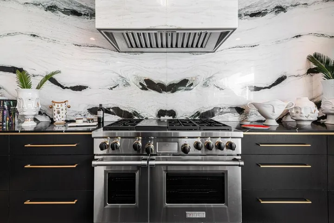
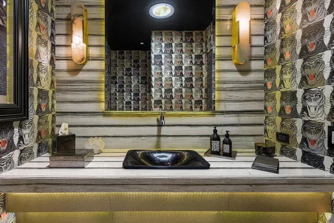
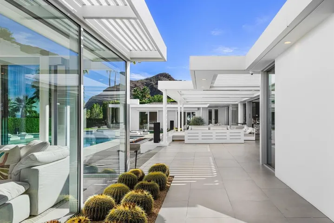
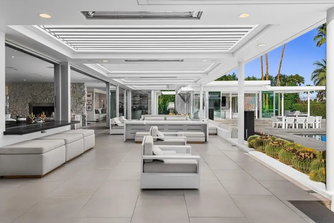
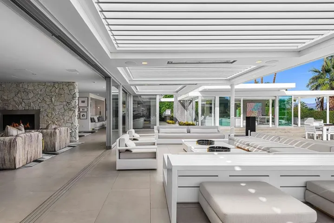
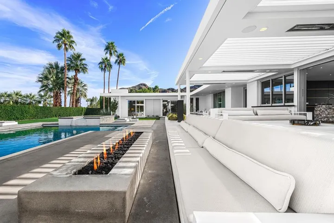
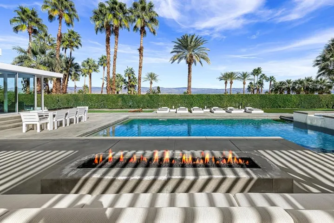
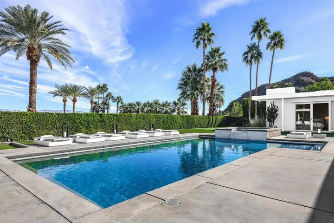
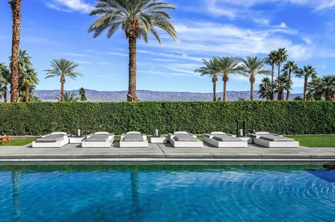
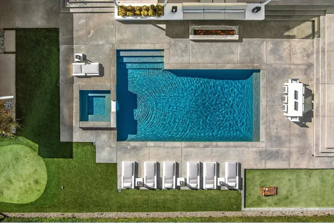
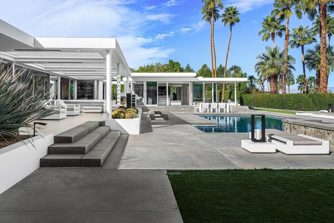
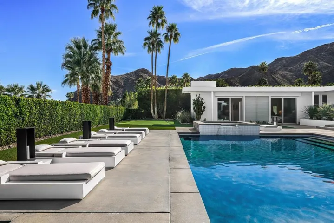
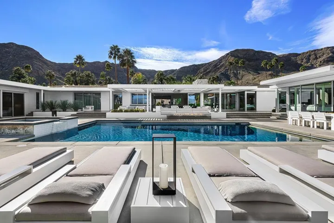
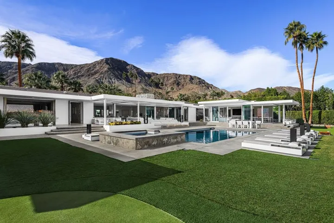
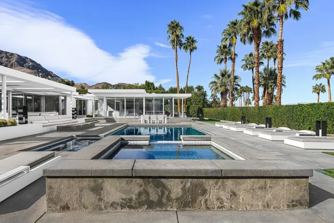
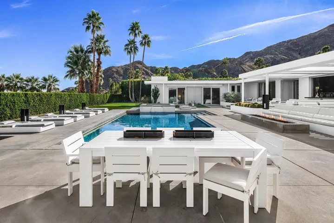
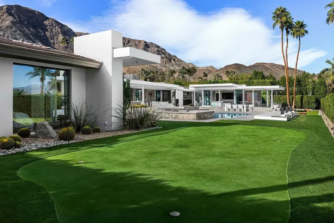
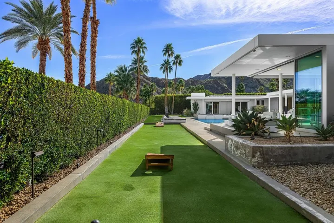
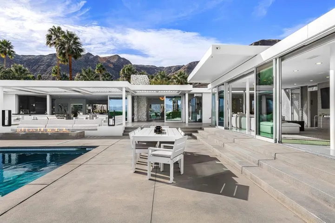
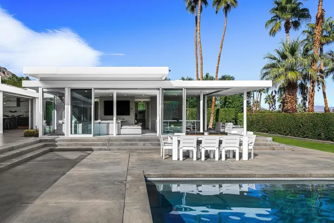
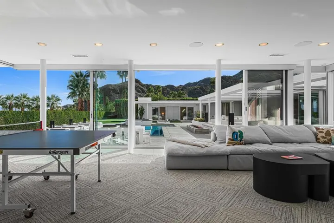
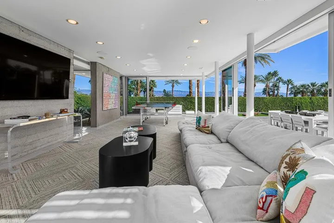
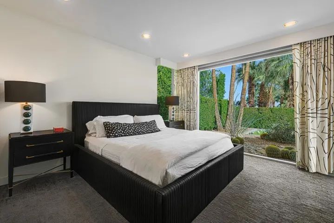
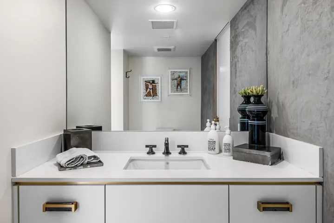
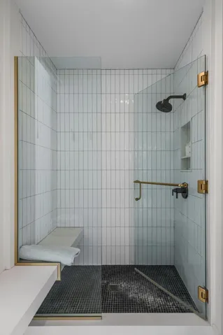
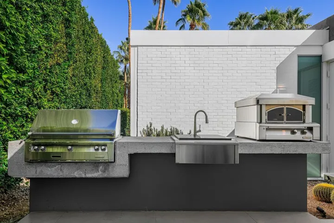
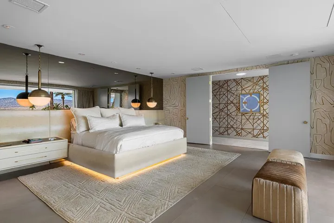
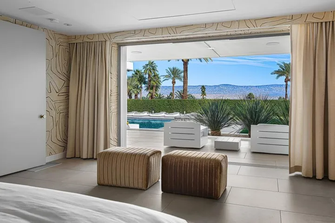
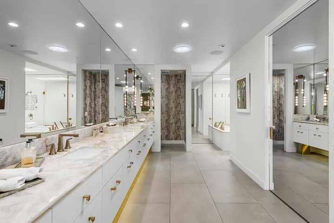
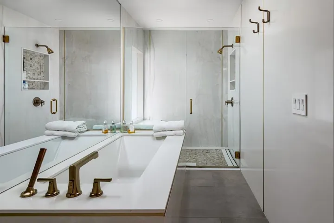
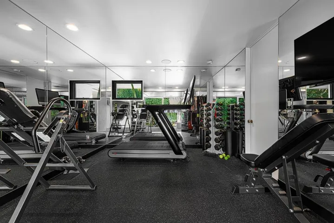
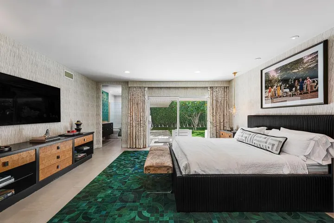
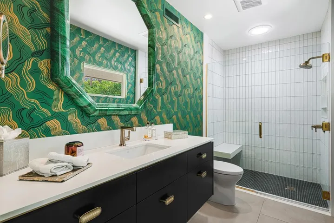
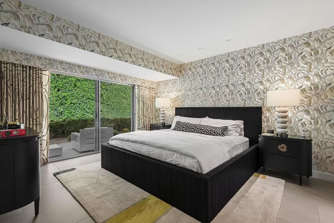
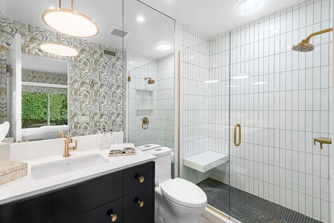
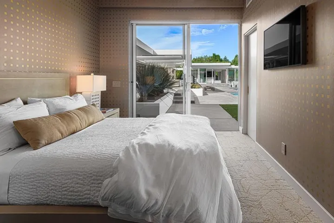
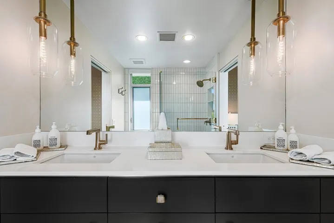
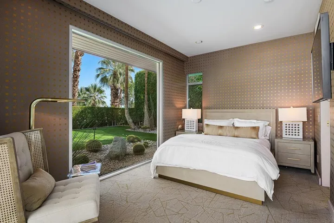
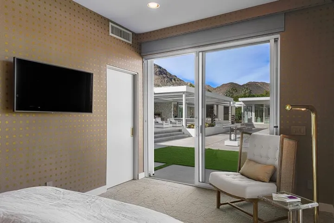
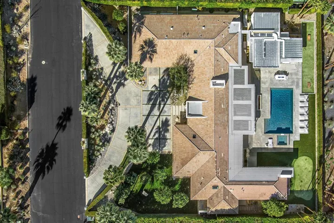
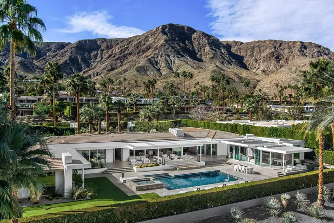
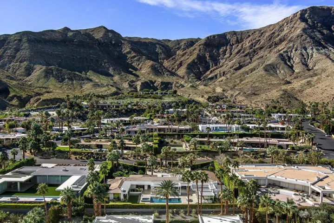
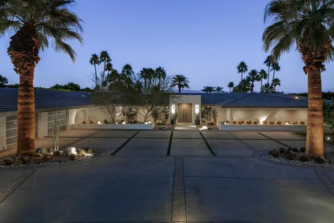
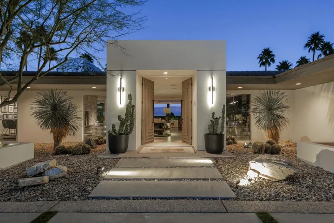
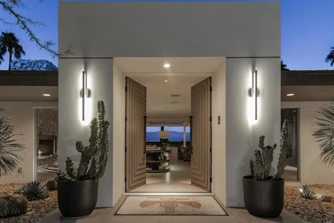
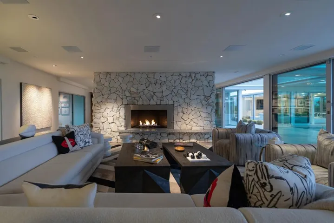
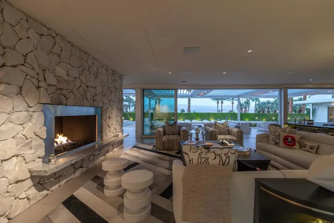
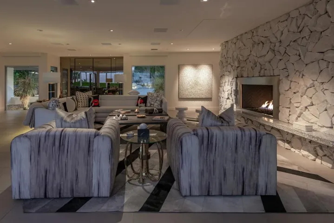
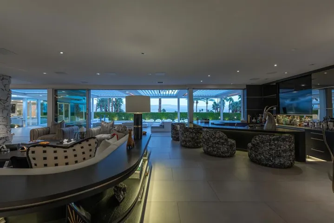
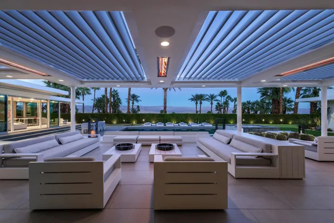
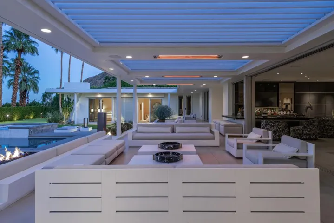
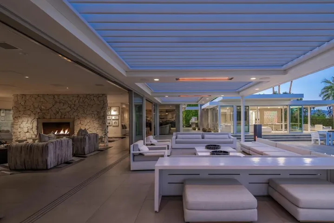
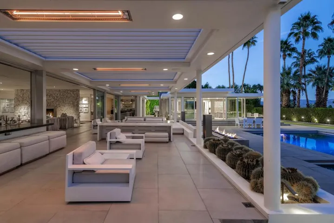
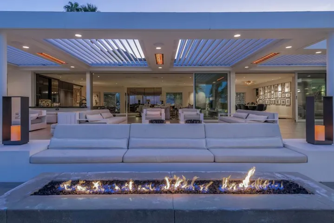
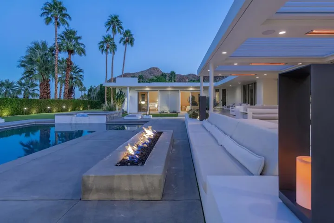
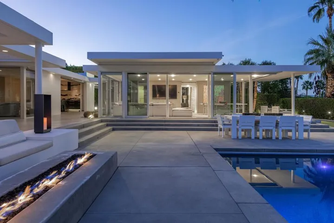
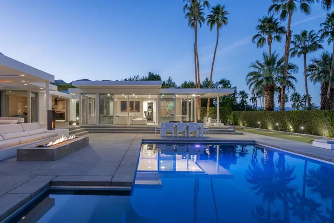
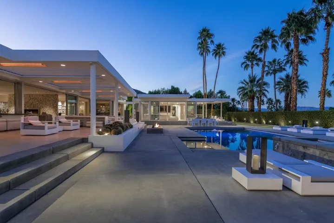
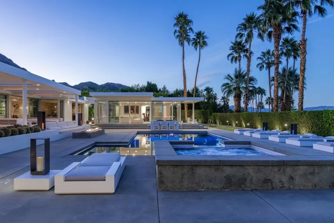
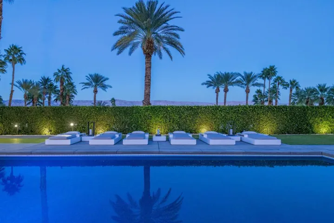
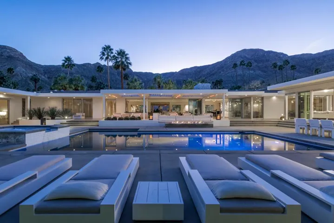
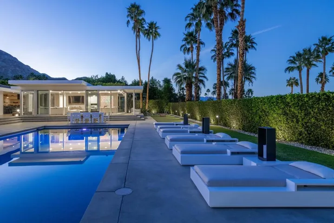
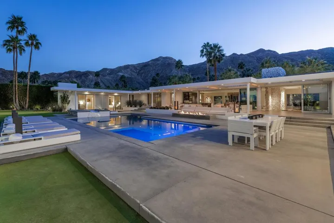
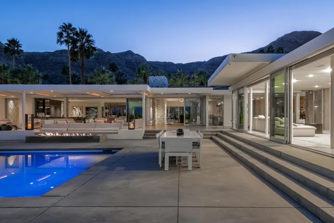
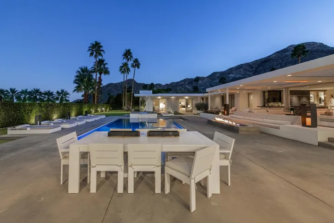
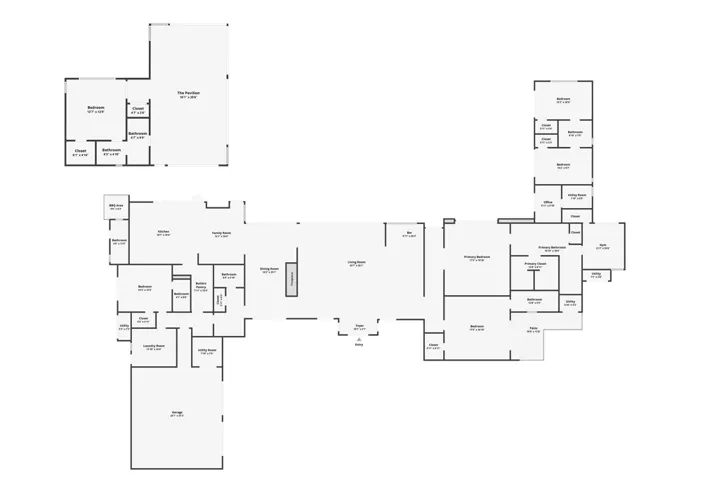
Perched high atop the exclusive Thunderbird Heights enclave, this extraordinary 6-bedroom, 7-bath residence offers 6, 148 square feet of luxury living with a seamless blend of California ranch charm and mid-century modern sophistication.From the front, the home showcases its California ranch-style facade, while the rear opens into a private modern oasis–perfectly designed for indoor-outdoor living and entertaining. The home is fully renovated, every detail showcases the finest finishes, state-of-the-art appliances, smart home technology, and curated design.The expansive floor plan features multiple living and dining areas, a chef’s kitchen, and generously sized bedrooms, each with an en-suite bath. Fleetwood doors and windows are integrated throughout–many retract fully to disappear into the architecture–blurring the line between indoors and outdoors, framing sweeping views, and flooding the home with natural light.The main living space is ideal for entertainers and sports enthusiasts. Four tastefully integrated televisions create the ultimate setting for game-day gatherings, movie nights, or multi-event viewing–all without compromising the home’s elegant design.The property offers multiple outdoor spaces for relaxation and entertaining, including a well-appointed grilling and cooking area discreetly tucked away for seamless hosting. Whether enjoying al fresco dining or quiet moments poolside, the home’s outdoor amenities elevate every occasion.Set within the historic Thunderbird Heights community, this property offers golf cart access to the legendary Thunderbird Country Club, while its elevated position provides privacy and panoramic vistas. This is desert luxury at its finest.
Address
Open on Google Maps-
Address: 70260 Carson Road
-
City: Rancho Mirage
-
State/county: CA
-
Zip/Postal Code: 92270
-
Country: US
Details
Updated on February 20, 2026 at 3:01 pm-
Property ID 219141188DA
-
Price $5,995,000
-
Land Area 0.72 Acres
-
Bedrooms 6
-
Bathrooms 7
-
Garages 2.0
-
Year Built 1968
-
Property Type Single Family Residence, Residential
-
Property Status Closed
Additional details
-
Listing Terms Cash, Cash to New Loan, Conventional
-
Association Fee 8266.0
-
Roof Other, Shingle
-
Utilities Cable Available
-
Sewer Septic Tank
-
Cooling Central Air, Zoned
-
Heating Central, Forced Air, Fireplace(s), Natural Gas, Zoned
-
Flooring Carpet, Tile
-
County Riverside
-
Property Type Residential
-
Pool Electric Heat, In Ground, Private
-
Parking Circular Driveway, Golf Cart Garage, Oversized
-
Community Features Gated
-
Architectural Style Contemporary, Ranch
Mortgage Calculator
-
Down Payment
-
Loan Amount
-
Monthly Mortgage Payment
-
Property Tax
-
Home Insurance
-
PMI
-
Monthly HOA Fees