Overview
- Single Family Residence, Residential
- 5
- 5
- 4.0
- 1997
Description
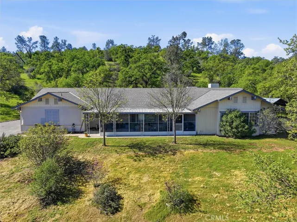
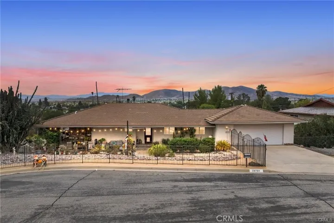
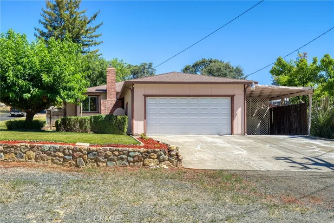
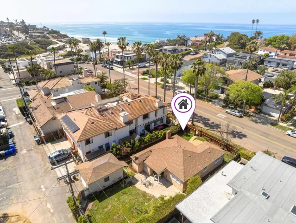
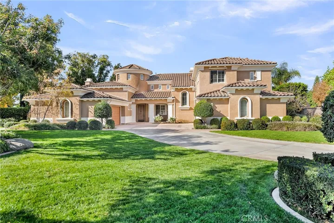
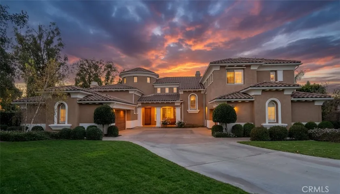
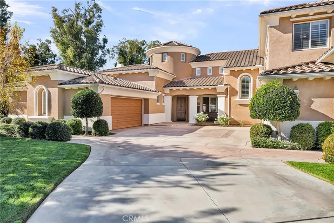
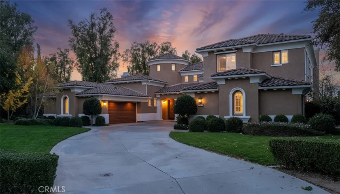
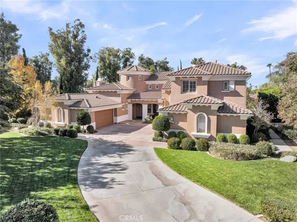
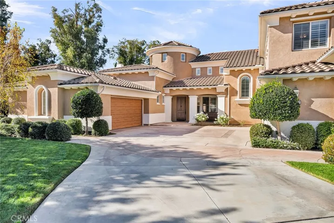
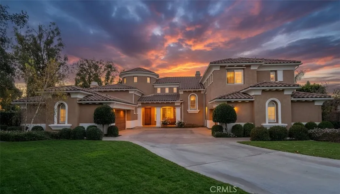
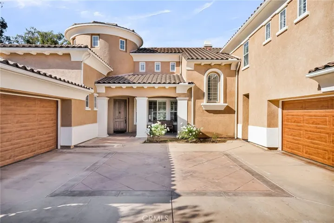
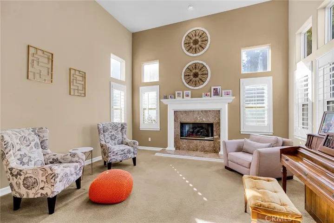
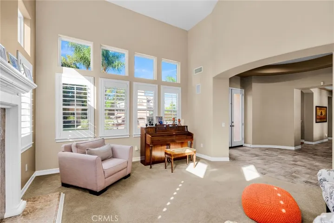
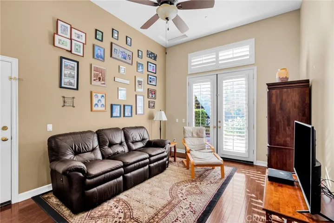
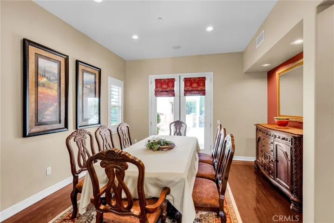
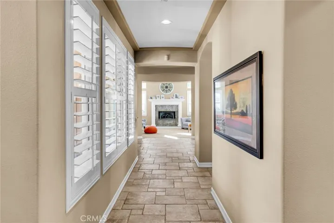
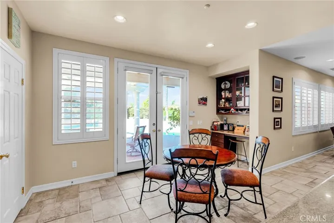
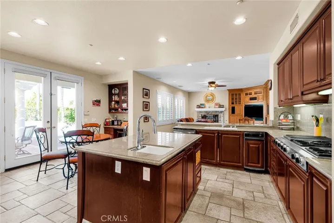
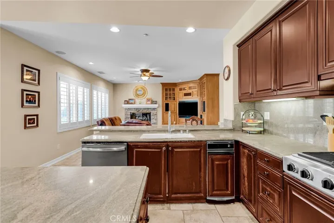
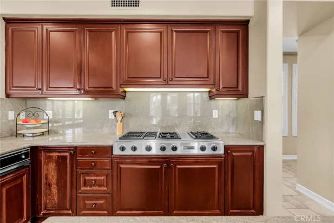
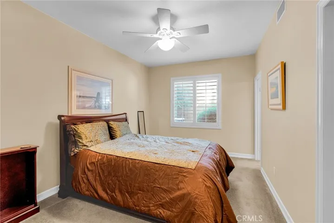
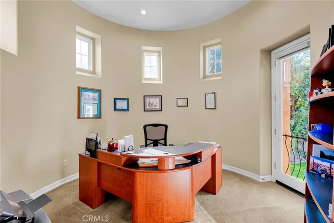
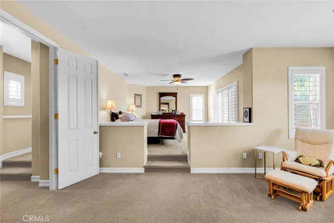
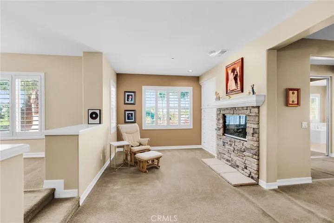
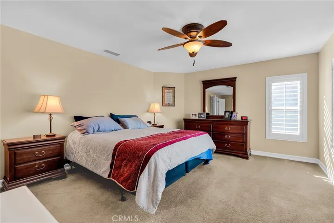
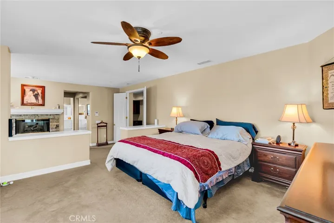
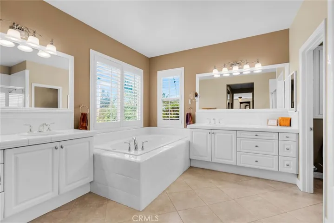
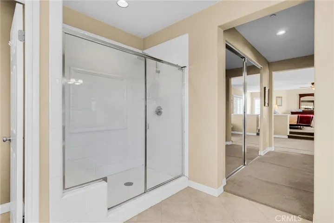
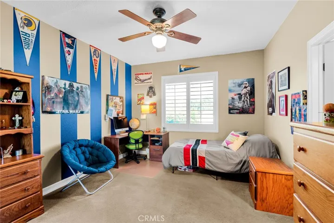
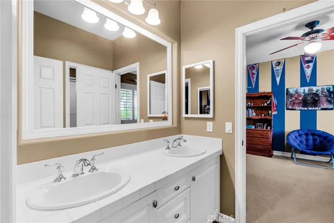
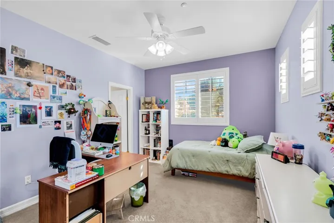
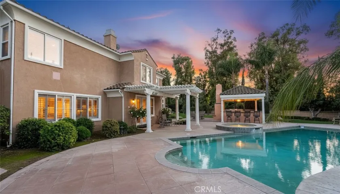
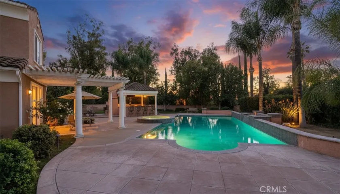
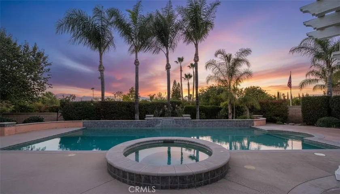
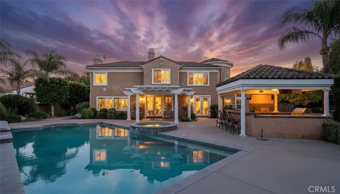
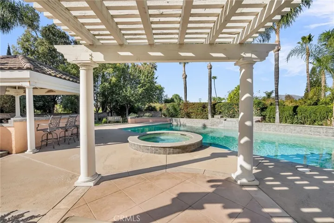
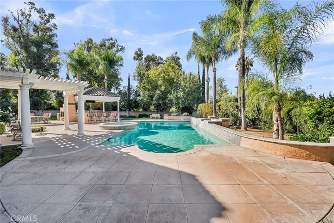
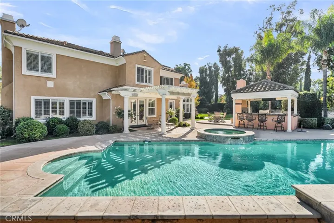
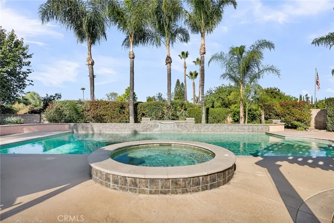
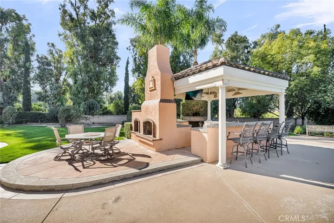
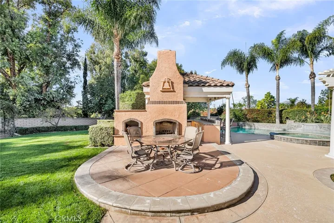
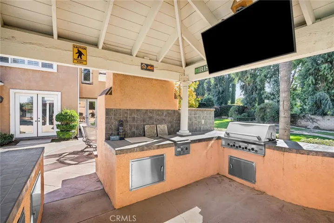
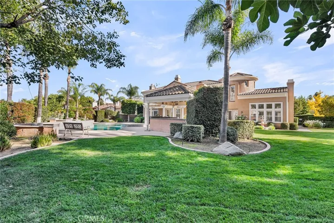
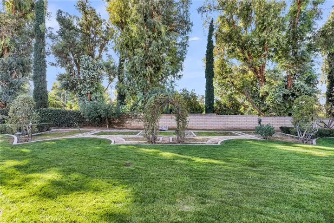
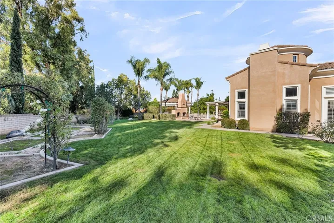
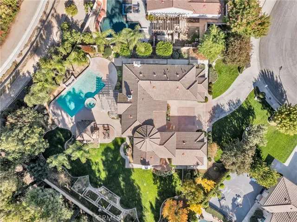
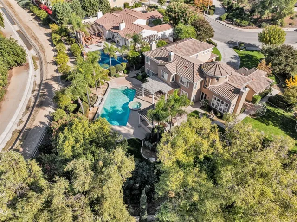
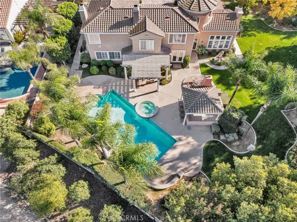
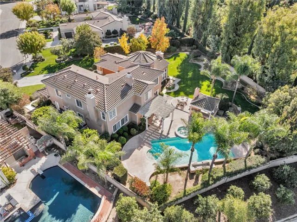
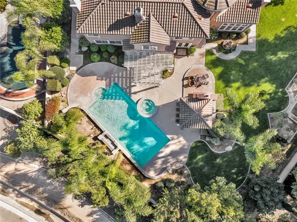
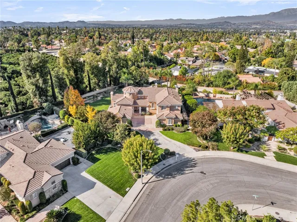
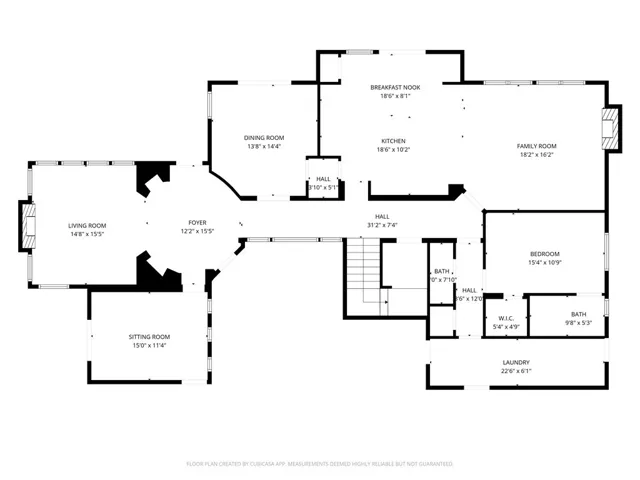
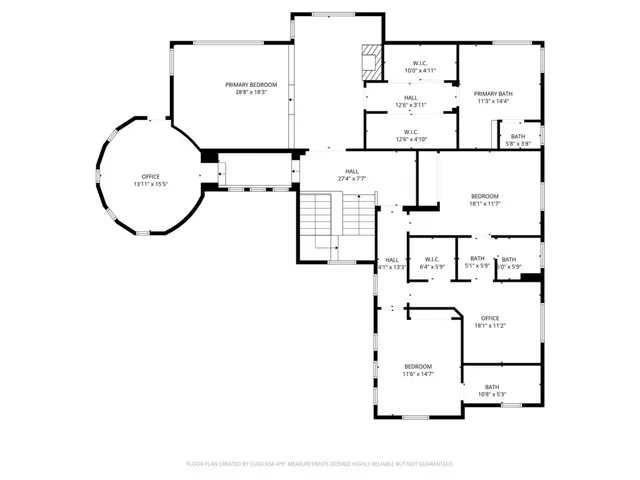
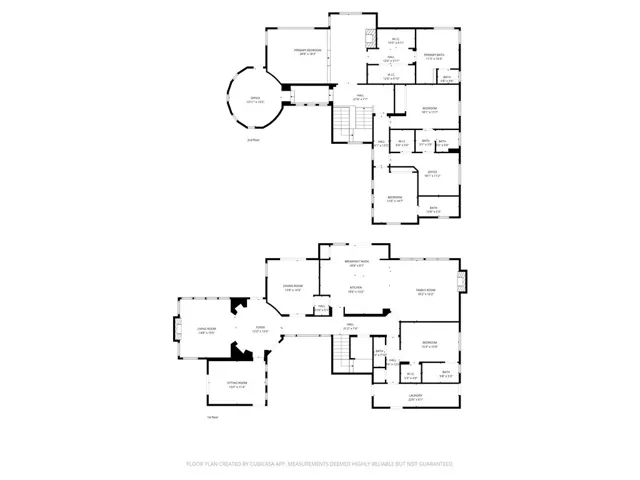
Nestled in the prestigious enclave of Hawarden Estates within Sheffield’s sought-after Hawarden Hills, this exceptional residence offers an unparalleled blend of luxury, comfort, and style. Situated on a premium .63 acre lot, this Plan 3 home boasts 5 bedrooms, a dedicated study, and 4.5 baths, providing ample space for both family living and entertaining. Step inside to discover an elegant formal living room featuring a cozy fireplace and striking clerestory windows, and a formal dining room with a buffet niche perfect for hosting memorable gatherings. The heart of the home is the expansive gourmet island kitchen, outfitted with rich cherry cabinetry, gleaming granite countertops, and top-of-the-line stainless steel JennAir appliances. Adjacent, the spacious breakfast room flows seamlessly into a massive family room complete with a fireplace and built-in media center—ideal for cozy evenings in. The luxurious primary suite is a true retreat, featuring its own sitting area, a romantic fireplace, and an opulent spa-like bath with dual walk-in closets. Each of the four additional bedrooms offers ensuite baths, ensuring privacy and convenience for family and guests alike. Outside, the dream-worthy backyard is your private oasis. Lush, mature landscaping creates a serene and secluded atmosphere, while the sparkling pool and spa beckon for relaxation. Entertain effortlessly with a fully equipped outdoor kitchen that includes a grill, burners, sink, and even a pizza oven, plus a covered dining area and an inviting outdoor fireplace for cooler evenings. The 4-car split garage, complemented by a custom-colored and stamped motor court and driveway, adds both functionality and curb appeal. This remarkable home offers the perfect blend of sophisticated living and resort-style amenities in one of Hawarden Hills’ most desirable neighborhoods. It’s not just a home—it’s a lifestyle!
Address
Open on Google Maps-
Address: 2542 Adage Way
-
City: Riverside
-
State/county: CA
-
Zip/Postal Code: 92506
-
Country: US
Details
Updated on May 27, 2026 at 10:49 pm-
Property ID IV26003859
-
Price $1,495,000
-
Land Area 0.7 Acres
-
Bedrooms 5
-
Bathrooms 5
-
Garages 4.0
-
Year Built 1997
-
Property Type Single Family Residence, Residential
-
Property Status Closed
Additional details
-
Listing Terms Cash, Cash to New Loan, Conventional, Submit
-
Roof Concrete, Spanish Tile
-
Utilities Cable Connected, Electricity Connected, Natural Gas Connected, Phone Connected, Sewer Connected, Underground Utilities, Water Connected
-
Sewer Sewer Tap Paid
-
Cooling Central Air, Dual, Electric, Zoned
-
Heating Central, Forced Air, Natural Gas, Zoned
-
Flooring Carpet, Tile
-
County Riverside
-
Property Type Residential
-
Pool Filtered, Gunite, Gas Heat, Heated, In Ground, Permits, Private
-
Parking Concrete, Door-Multi, Direct Access, Driveway Level, Driveway, Garage, Garage Door Opener, On Site, Private, RV Potential, Garage Faces Side, Storage
-
Elementary School Victoria
-
Middle School Matthew Gage
-
High School Polytechnic
-
Community Features Curbs, Gutter(s), Storm Drain(s), Street Lights, Suburban, Sidewalks
-
Architectural Style See Remarks
Features
- Barbecue,Rain Gutters
- Cable Connected,Electricity Connected,Natural Gas Connected,Phone Connected,Sewer Connected,Underground Utilities,Water Connected
- Carpet, Tile
- Cash,Cash to New Loan,Conventional,Submit
- Central Air,Dual,Electric,Zoned
- Central,Forced Air,Natural Gas,Zoned
- Concrete,Spanish Tile
- Curbs,Gutter(s),Storm Drain(s),Street Lights,Suburban,Sidewalks
- Polytechnic
- Residential
- Riverside
- See Remarks
- Sewer Tap Paid
- Victoria
Mortgage Calculator
-
Down Payment
-
Loan Amount
-
Monthly Mortgage Payment
-
Property Tax
-
Home Insurance
-
PMI
-
Monthly HOA Fees