Overview
- Single Family Residence, Residential
- 5
- 3
- 2.0
- 2007
Description
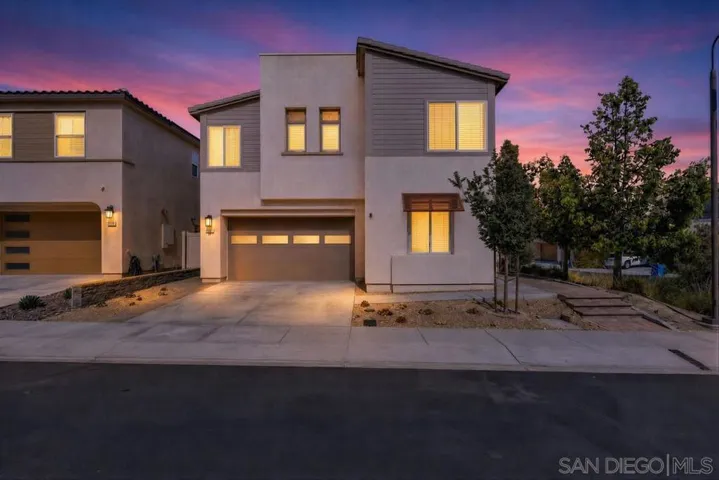
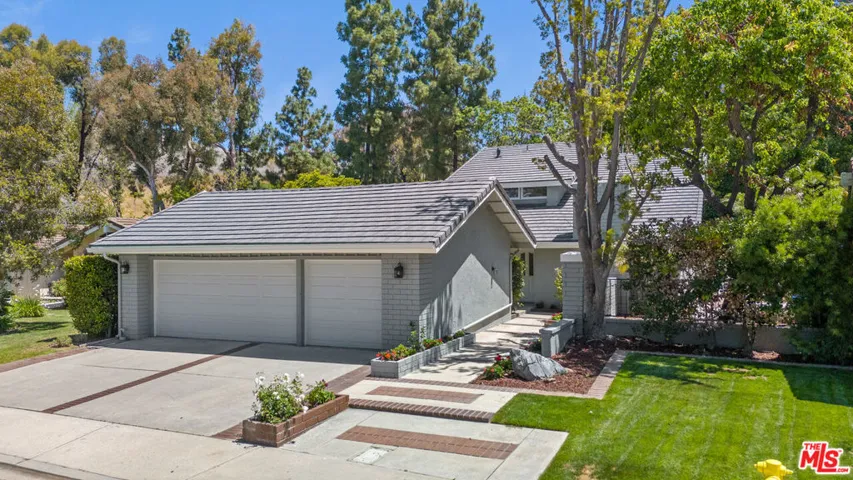
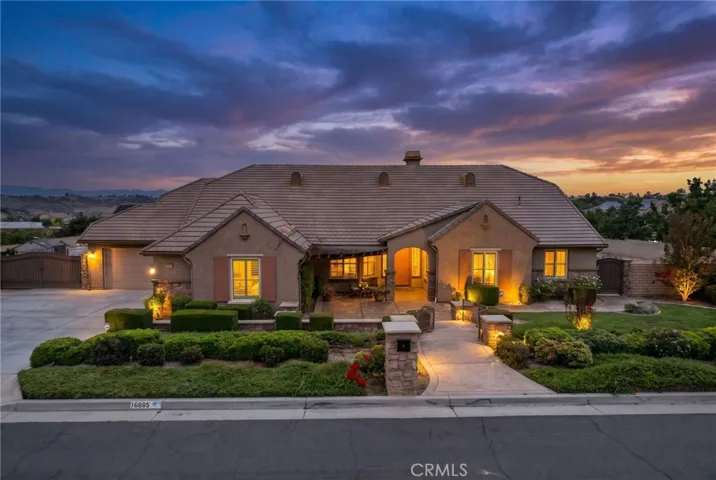
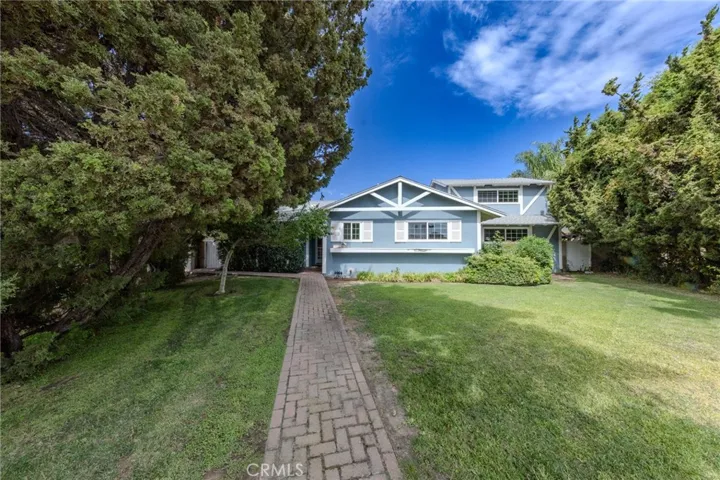
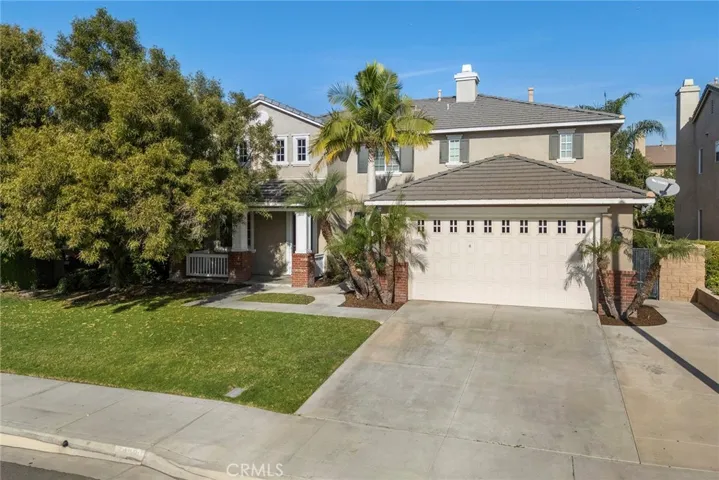
Beautiful neighborhood and on a cul-de-sac street. Notice the front porch to sit and relax and get to know your neighbors. This is a spacious home with five bedrooms and a loft area giving you options for office or guests. You have the benefit of a downstairs bedroom and a bath with a shower. The home is very open, with high ceilings especially the living room area, family room and the kitchen, both of which are large in size and excellent for parties or groups of people. The kitchen is ready for the serious cook, equipped with Whirlpool appliances. A double oven is a real plus for this home. Granite covers all the counter space, including the island. Bar seating or the breakfast nook are ideal for breakfast time or a quick meal. Be sure to step into the walk-in pantry with surprise space and more than you would have expected. A formal dining room finishes the first floor and accommodates your family meals. Overall you will enjoy the floor plan and the flow of the house. Also, downstairs has a dream laundry room with counter space and a sink plus lots of storage. Upstairs now and the first room you step into is the primary bedroom suite of your dreams with two walk-in closets on your way into the master bath. With dual sinks, a walk-in shower and a jetted tub plus a private toilet room and all your boxes are checked off. Magnificent! On down the hall are three additional large bedrooms plus an additional bathroom with dual sinks and a tub/bath combo in the private toilet room. Great design to be shared. Also, a loft area for studying or reading or gaming without disturbing anyone or just to relax. This home has been well maintained and has lots of light coming in. Finally, going outside and you first see the alumawood patio structure that is covered and with electricity provided. Plenty of space for a spa, putting green or pool. Two ACs, three car tandem garage, excellent neighborhood, what more could you want. Ready to move in! Come take a look and see for yourself.
Address
Open on Google Maps-
Address: 14280 Brant Court
-
City: Eastvale
-
State/county: CA
-
Zip/Postal Code: 92880
-
Country: US
Details
Updated on February 17, 2026 at 9:44 pm-
Property ID PW25278218
-
Price $975,000
-
Land Area 0.16 Acres
-
Bedrooms 5
-
Bathrooms 3
-
Garages 2.0
-
Year Built 2007
-
Property Type Single Family Residence, Residential
-
Property Status Closed
Additional details
-
Listing Terms Cash, Cash to New Loan
-
Association Fee 16.0
-
Roof Flat Tile
-
Utilities Electricity Connected, Natural Gas Connected, Sewer Connected, Water Connected
-
Sewer Sewer Tap Paid
-
Cooling Central Air
-
Heating Central, Forced Air
-
Flooring Carpet, Tile, Wood
-
County Riverside
-
Property Type Residential
-
Pool None
-
Parking Concrete, Direct Access, Door-Single, Driveway, Garage Faces Front, Garage, Tandem
-
Elementary School Ronald Reagan
-
Middle School River Heights
-
High School Eleanor Roosevelt
-
Community Features Curbs, Dog Park, Gutter(s), Park, Storm Drain(s), Street Lights, Sidewalks
-
Architectural Style Traditional
Mortgage Calculator
-
Down Payment
-
Loan Amount
-
Monthly Mortgage Payment
-
Property Tax
-
Home Insurance
-
PMI
-
Monthly HOA Fees