25119 Smokewood, Stevenson Ranch, California 91381
- $900,000
- $900,000
Overview
- Single Family Residence, Residential
- 3
- 3
- 3.0
- 1998
Description
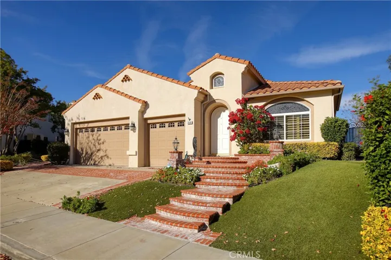
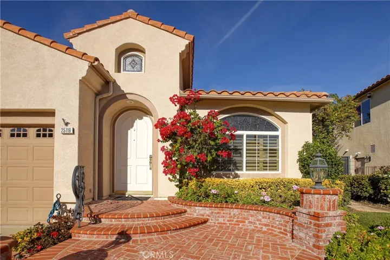
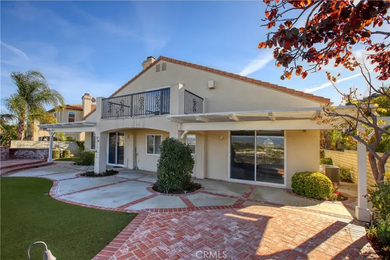
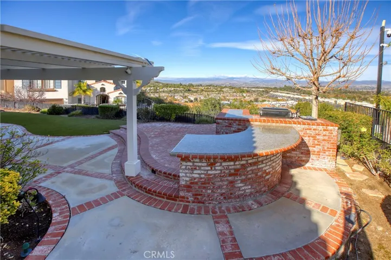
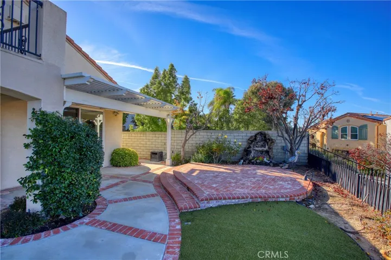
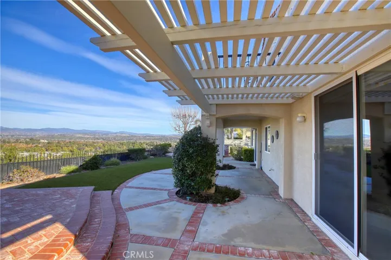
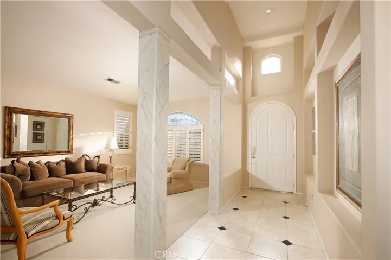
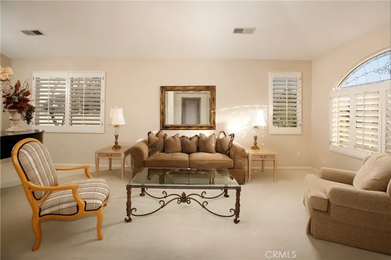
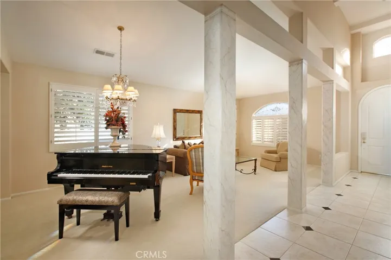
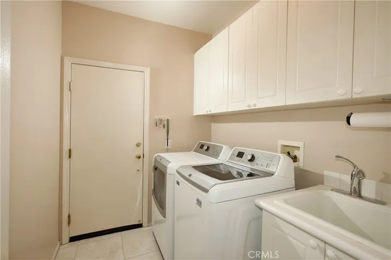
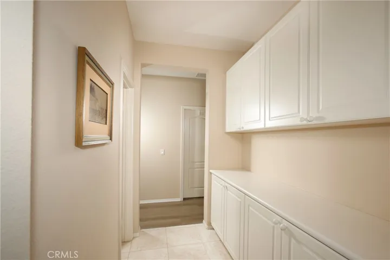
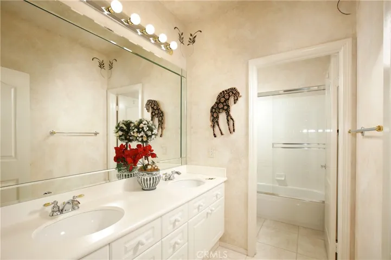
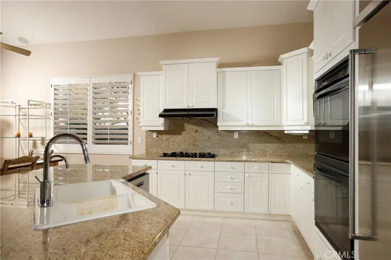
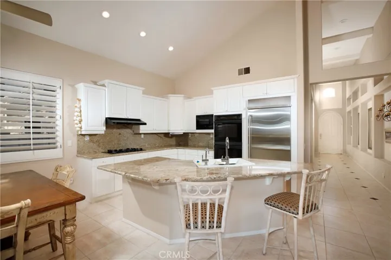
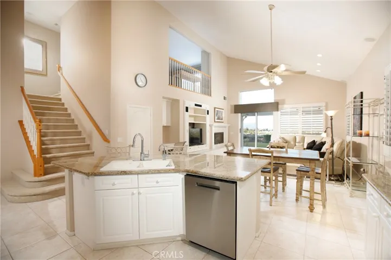
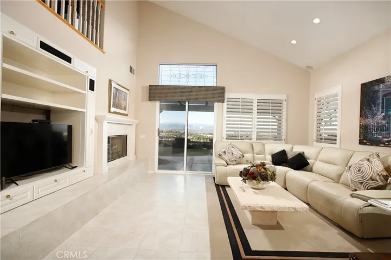
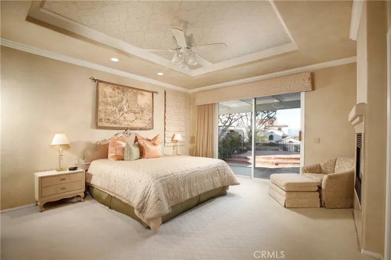
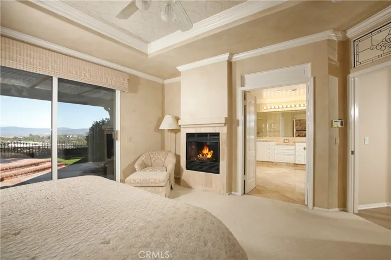
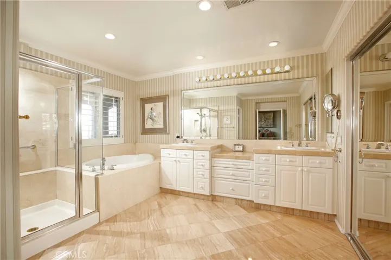
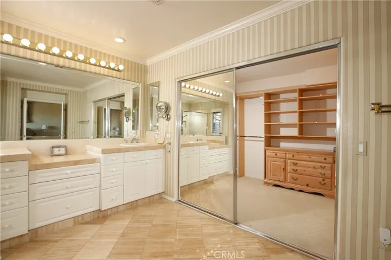
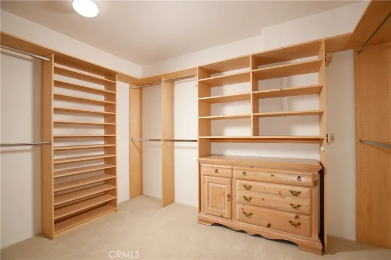
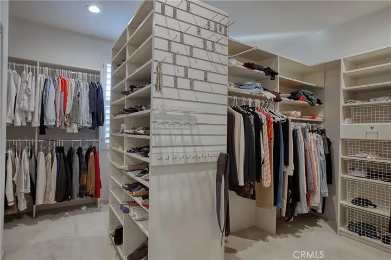
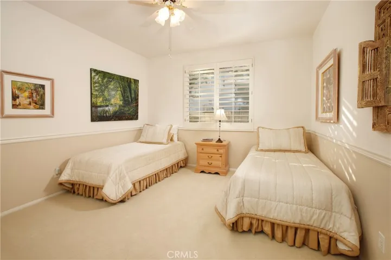
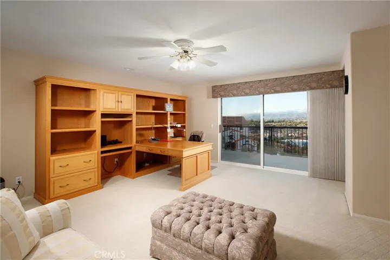
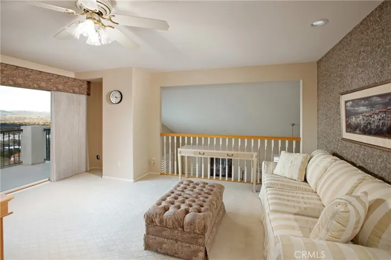
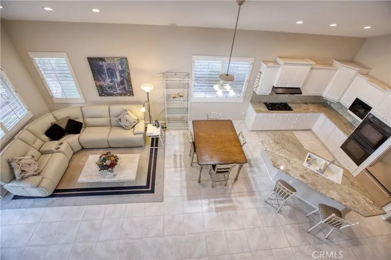
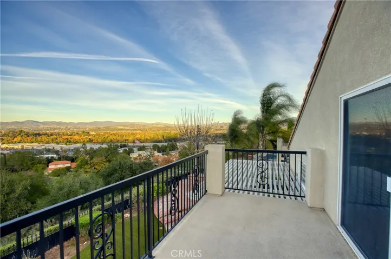
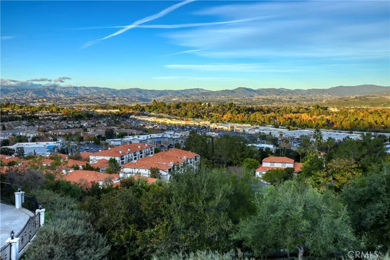
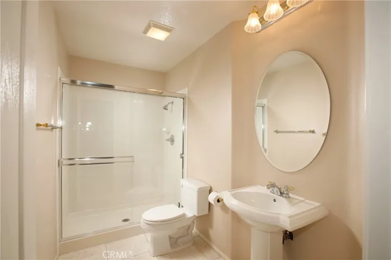
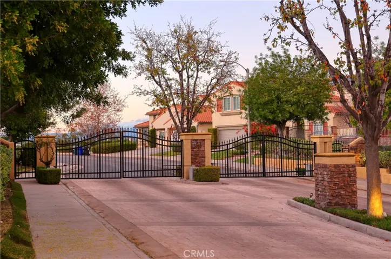
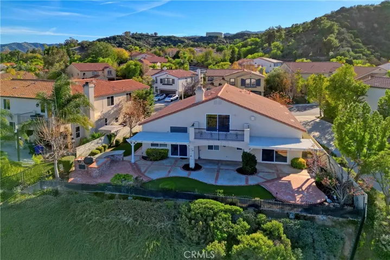
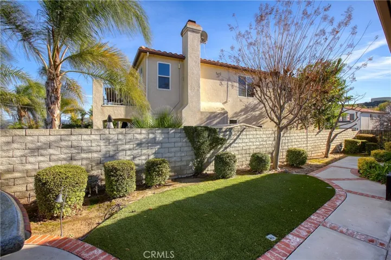
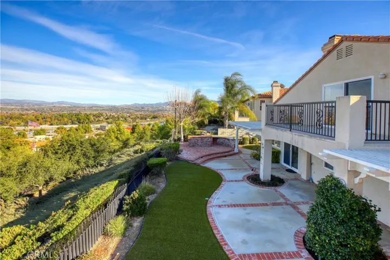
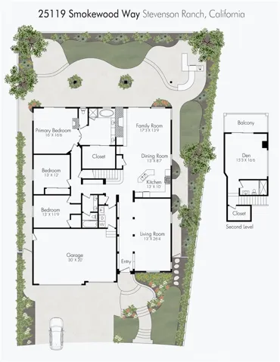
Luxury Live Auction! Bidding to start from $900, 000! Submit offers in advance to cancel auction. ALL SHOWING ARE OPEN HOUSE ONLY. This beautiful home has had only one owner since its construction in 1998. The spectacular views from the Family room, Primary bedroom, and second floor office/den and balcony are undeniable. Look across the valley all the way to the mountains beyond. Everything was an upgrade in this home including tile floors, stone countertops, a gorgeous Primary Suite with a huge bathroom and walk-in closet. ONE LEVEL LIVING with 3 bedrooms and 2 baths, and a second floor office/den/loft or guest room with it’s own 3/4 bath. Meticulously maintained, this home is move-in ready, and for those looking for more than the average closet space, the second bedroom has been customized as a walk-in closet for a lifetime of clothing or storage. The built-in cabinetry can remain or be removed to return this back to a bedroom. Enjoy the safety and beauty of this gated community with access to shopping just minutes away. Great schools, great location, and a great community. DOWNLOAD THE 31 PAGE HOMEBOOK AND ACCESS ALL THE INSPECTION REPORTS AND SELLER DISCLOSURES IN SUPPLEMENTS. There are no private showings. Open Houses will be held until either an offer is accepted or the property goes to auction on Thursday, January 29, 2026. PRESENT OFFERS IN ADVANCE TO CANCEL THE AUCTION. THIS IS A NON DISTRESSED AUCTION PROPERTY; NOT IN FORECLOSURE. Contact Listing Agent with Auction Questions.
Address
Open on Google Maps-
Address: 25119 Smokewood
-
State/county: CA
-
Zip/Postal Code: 91381
-
Country: US
Details
Updated on February 10, 2026 at 6:11 am-
Property ID GD25281256
-
Price $900,000
-
Land Area 0.1653 Acres
-
Bedrooms 3
-
Bathrooms 3
-
Garages 3.0
-
Year Built 1998
-
Property Type Single Family Residence, Residential
-
Property Status Closed
Additional details
-
Listing Terms Cash, Conventional, Cal Vet Loan, FHA, Fannie Mae, VA Loan
-
Association Fee 170.0
-
Roof Concrete, Tile
-
Utilities Natural Gas Connected, Sewer Connected, Water Connected
-
Sewer Public Sewer
-
Cooling Central Air
-
Heating Central
-
Flooring Carpet, Tile
-
County Los Angeles
-
Property Type Residential
-
Pool None
-
Parking Direct Access, Driveway, Garage
-
Community Features Storm Drain(s), Suburban, Sidewalks, Gated
-
Architectural Style Spanish
Mortgage Calculator
-
Down Payment
-
Loan Amount
-
Monthly Mortgage Payment
-
Property Tax
-
Home Insurance
-
PMI
-
Monthly HOA Fees