


Overview
- Single Family Residence, Residential
- 5
- 6
- 3.0
- 2007
Description
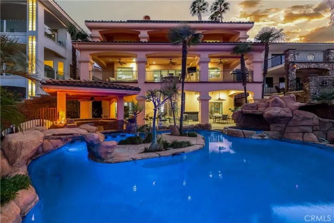
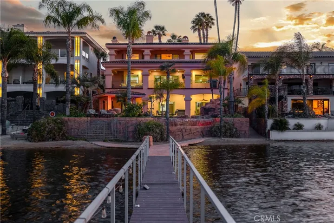
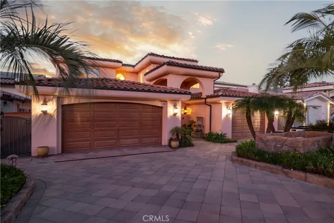
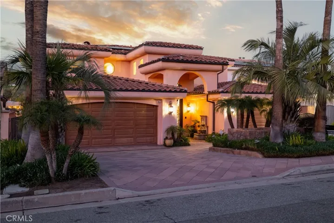
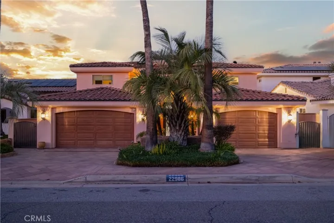
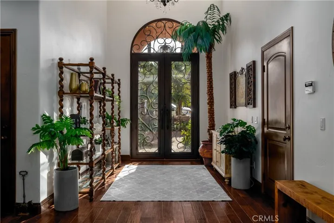
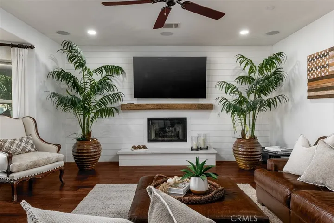
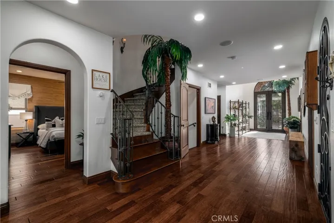
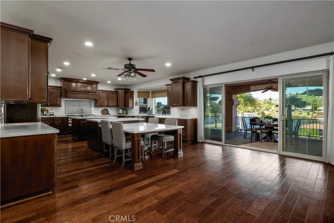
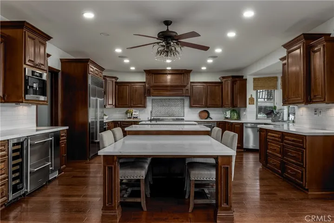
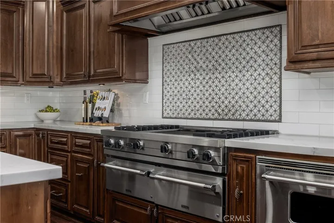
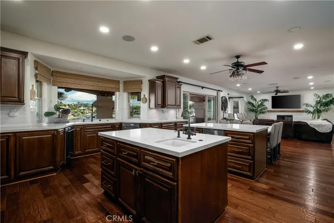
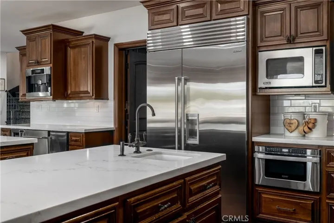
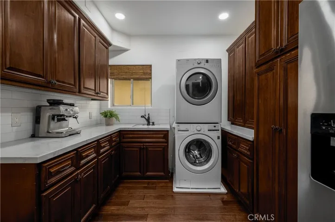
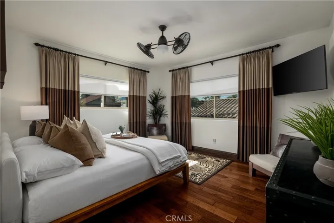
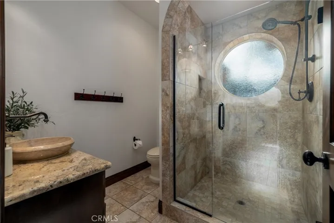

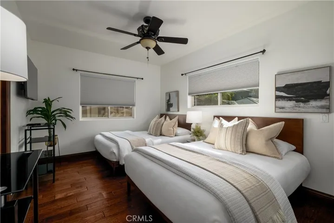
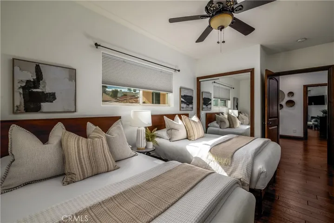
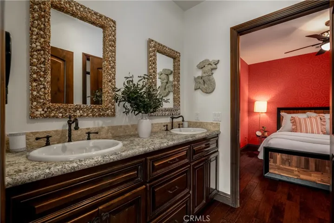
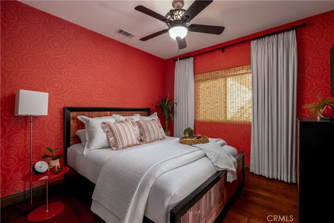
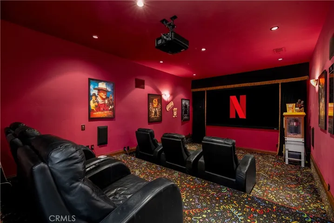
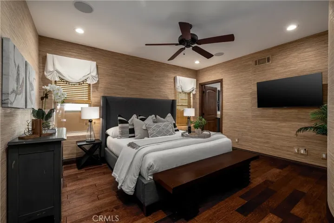

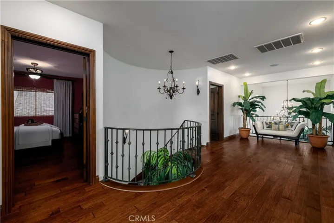
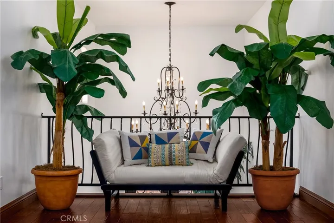
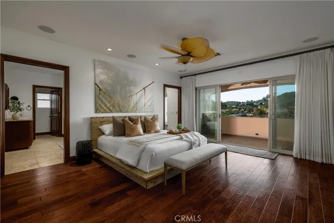
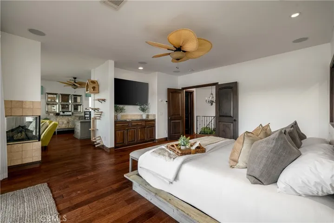
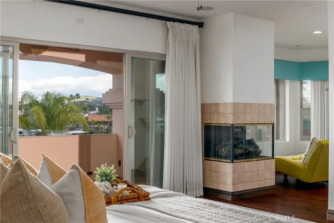
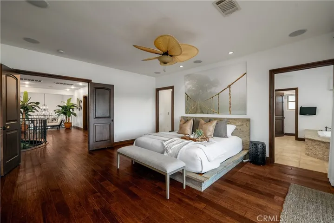
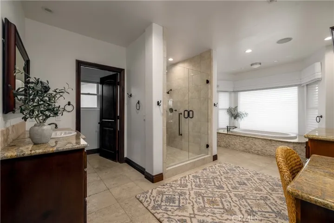
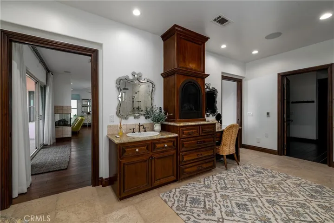
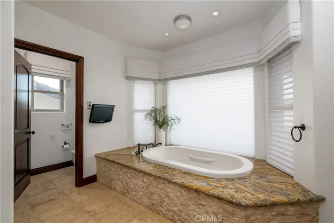
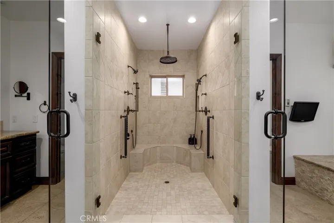
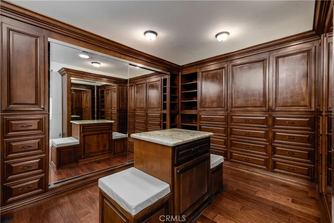
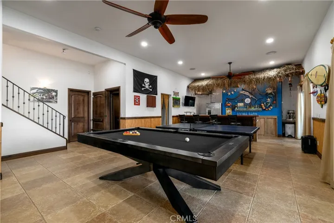
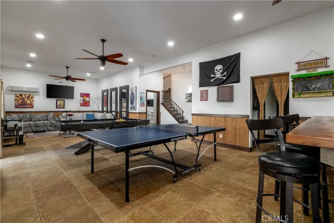
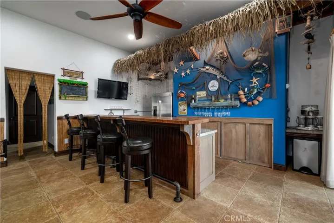
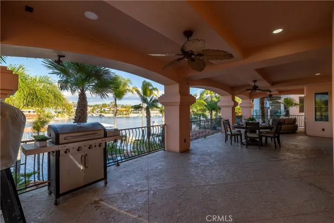
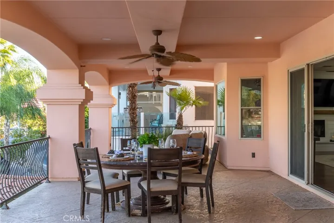
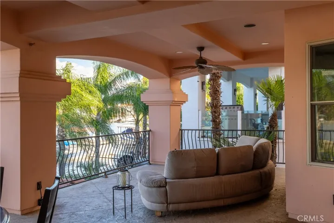
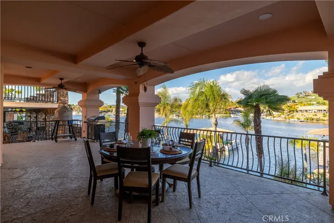
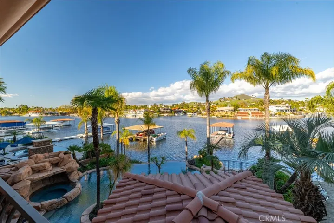
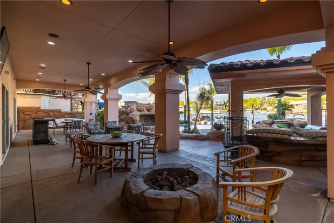
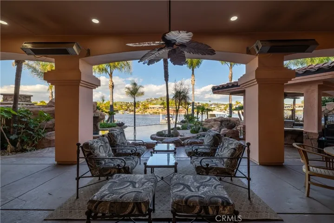
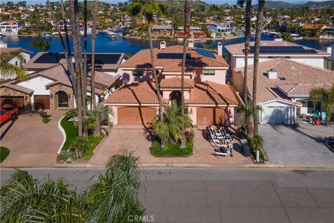
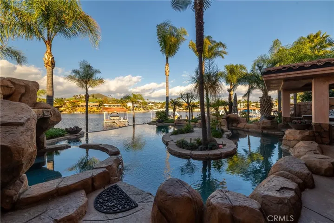
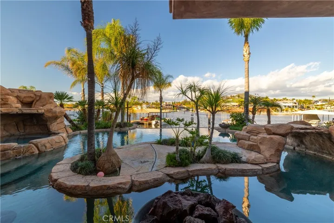
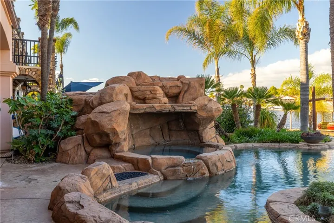
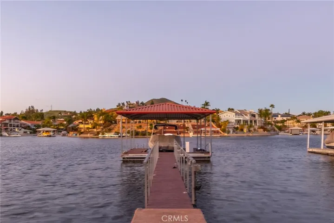
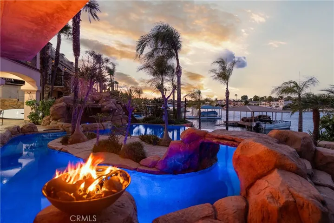
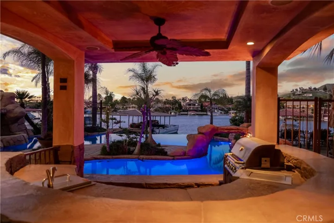
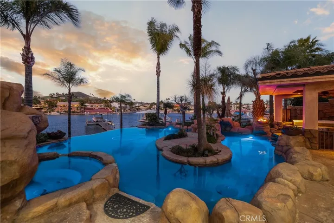
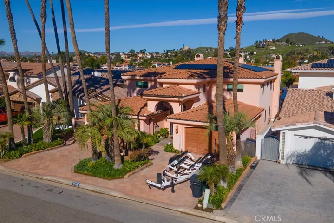
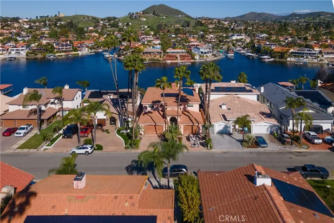
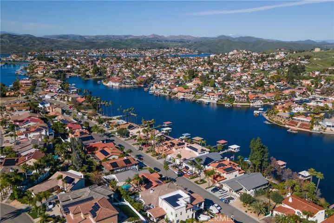
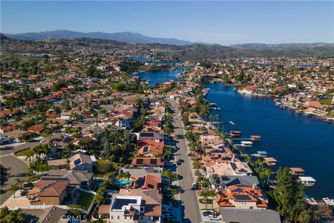
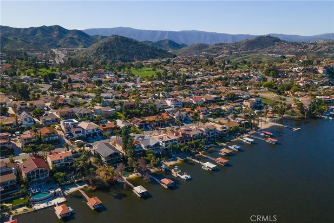
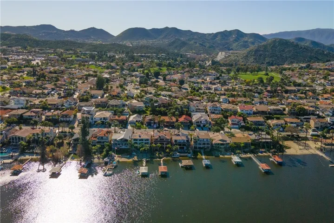
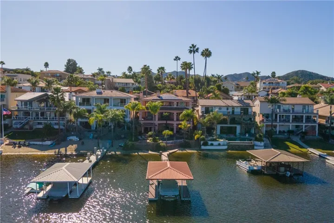
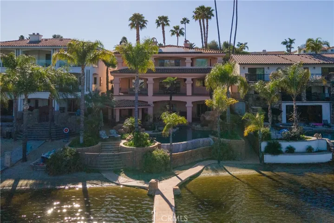
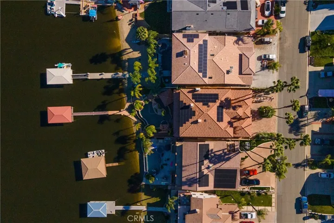
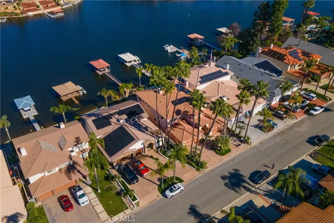
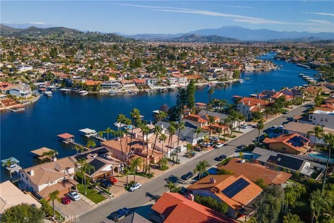
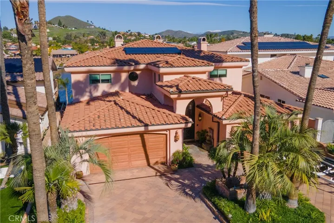
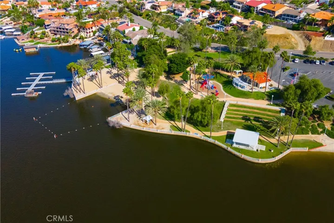
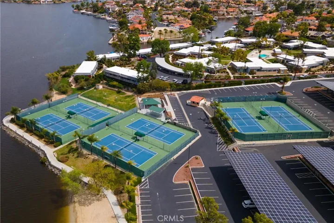
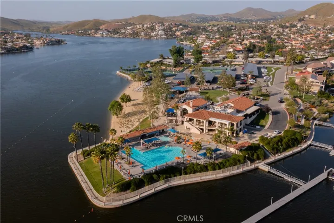
Set behind the gates of Canyon Lake, this unbelievable 5 bedroom, 5.5 bath waterfront estate is the definition of resort-style luxury—where architectural presence, scale, and lifestyle converge across 6, 047 sq ft, all powered by 36 owned Tesla solar panels. Designed for both elevated everyday living and unforgettable entertaining, the home welcomes you on the mid-level through an impressive double-door entry or by one of the two attached garages. Rich wood flooring flows throughout this level, setting a warm and sophisticated tone. Highlights include a cinematic theatre room, gated wine room and private ensuite bedroom. The extraordinary kitchen, which opens to an expansive covered balcony with lake views, is truly a chef’s dream. This culinary space is impeccably appointed with high-end appliances to include a refrigerator/freezer, 4-burner cooktop with griddle, oven, two warming drawers, microwave and microwave drawer, wine cooler, beverage center, ice maker, built-in coffee system, two dishwashers, two oversized islands, prep sink and a generous walk-in pantry equipped with washer/dryer. A great room with fireplace and half bath complete this level. Ascend the grand staircase or take the private elevator to the upper level, where the luxurious primary suite serves as a true retreat, featuring a fireplace, soaking tub, walk-in shower, two private water closets, and an expansive walk-in closet with in-suite washer and dryer. This level also offers an additional ensuite bedroom and Jack-and-Jill bedrooms, thoughtfully designed for privacy and comfort. The lower level is where lakefront living truly comes to life, offering an additional room (currently used as a 6th bedroom), full bath with washer/dryer, built-in bar, and spacious open game room that flows seamlessly outdoors. Enjoy year-round entertaining with a lazy river resort-style pool and spa, outdoor kitchen, and direct access to the private lake, complete with dock, boat lift, and beach entry—a rare and coveted combination. Beyond the home, residents enjoy access to Canyon Lake’s premier amenities, including an 18-hole golf course, community restaurants, tennis and pickleball courts, skate park, equestrian center, baseball fields, and multiple parks. Description alone cannot capture the scale, craftsmanship, and lifestyle this estate offers. This is a must-see property. Please call to schedule your private showing.
Address
Open on Google Maps-
Address: 22986 Gray Fox Drive
-
State/county: CA
-
Zip/Postal Code: 92587
-
Country: US
Details
Updated on July 7, 2026 at 7:24 am-
Property ID SW25282488
-
Price $2,745,000
-
Land Area 0.17 Acres
-
Bedrooms 5
-
Bathrooms 6
-
Garages 3.0
-
Year Built 2007
-
Property Type Single Family Residence, Residential
-
Property Status Pending
Additional details
-
Listing Terms Cash, Conventional
-
Association Fee 350.0
-
Roof Tile
-
Utilities Cable Available, Cable Connected, Electricity Available, Electricity Connected, Propane, Phone Available, Phone Connected, Sewer Available, Sewer Connected, Water Available, Water Connected
-
Sewer Private Sewer
-
Cooling Central Air
-
Heating Central, Fireplace(s), Propane, Solar
-
Flooring Carpet, Wood
-
County Riverside
-
Property Type Residential
-
Pool Fenced, Heated, In Ground, Propane Heat, Private, Salt Water, Waterfall, Association
-
Parking Concrete, Door-Multi, Direct Access, Driveway Level, Driveway, Garage Faces Front, Garage, Garage Door Opener
-
High School Temescal Canyon
-
Community Features Biking, Dog Park, Golf, Hiking, Horse Trails, Stable(s), Lake, Water Sports, Fishing, Gated, Park
-
Waterfront Dock Access, Lake, Lake Front, Lake Privileges
-
Architectural Style Custom
Mortgage Calculator
-
Down Payment
-
Loan Amount
-
Monthly Mortgage Payment
-
Property Tax
-
Home Insurance
-
PMI
-
Monthly HOA Fees