1142 Delay Street, Brea, California 92821
- $1,350,000
- $1,350,000
Overview
- Single Family Residence, Residential
- 3
- 3
- 2.0
- 1961
Description
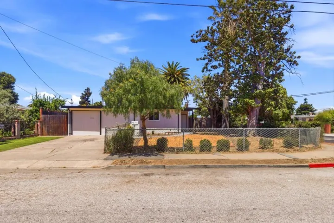
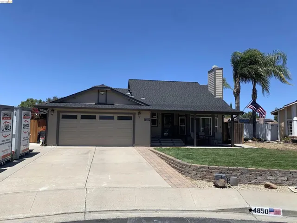
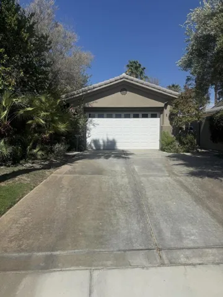
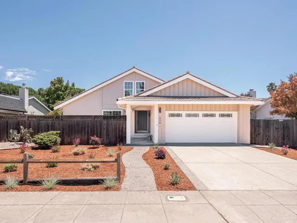
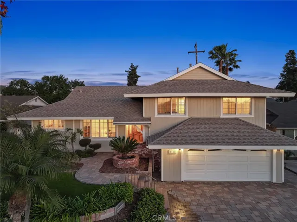
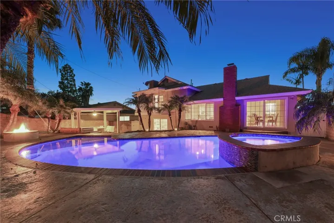
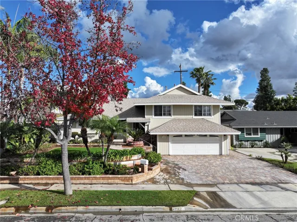
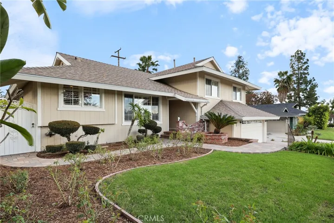
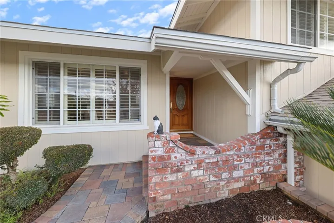
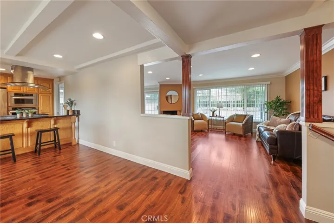
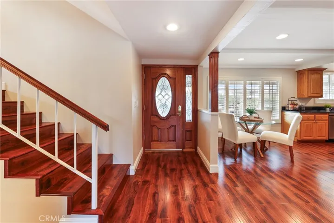
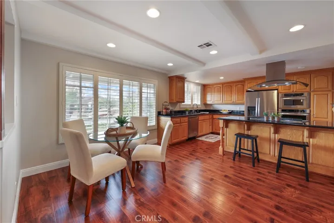
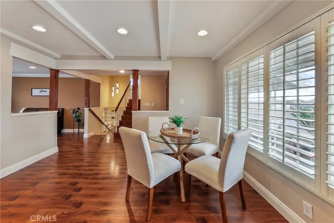
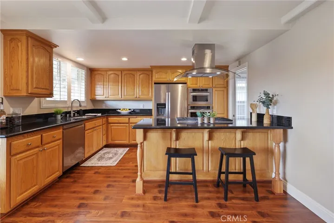
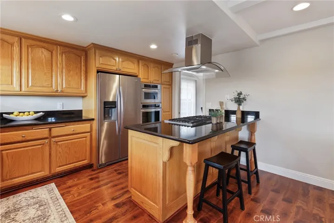
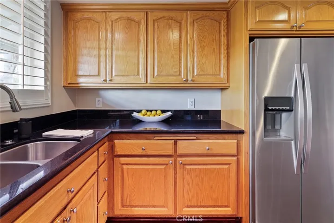
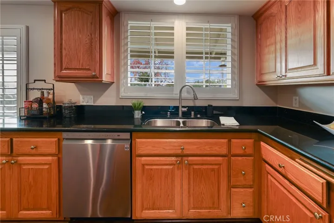
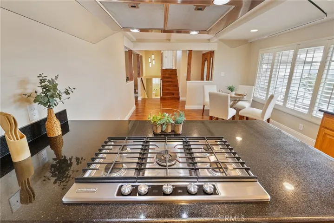
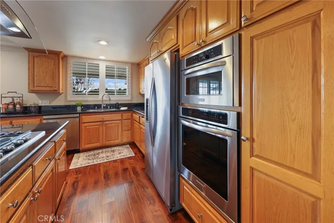
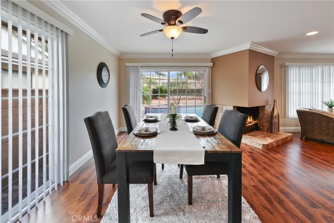
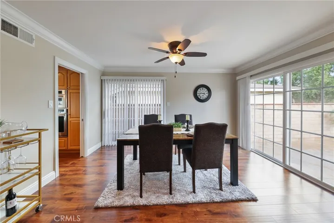
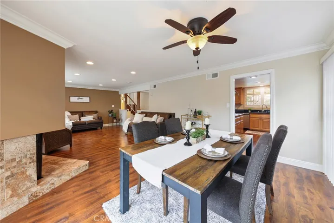
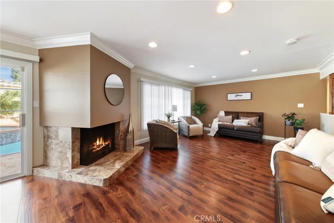
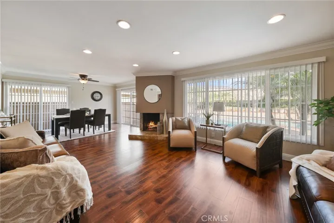
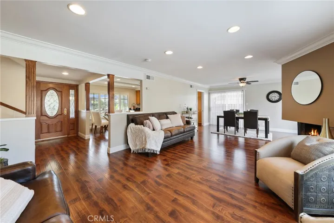
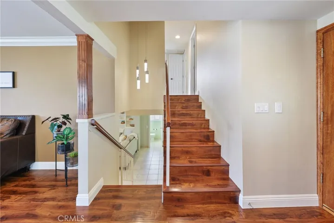
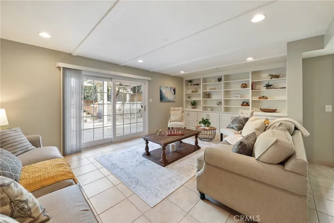
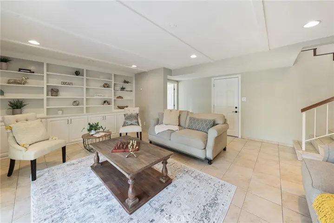
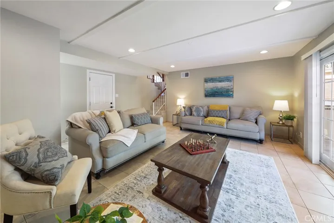
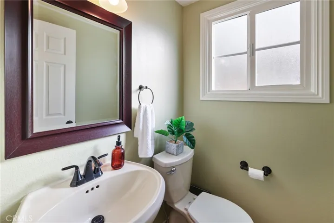
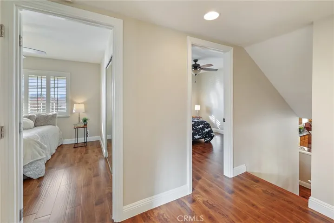
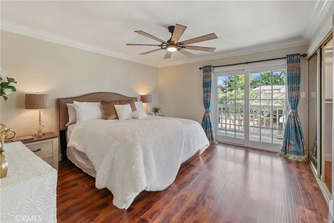
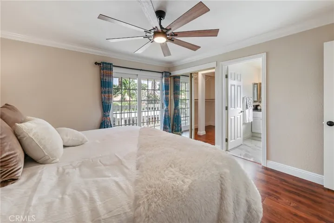
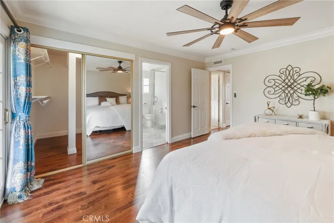
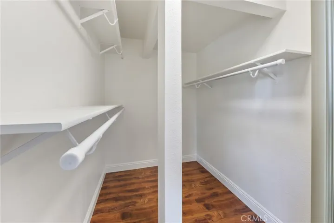
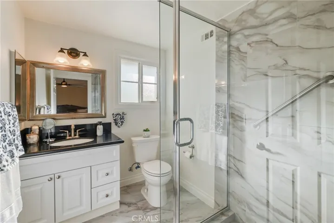
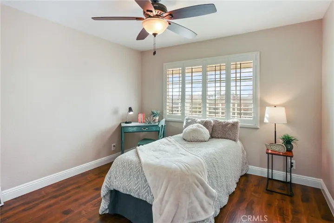
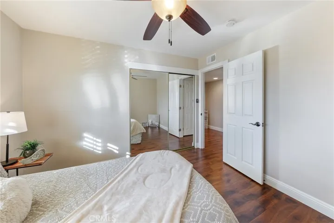
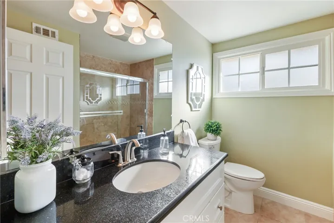
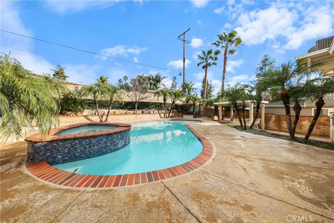
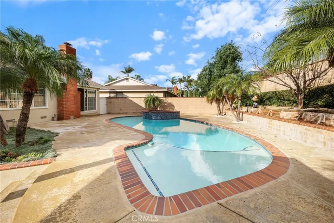
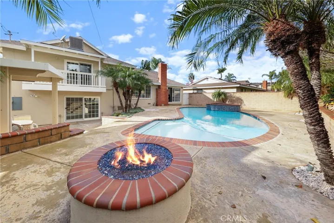
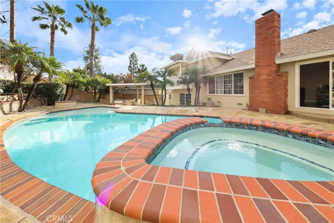
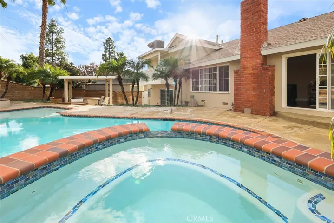
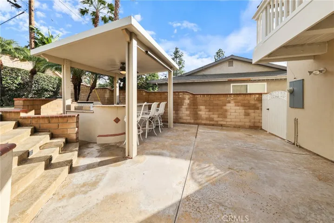
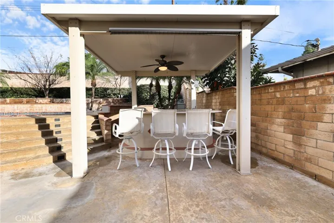
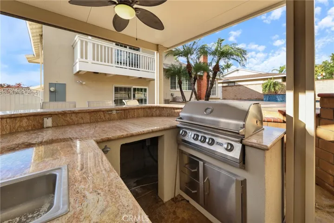
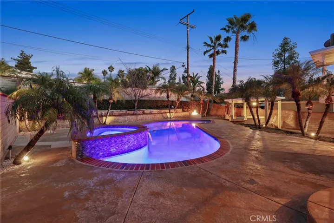
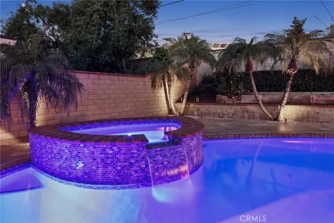
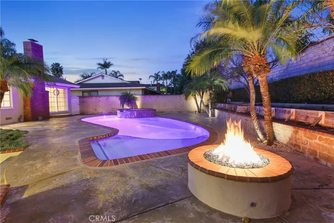
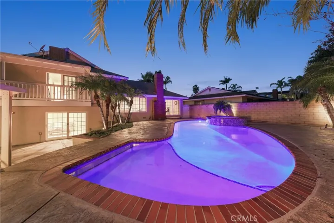
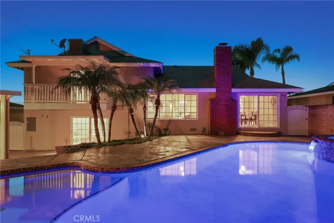
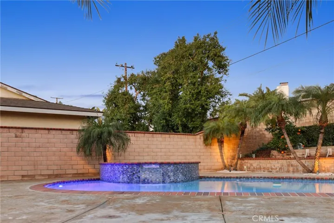
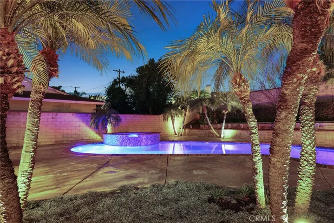
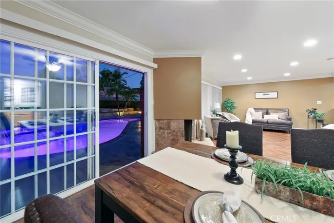
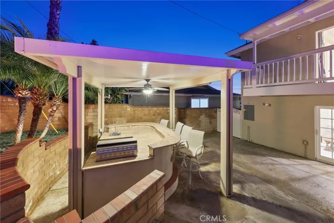
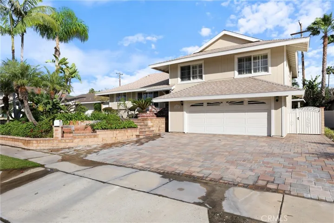
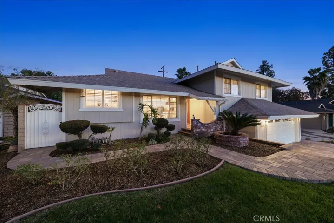
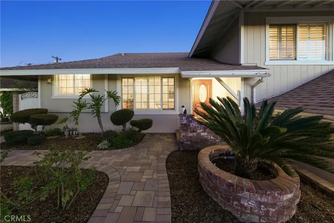
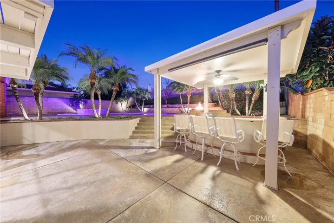
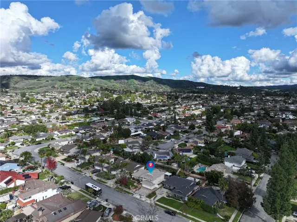
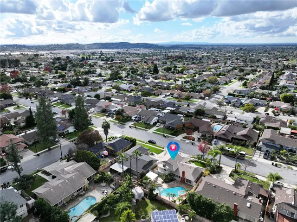
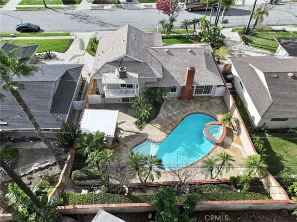
Turnkey tri-level pool home offering the best of Southern California living. This beautifully updated 3-bedroom, 2.5-bath residence blends comfort, flexibility, and an exceptional indoor-outdoor lifestyle. The lower level features a spacious family room with custom built-ins, a convenient powder room, and direct access to the backyard. With its layout and privacy, this space offers excellent versatility—ideal as in-law quarters, a private guest suite, additional bedroom, or a game/media room. A short flight of stairs leads to the main living level, where an upgraded eat-in kitchen showcases stainless steel appliances, granite countertops, pull-out shelving, breakfast bar seating, and ample storage. The adjacent living and dining areas feature upgraded flooring, custom plantation shutters, a cozy fireplace, and newer sliding doors that open to the backyard. Upstairs are two secondary bedrooms, a full guest bath, and a private primary suite complete with a walk-in closet, balcony overlooking the backyard oasis, and a completely remodeled primary bathroom with a fresh, modern design. Step outside to an entertainer’s dream backyard, highlighted by a fully remodeled pool with a brand-new spa and tanning/Baja shelf, stamped concrete decking, reflective glass fire pit, and a custom cabana with granite bar, sink, and generous storage—perfect for year-round gatherings. Conveniently located near shopping, dining, entertainment, and major freeways, this move-in-ready home offers flexibility, style, and the Southern California lifestyle buyers are looking for.
Address
Open on Google Maps-
Address: 1142 Delay Street
-
City: Brea
-
State/county: CA
-
Zip/Postal Code: 92821
-
Country: US
Details
Updated on March 14, 2026 at 4:08 pm-
Property ID PW25281300
-
Price $1,350,000
-
Land Area 0.1637 Acres
-
Bedrooms 3
-
Bathrooms 3
-
Garages 2.0
-
Year Built 1961
-
Property Type Single Family Residence, Residential
-
Property Status Closed
Additional details
-
Listing Terms Cash, Cash to New Loan, Conventional, FHA, VA Loan
-
Roof Flat Tile
-
Utilities Cable Available, Electricity Available, Natural Gas Available, Phone Available, Sewer Available, Water Available, Overhead Utilities
-
Sewer Public Sewer
-
Cooling Central Air
-
Heating Central
-
Flooring See Remarks, Wood
-
County Orange
-
Property Type Residential
-
Pool Filtered, Gunite, Gas Heat, Heated, In Ground, Private, See Remarks
-
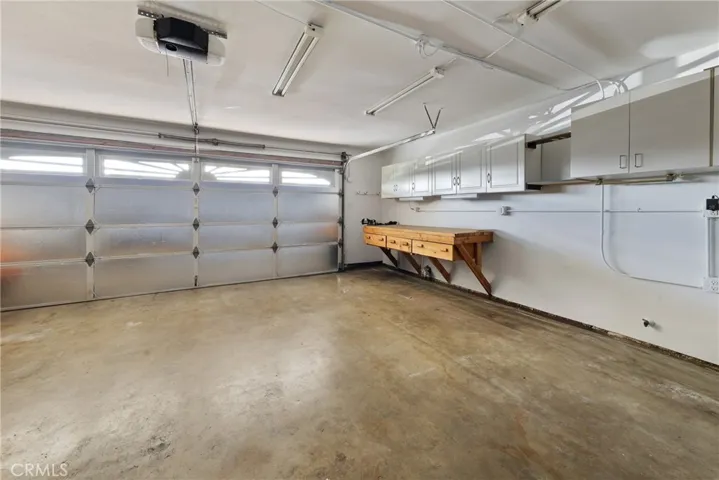
Parking Concrete, Direct Access, Door-Single, Driveway, Garage Faces Front, Garage, Garage Door Opener
-
Elementary School Sierra Vista
-
Middle School Washington
-
High School Sonora
-
Community Features Curbs, Gutter(s), Storm Drain(s), Street Lights, Suburban, Sidewalks
Features
- Cash,Cash to New Loan,Conventional,FHA,VA Loan
- Central
- Central Air
- Concrete,Direct Access,Door-Single,Driveway,Garage Faces Front,Garage,Garage Door Opener
- Curbs,Gutter(s),Storm Drain(s),Street Lights,Suburban,Sidewalks
- Flat Tile
- Lighting,Rain Gutters
- Orange
- Public Sewer
- Residential
- See Remarks,Wood
- Sierra Vista
- Sonora
- Washington
Mortgage Calculator
-
Down Payment
-
Loan Amount
-
Monthly Mortgage Payment
-
Property Tax
-
Home Insurance
-
PMI
-
Monthly HOA Fees