15416 Oakbrush Place, Hacienda Heights, California 91745
- $7,100
- $7,100
Overview
- Single Family Residence, Residential Lease
- 5
- 5
- 3.0
- 2025
Description
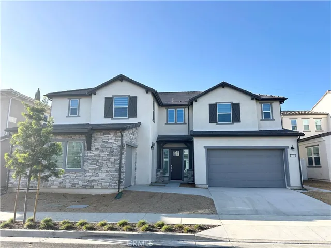
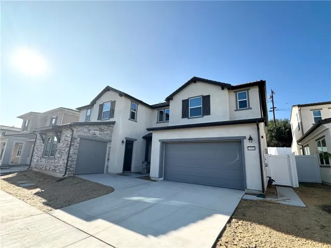
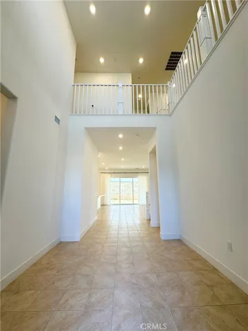
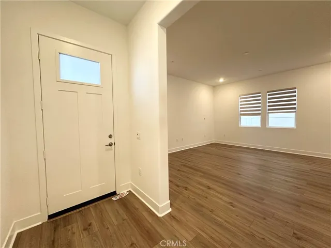
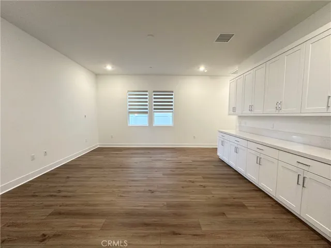
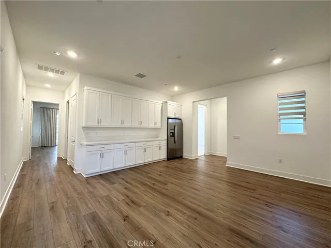
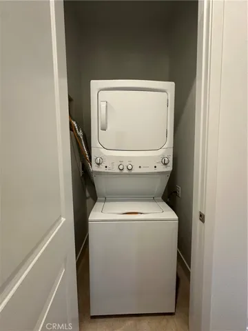
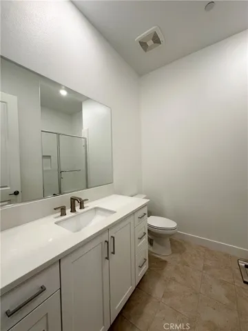
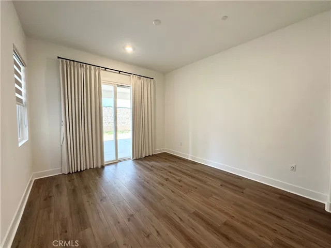
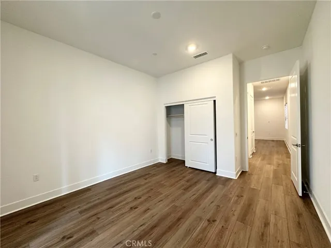
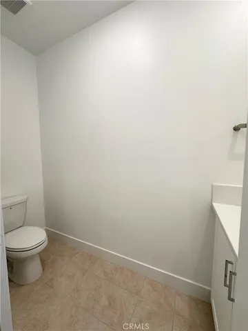
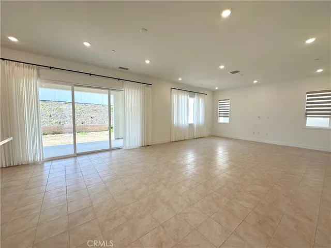
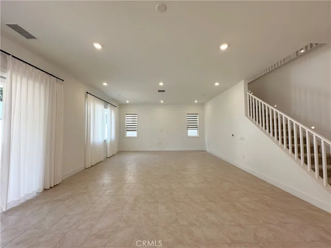
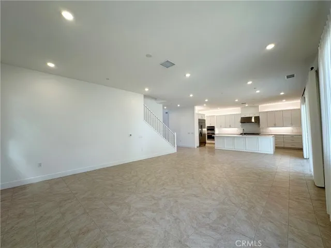
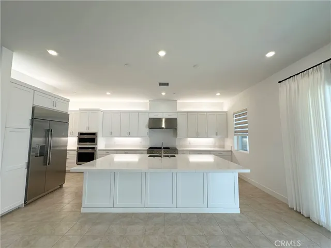
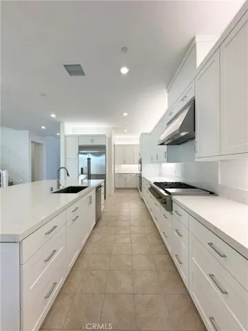
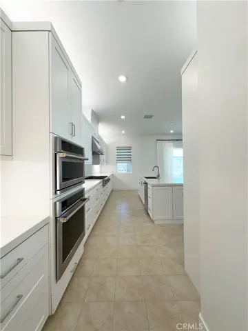
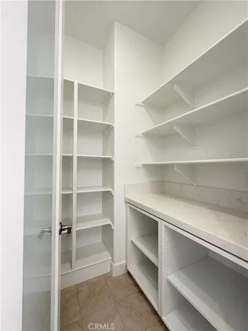
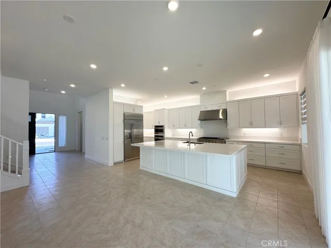
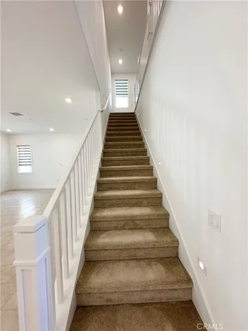
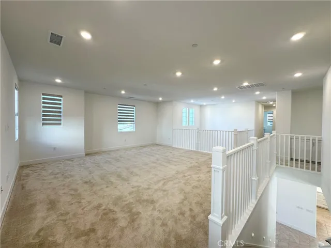
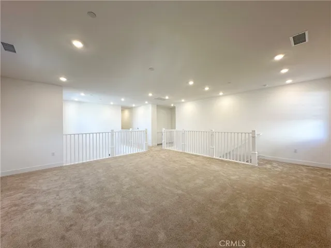
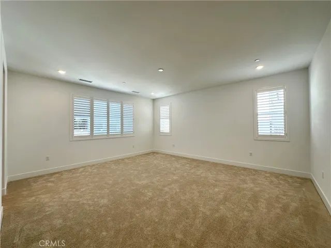
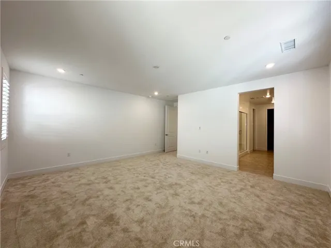
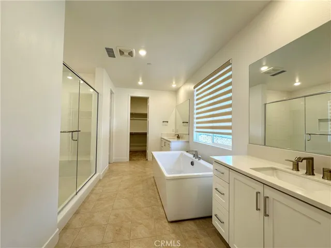
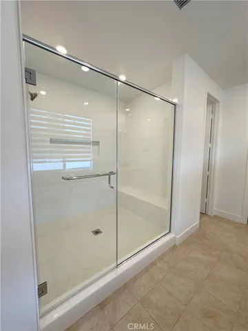
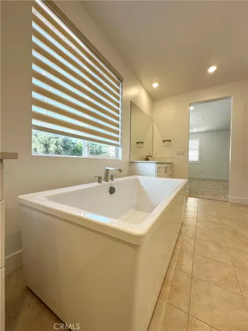
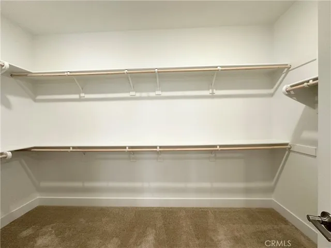
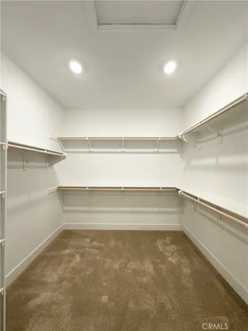
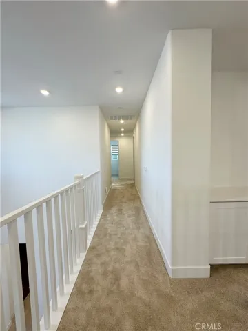
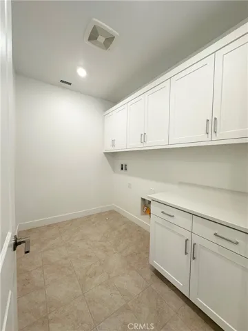
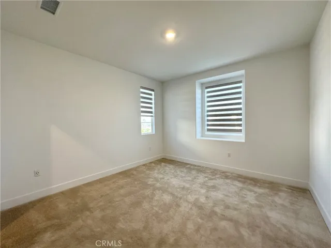
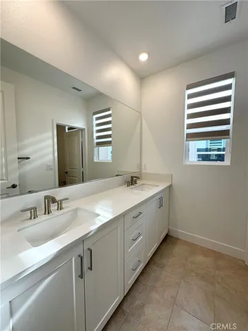
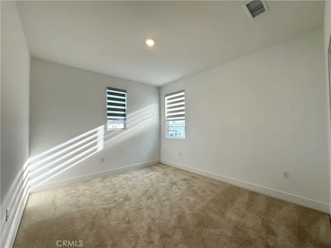
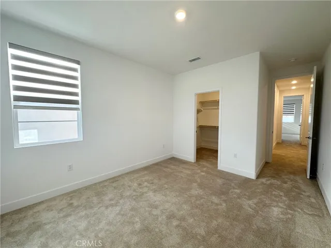
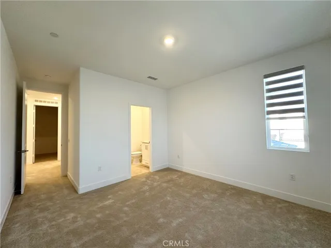
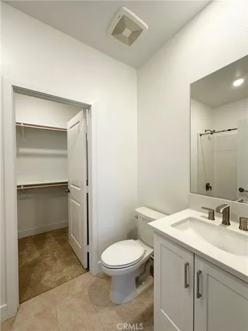
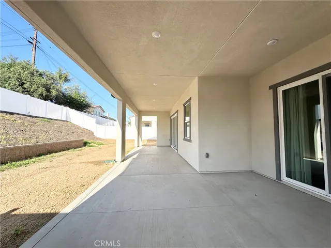
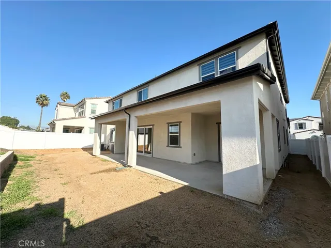
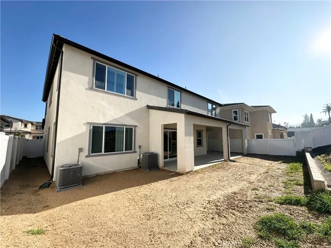
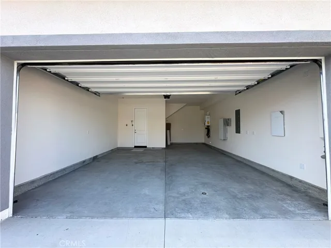
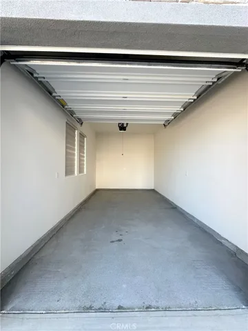
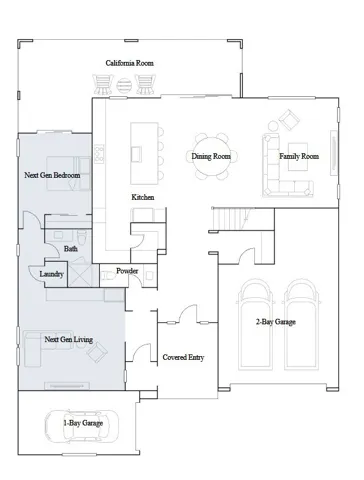
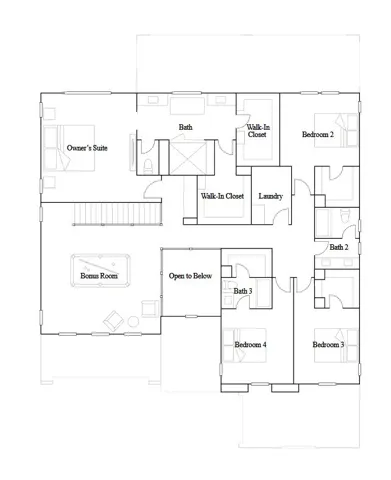
Welcome to Amora, an exclusive luxury single-family home community nestled in the heart of Hacienda Heights. This new-construction, two-story contemporary home offers 5 bedrooms and 4.5 bathrooms, thoughtfully designed for modern and multigenerational living, including a full Next Gen® / mother-in-law living suite on the first floor. The private Next Gen® suite features its own separate entrance, living area, bedroom, bathroom, and dedicated laundry area with a GE unitized washer and dryer, along with a GE Profile stainless steel refrigerator—providing comfort, privacy, and independence. The main residence showcases a bright open-concept layout with soaring ceilings and seamless flow between the chef-inspired kitchen and spacious great room, ideal for entertaining and everyday living. The kitchen is appointed with GE Monogram stainless steel appliances, a gas rangetop with six sealed burners, two built-in microwave ovens, and a walk-in pantry, offering both style and functionality. Sliding glass doors lead to a covered California Room (lanai) for effortless indoor–outdoor living. Upstairs, a generous bonus room / loft provides flexible shared living space alongside the additional bedrooms and the luxurious owner’s suite, complete with a spa-inspired bathroom and dual walk-in closets. A 3-car garage with built-in storage adds convenience, while the home’s prime location near top-rated schools, scenic parks, shopping, and freeway access delivers an elevated lifestyle in one of the San Gabriel Valley’s most desirable neighborhoods.
Address
Open on Google Maps-
Address: 15416 Oakbrush Place
-
City: Hacienda Heights
-
State/county: CA
-
Zip/Postal Code: 91745
-
Country: US
Details
Updated on January 30, 2026 at 9:38 pm-
Property ID AR25277447
-
Price $7,100
-
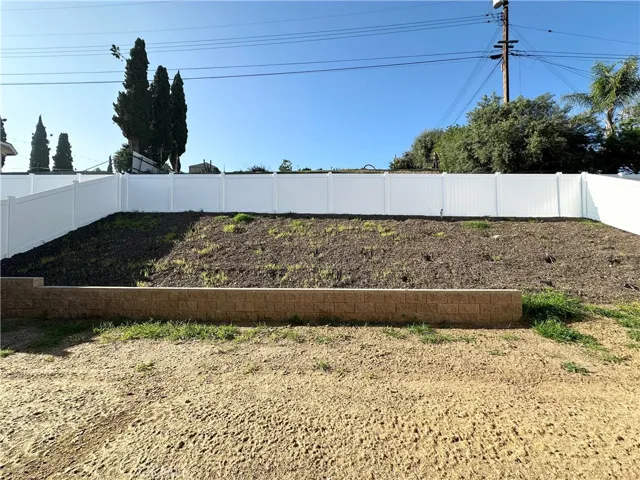
Land Area 0.1713 Acres
-
Bedrooms 5
-
Bathrooms 5
-
Garages 3.0
-
Year Built 2025
-
Property Type Single Family Residence, Residential Lease
-
Property Status Closed
Additional details
-
Roof Asphalt, Shingle
-
Utilities Cable Available, Electricity Available, Natural Gas Available, Phone Available, Sewer Connected, Water Available
-
Sewer Public Sewer
-
Cooling Central Air
-
Heating Central
-
Flooring Carpet, Tile, Wood
-
County Los Angeles
-
Property Type Residential Lease
-
Pool None
-
Parking Concrete, Door-Multi, Direct Access, Driveway, Electric Vehicle Charging Station(s), Garage Faces Front, Garage, Garage Door Opener, Paved, Garage Faces Side
-
Elementary School Los Alamitos
-
Middle School Newton
-
High School Los Altos
-
Community Features Curbs, Gutter(s), Storm Drain(s), Street Lights, Suburban, Sidewalks, Park
-
Architectural Style Contemporary, French Provincial, Modern
Features
- Asphalt, Shingle
- Cable Available,Electricity Available,Natural Gas Available,Phone Available,Sewer Connected,Water Available
- Carpet, Tile, Wood
- Central
- Central Air
- Curbs,Gutter(s),Storm Drain(s),Street Lights,Suburban,Sidewalks,Park
- Lighting,Rain Gutters
- Los Alamitos
- Los Altos
- Los Angeles
- None
- Public Sewer
- Residential Lease
Mortgage Calculator
-
Down Payment
-
Loan Amount
-
Monthly Mortgage Payment
-
Property Tax
-
Home Insurance
-
PMI
-
Monthly HOA Fees