23429 Cheyenne Canyon Drive, Menifee, California 92587
- $560,000
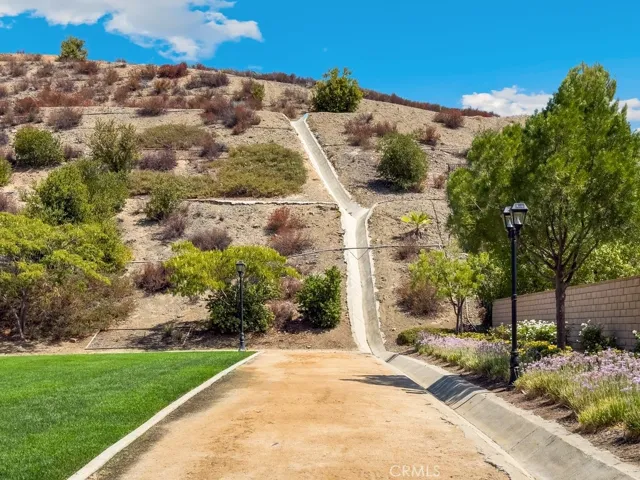
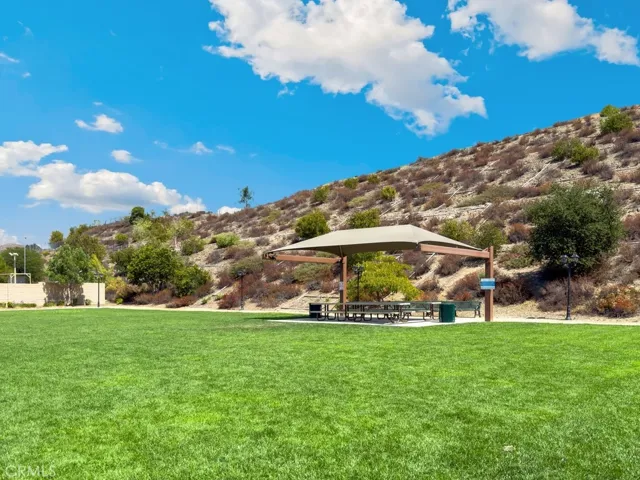
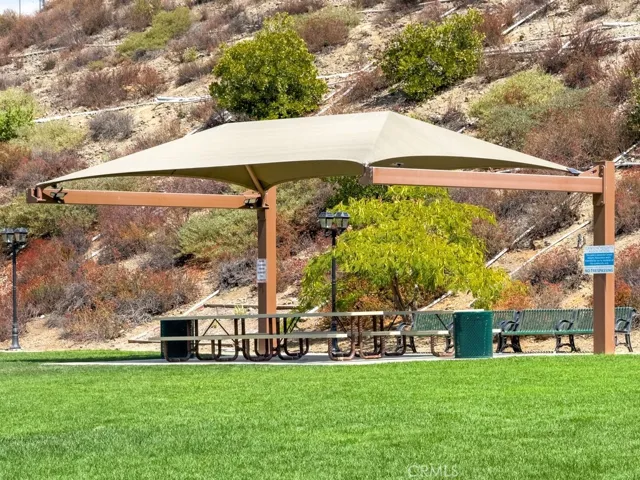
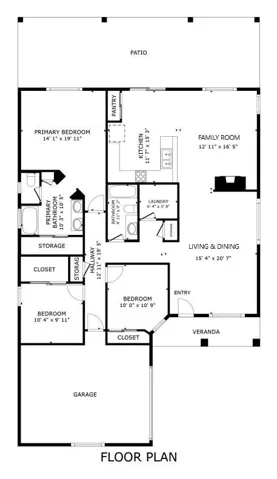
- $560,000
Overview
- Single Family Residence, Residential
- 3
- 2
- 2.0
- 2006
Description
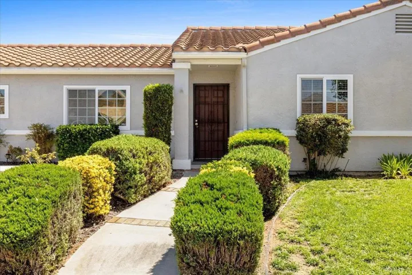
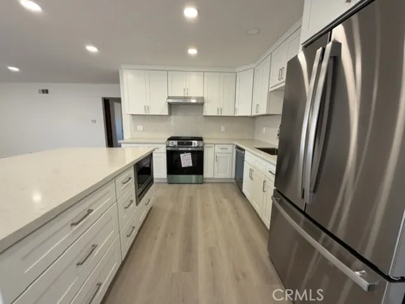
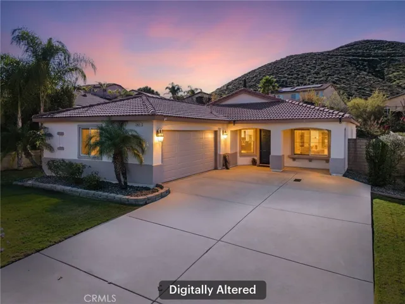
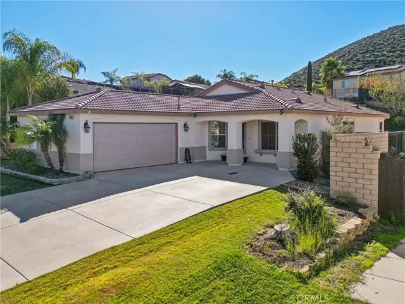
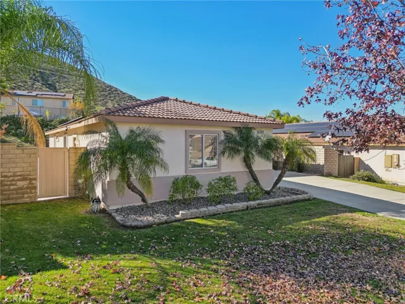
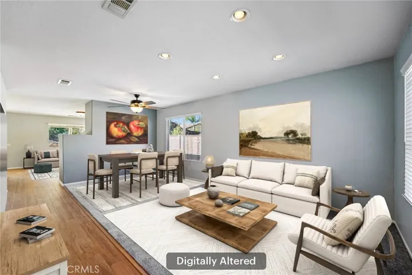
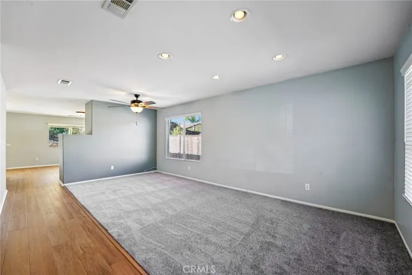
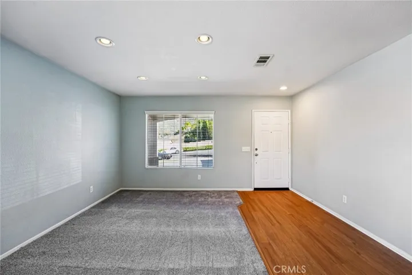
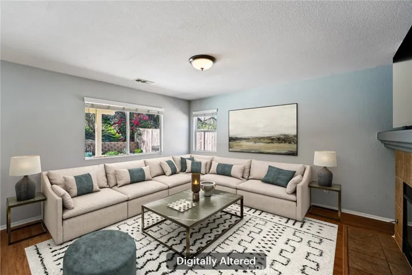
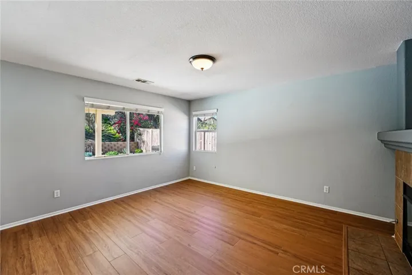
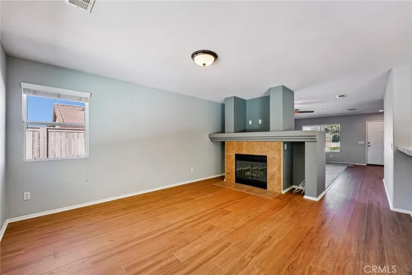
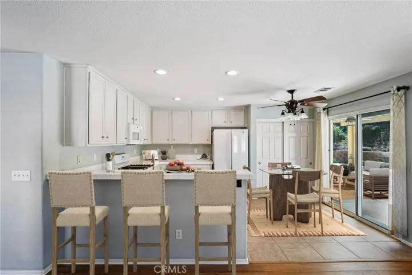
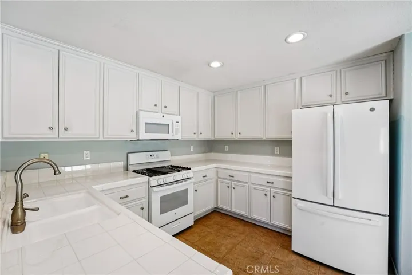
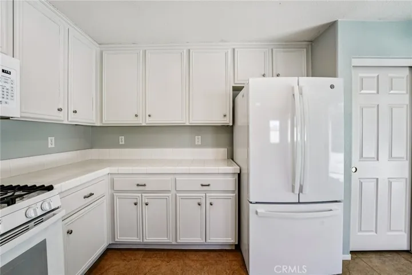
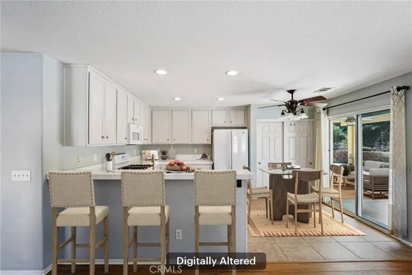
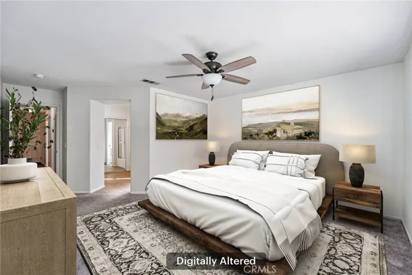
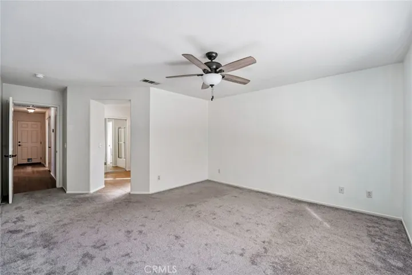
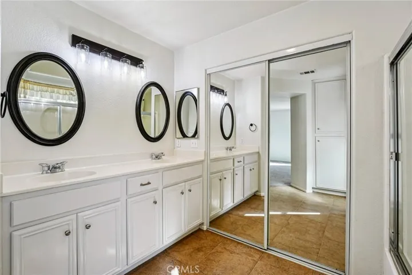
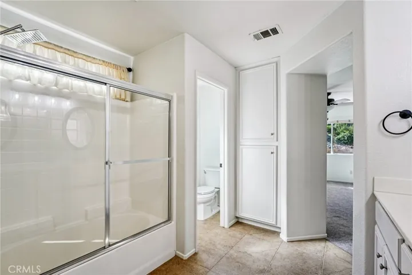
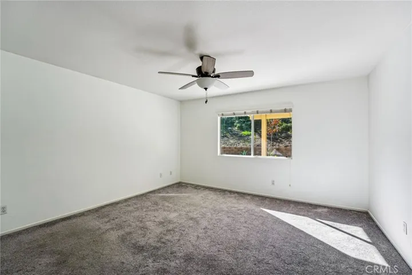
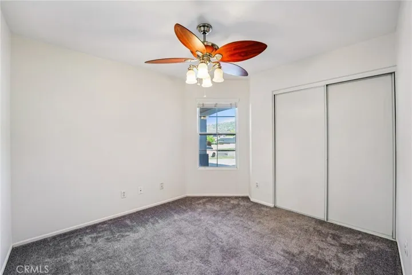
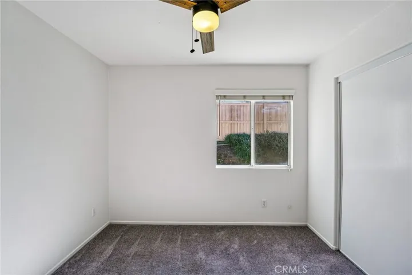
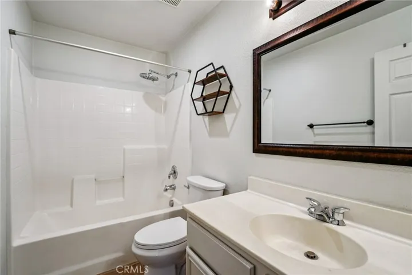
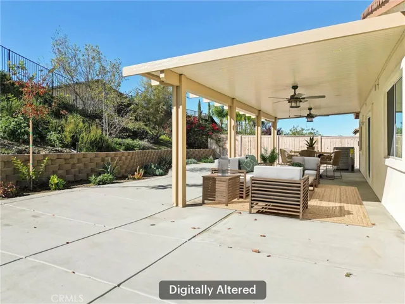
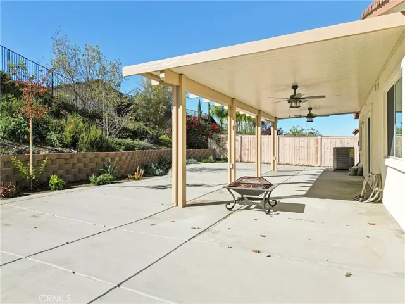
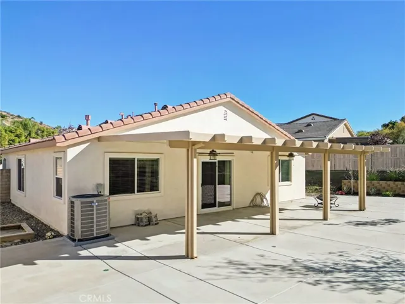
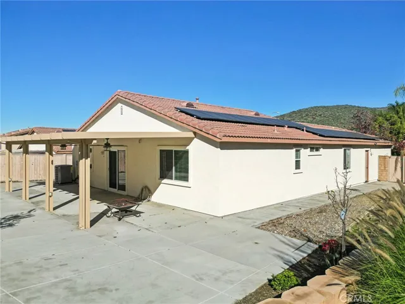
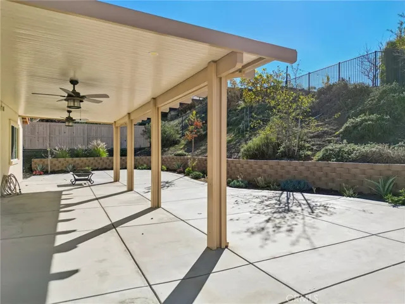
PAID In FULL SOLAR – LOW TAXES! BRAND NEW FLOORING. BRAND NEW APPLIANCES!! 3 bed, 2 bath home offering 1, 617 sq. ft. of living space on a generous 9, 583 sq. ft. lot in the highly desirable Canyon Heights community of Menifee. This home stands out with PAID OFF SOLAR, a newly painted exterior, and excellent curb appeal featuring manicured landscaping and a large driveway with plenty of parking. Inside, you’ll find a bright and inviting floorplan with wood flooring, upgraded carpet, fresh paint, and ceiling fans in every room. The spacious living and formal dining area flows seamlessly into the family room with a cozy fireplace. The kitchen offers white cabinetry, tile countertops, and direct connection to the family room for easy entertaining. This home has been thoughtfully upgraded for comfort and peace of mind, including a new American Standard heating and A/C system (17.1 SEER2) installed in July, a roof inspection and repairs completed in June, and a drip irrigation system in the backyard installed in July—perfect for maintaining your outdoor oasis with ease. Go outside to a large backyard with a patio cover and ceiling fans, ideal for relaxing, dining, and hosting gatherings. Located in a small, well-maintained neighborhood of only 394 homes, with an elementary school about a 1/2 mile away. Low HOA, low taxes, and a prime Menifee location close to schools, shopping, and dining make this a must-see!
Address
Open on Google Maps-
Address: 23429 Cheyenne Canyon Drive
-
City: Menifee
-
State/county: CA
-
Zip/Postal Code: 92587
-
Country: US
Details
Updated on February 9, 2026 at 11:35 pm-
Property ID SW25277295
-
Price $560,000
-
Land Area 0.22 Acres
-
Bedrooms 3
-
Bathrooms 2
-
Garages 2.0
-
Year Built 2006
-
Property Type Single Family Residence, Residential
-
Property Status Closed
Additional details
-
Listing Terms Cash, Cash to New Loan, Conventional, FHA, Submit, VA Loan
-
Association Fee 100.0
-
Roof Tile
-
Sewer Public Sewer
-
Cooling Heat Pump
-
Heating Central, Heat Pump
-
Flooring Carpet, Tile, Wood
-
County Riverside
-
Property Type Residential
-
Pool None
-
Parking Concrete, Driveway, Driveway Up Slope From Street, Garage, Garage Door Opener, Garage Faces Side
-
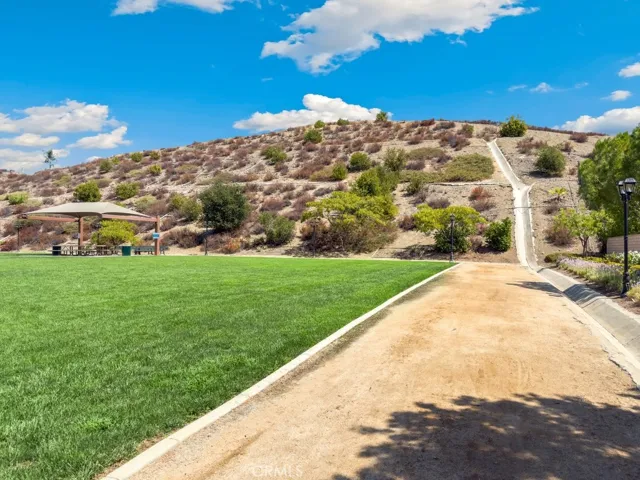
Community Features Curbs, Hiking, Park, Preserve/Public Land, Storm Drain(s), Street Lights, Suburban, Sidewalks
Mortgage Calculator
-
Down Payment
-
Loan Amount
-
Monthly Mortgage Payment
-
Property Tax
-
Home Insurance
-
PMI
-
Monthly HOA Fees