Overview
- Single Family Residence, Residential
- 5
- 4
- 2.0
- 1969
Description
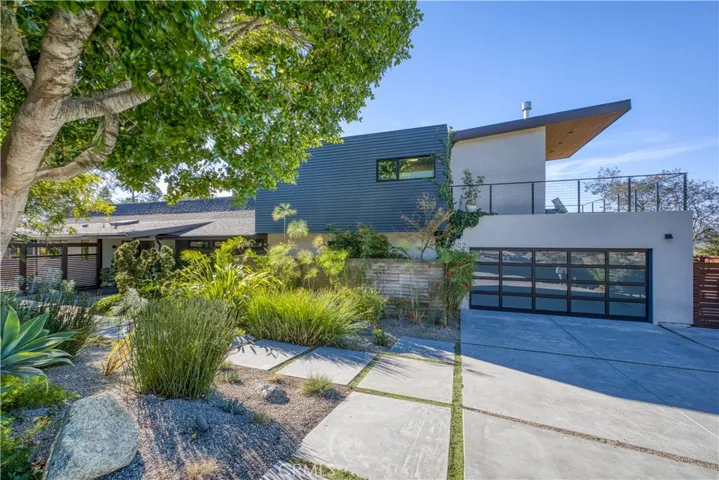
An architecturally refined mid-century modern home where clean lines, expansive glass, and thoughtful updates define 5 bedrooms, 3.5 baths, and approximately 3, 663 square feet of light-filled living space on a generous 12, 600± square foot lot, ideally located at the end of a quiet cul-de-sac within the highly sought-after Sinsheimer School District. Sweeping views of Cerro San Luis and Bishop’s Peak are integral to the home’s design, creating a dramatic and ever-changing backdrop. A bright, open floor plan highlights walnut hardwood flooring and expansive floor-to-ceiling windows that frame the surrounding landscape and invite the outdoors in. The living room is anchored by a statement fireplace with a stone hearth and flows seamlessly into the dining area and enclosed patio—an inviting setting for both everyday living and entertaining with iconic views. The modern kitchen pairs form and function with a generous center island and bar seating, state-of-the-art appliances, and a walk-in pantry. One wing of the home offers three bedrooms with direct access to a rear deck and a full bath, while the opposite wing includes an additional bedroom and full bath with access to a private patio—ideal for guests, flexible living, or a home office. A powder room near the entry is seamlessly integrated into the home’s efficient layout. Upstairs, the primary suite serves as a serene retreat, featuring a spacious view deck, gas fireplace, and a spa-inspired en-suite bath with a standalone soaking tub and separate walk-in shower. The professionally landscaped grounds extend the home’s architectural aesthetic outdoors, with a tranquil fountain and fish pond, multiple outdoor seating areas, and ample space for gardening and entertaining. An exceptional expression of mid-century modern design, where thoughtful updates, panoramic views, and a coveted location come together with effortless sophistication.
Address
Open on Google Maps-
Address: 1652 Encino Court
-
City: San Luis Obispo
-
State/county: CA
-
Zip/Postal Code: 93401
-
Area: San Luis Obispo(380)
-
Country: US
Details
Updated on February 16, 2026 at 5:13 pm-
Property ID SC25228618
-
Price $2,595,000
-
Land Area 0.2893 Acres
-
Bedrooms 5
-
Bathrooms 4
-
Garages 2.0
-
Year Built 1969
-
Property Type Single Family Residence, Residential
-
Property Status Closed
Additional details
-
Listing Terms Cash, Cash to New Loan
-
Sewer Public Sewer
-
Cooling Central Air
-
Heating Forced Air
-
Flooring Tile, Wood
-
County San Luis Obispo
-
Property Type Residential
-
Pool None
-
Community Features Curbs, Gutter(s), Sidewalks
-
Architectural Style Mid-Century Modern
Mortgage Calculator
-
Down Payment
-
Loan Amount
-
Monthly Mortgage Payment
-
Property Tax
-
Home Insurance
-
PMI
-
Monthly HOA Fees