Overview
- Single Family Residence, Residential
- 3
- 4
- 3.0
- 2017
Description
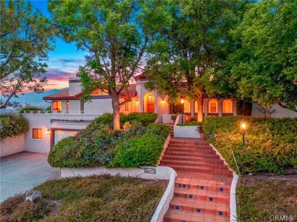
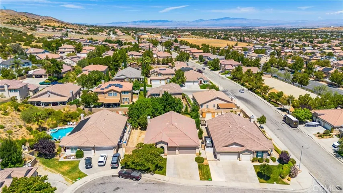
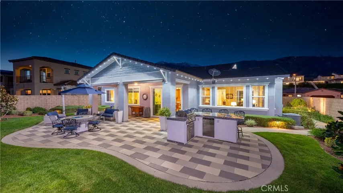
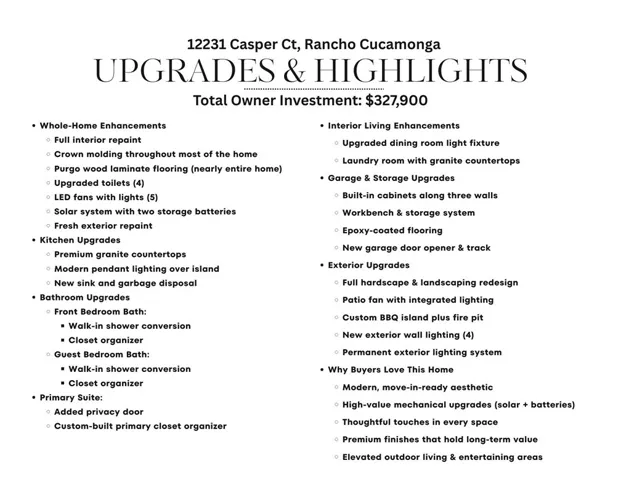
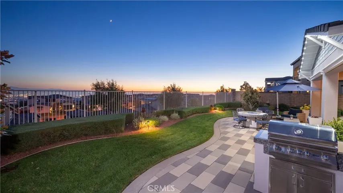
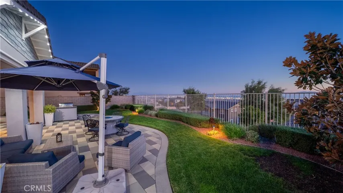
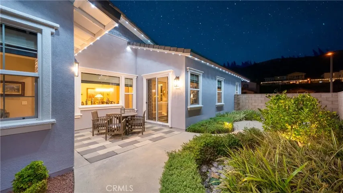
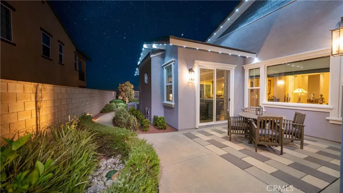
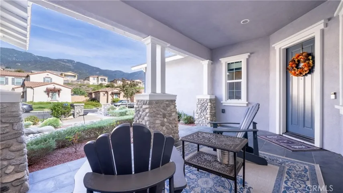
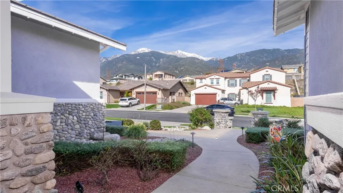
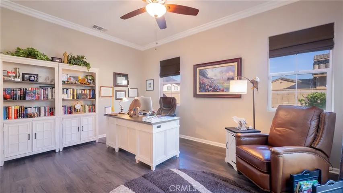
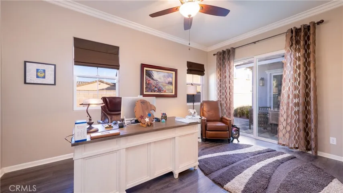
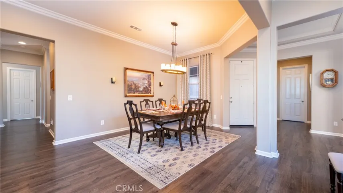
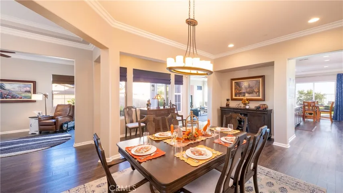
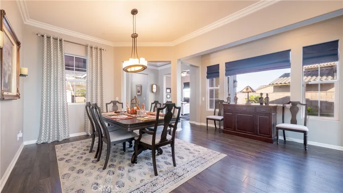
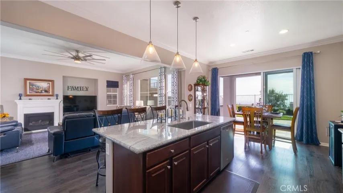
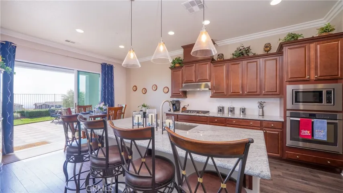
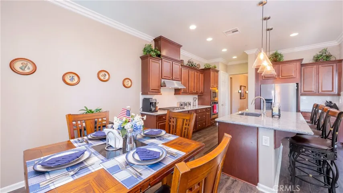
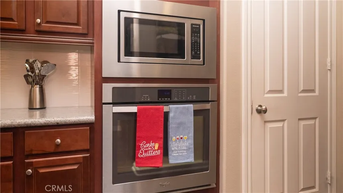
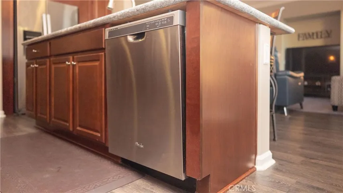
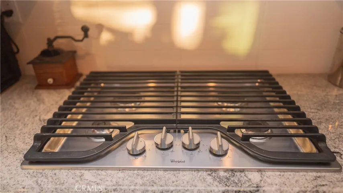
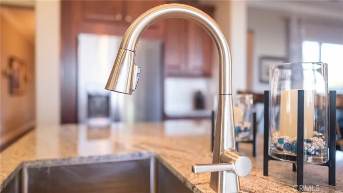
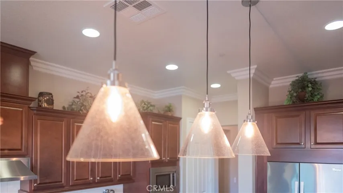
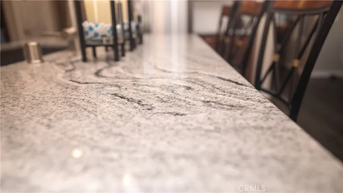
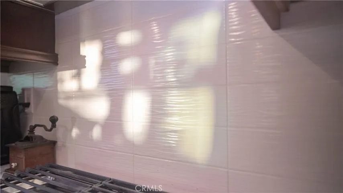
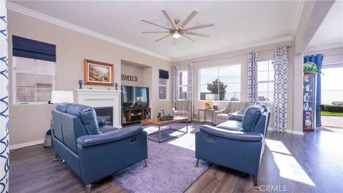
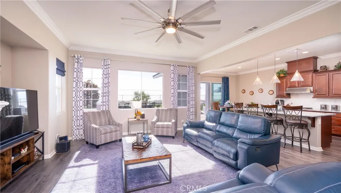
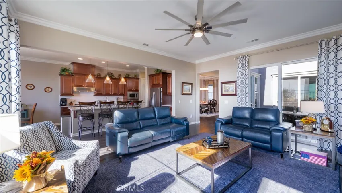
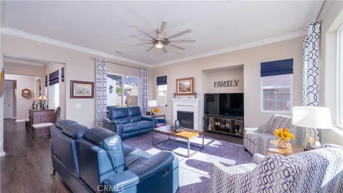
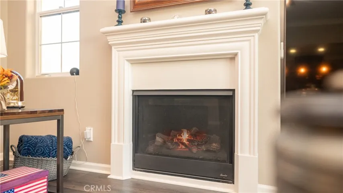
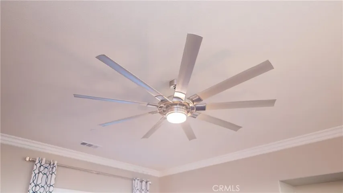
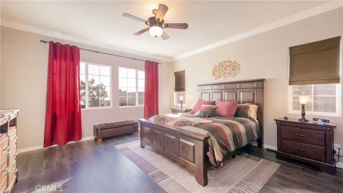
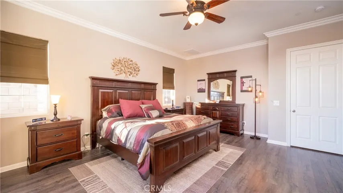
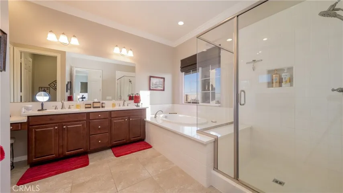
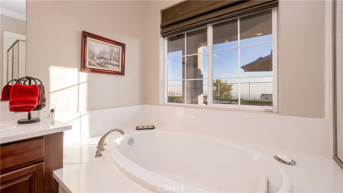
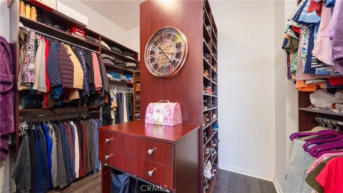
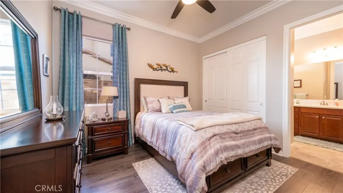
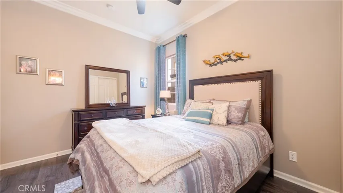
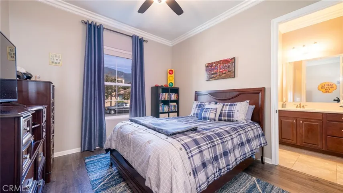
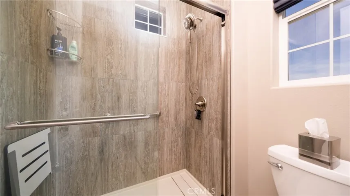
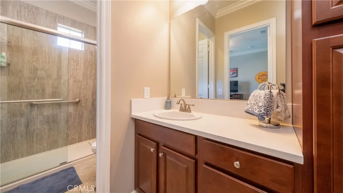
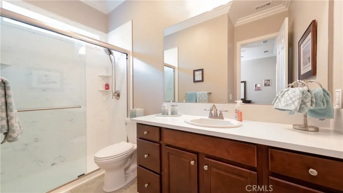
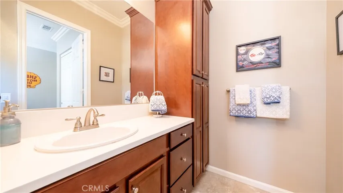
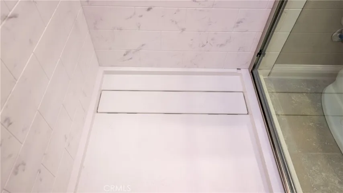
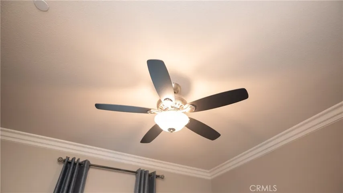
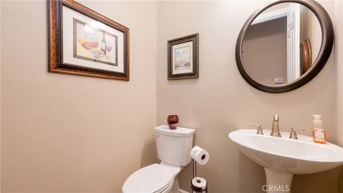
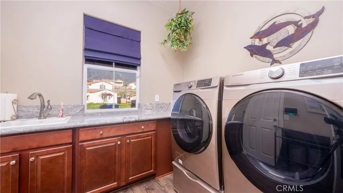
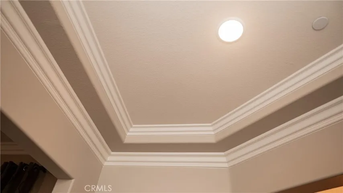
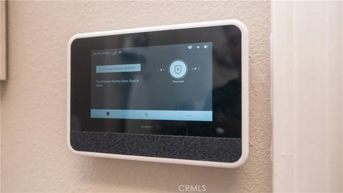
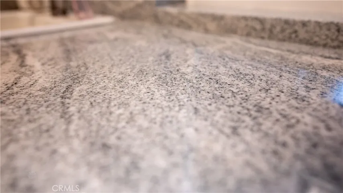
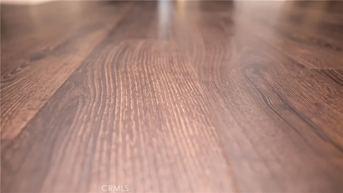
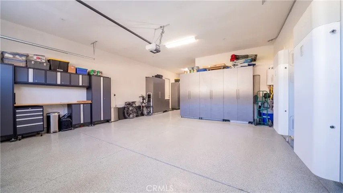
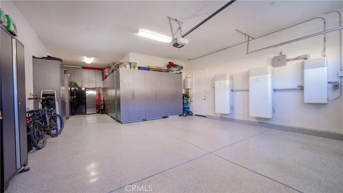
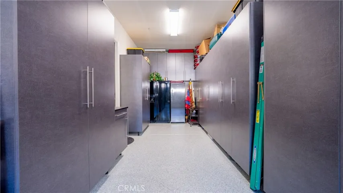
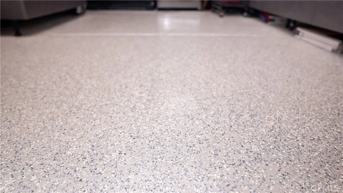
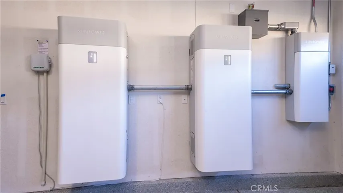
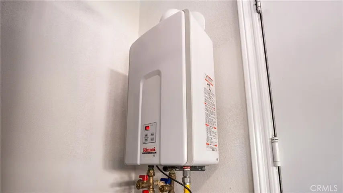
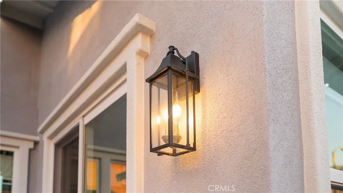
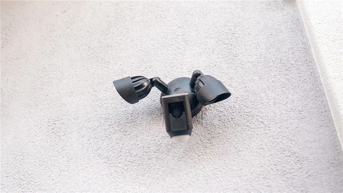
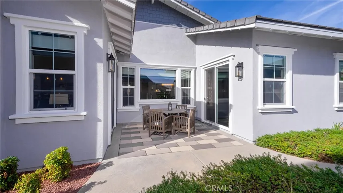
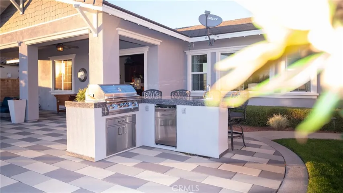
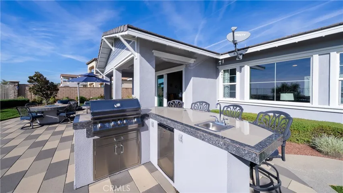
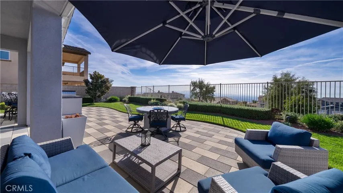
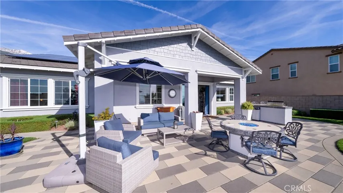
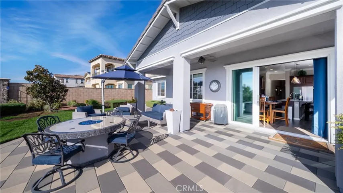
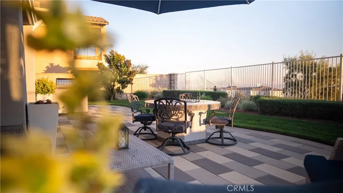
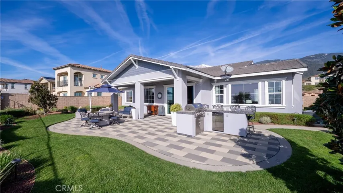
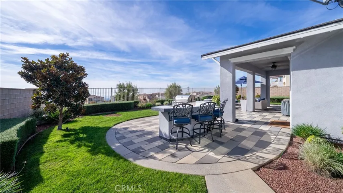
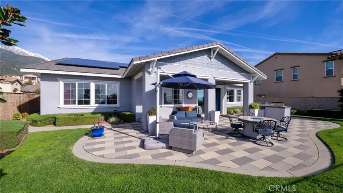
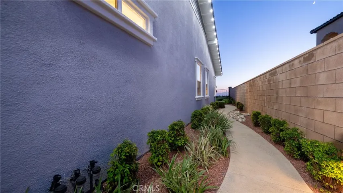
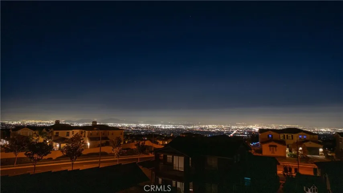
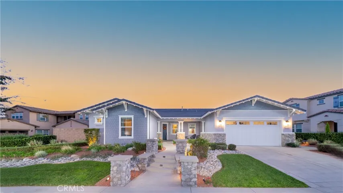
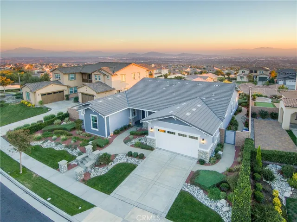
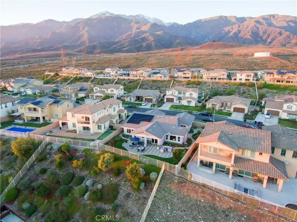
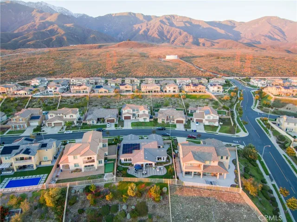
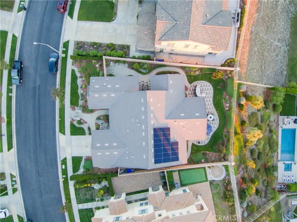
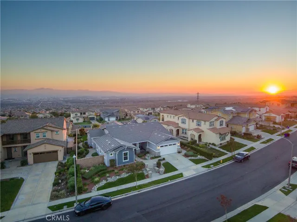
Rancho Etiwanda Estates Single Story with Spectacular City Light & Mountain Views. This beautiful single-story home sits in Rancho Etiwanda Estates and delivers rare panoramic city light and mountain views. The curb appeal is impressive, featuring custom professional landscaping, hardscape lighting in front and back, LED lighting wrapped around the exterior, and fresh paint inside and out. A large, inviting front porch captures a perfect mountain view, & the Ring doorbell adds convenience and security. Inside, the home offers 3 bedrooms plus a dedicated office. Crown molding runs throughout. High-quality Pergo flooring adds warmth, & every bedroom features a ceiling fan with lighting. Each bedroom features an en-suite bathroom with a custom walk-in shower, detailed tile work, linear drains, & frameless glass doors. All closets feature upgraded organizers. The primary bath features a separate walk-in shower and oversized soaking tub, dual vanities, a makeup station, and a large walk-in closet with custom shelving and shoe racks. The office is a peaceful retreat with a ceiling fan and direct access to the serene center courtyard. A large formal dining room with a centerpiece chandelier sets the stage for gatherings. The family room includes a cozy fireplace with a mantle, an oversized ceiling fan, a media niche, and another access point to the courtyard. Natural light fills this home, keeping it bright and welcoming throughout the day. The kitchen opens to the family room and includes a breakfast nook with a panorama door that expands the indoor-outdoor experience. The kitchen features include a center island with a breakfast bar, granite countertops, pendant lighting, a new sink, stainless steel appliances, a cooktop with range hood, and a generous walk-in pantry. 10-foot ceilings create a sense of space and ease. The home also includes a full interior sprinkler system for added safety. The 3-car tandem garage with custom-built-in cabinetry, epoxy-coated floor, a workstation, tankless water heater, 2 sun-powered battery packs at 13 kilowatts each. 18 solar panels produce 430 watts each. The home is also wired for an alarm system. The backyard is designed for enjoyment, and the views are unforgettable. The panorama door leads out to a BBQ island, firepit, custom pavers, detailed landscaping, hardscape lighting, and a California room with fan and lighting. The mountain and city light views are unobstructed and some of the best you will find.
Address
Open on Google Maps-
Address: 12231 Casper Court
-
City: Rancho Cucamonga
-
State/county: CA
-
Zip/Postal Code: 91739
-
Country: US
Details
Updated on January 31, 2026 at 12:11 am-
Property ID CV25268427
-
Price $1,288,000
-
Land Area 0.2402 Acres
-
Bedrooms 3
-
Bathrooms 4
-
Garages 3.0
-
Year Built 2017
-
Property Type Single Family Residence, Residential
-
Property Status Closed
Additional details
-
Listing Terms Conventional
-
Association Fee 202.0
-
Roof Composition, Tile
-
Utilities Cable Available, Electricity Available, Natural Gas Available, Phone Available, Sewer Available, Water Available
-
Sewer Septic Tank
-
Cooling Central Air, ENERGY STAR Qualified Equipment, See Remarks
-
Heating Central, Forced Air, Natural Gas
-
Flooring Laminate, Tile
-
County San Bernardino
-
Property Type Residential
-
Pool None
-
Parking Direct Access, Garage Faces Front, Garage, Garage Door Opener, Private
-
Elementary School John Golden
-
Middle School Day Creek
-
High School Los Osos
-
Community Features Curbs, Gutter(s), Storm Drain(s), Street Lights, Sidewalks, Gated
-
Architectural Style See Remarks
Features
- Barbecue, Lighting
- Cable Available,Electricity Available,Natural Gas Available,Phone Available,Sewer Available,Water Available
- Central Air,ENERGY STAR Qualified Equipment,See Remarks
- Central,Forced Air,Natural Gas
- Composition, Tile
- Conventional
- Day Creek
- Laminate, Tile
- Los Osos
- None
- Residential
- San Bernardino
- See Remarks
- Septic Tank
Mortgage Calculator
-
Down Payment
-
Loan Amount
-
Monthly Mortgage Payment
-
Property Tax
-
Home Insurance
-
PMI
-
Monthly HOA Fees