Overview
- Single Family Residence, Residential
- 3
- 3
- 2.0
- 1990
Description
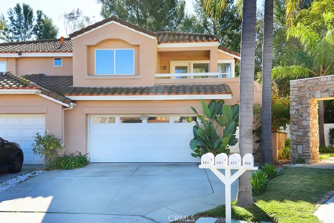
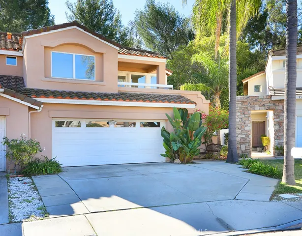
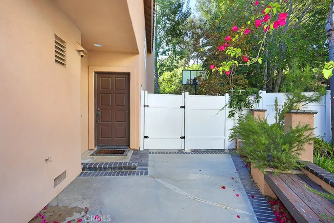
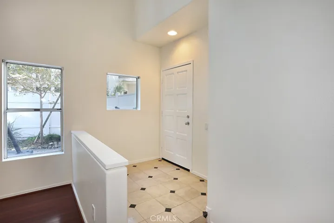
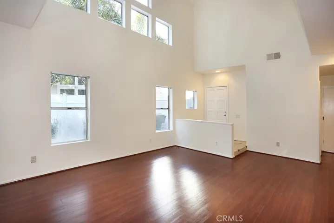
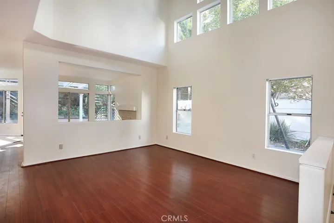
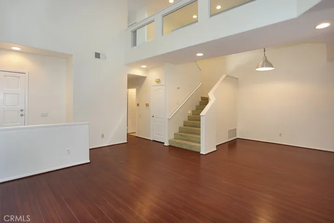
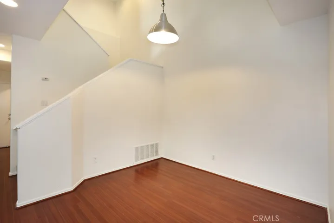
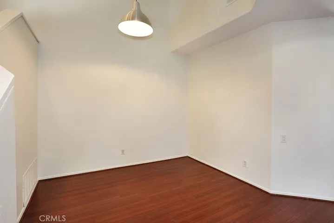
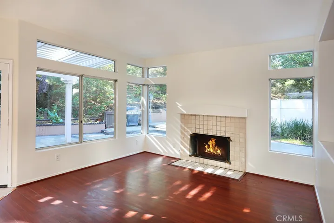
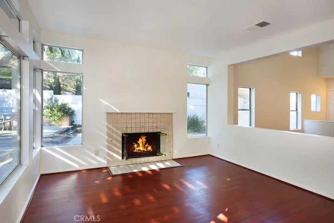
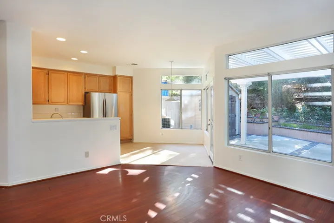
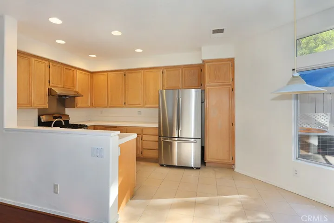
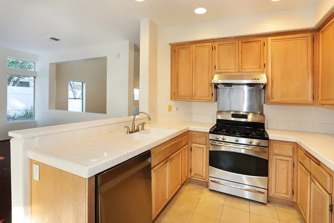
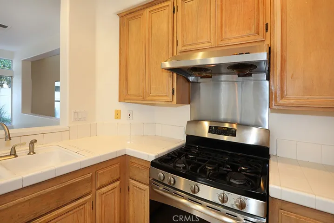
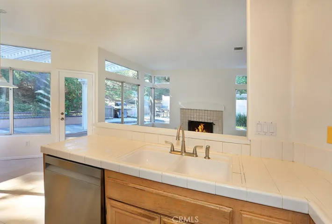
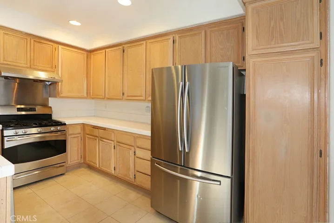
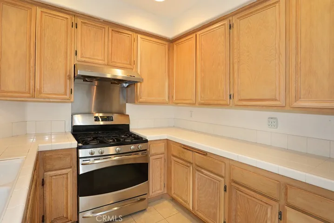
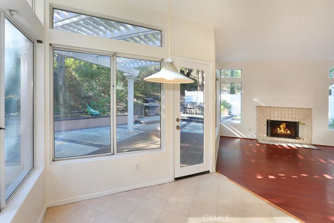
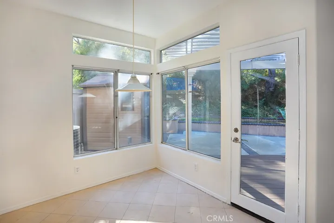
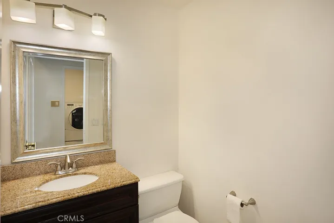
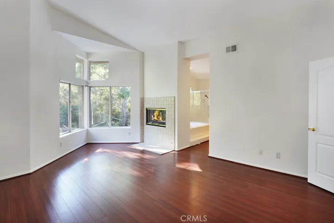
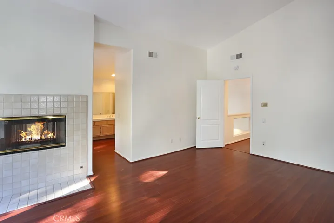
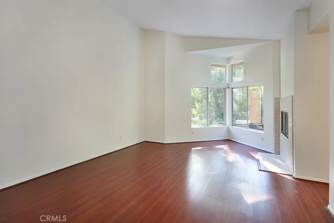
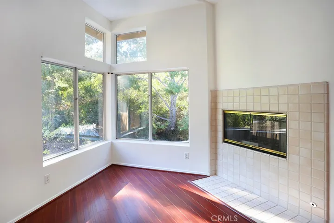
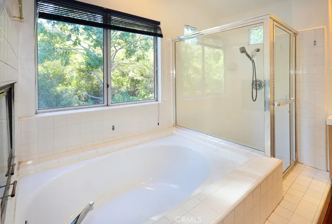
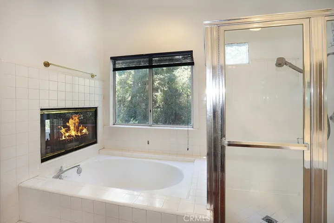
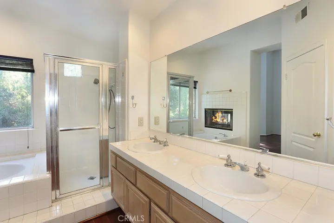
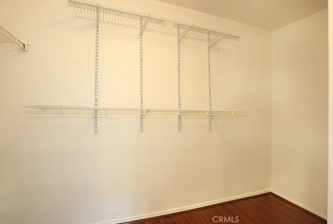
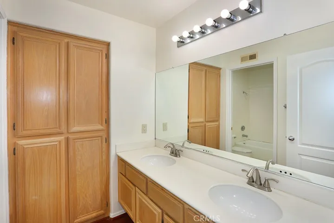
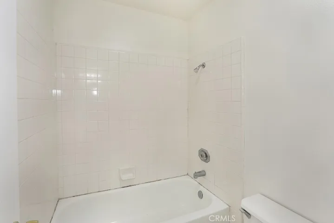
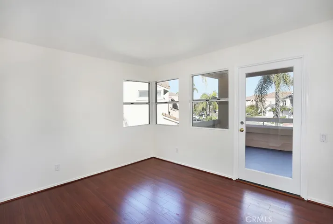
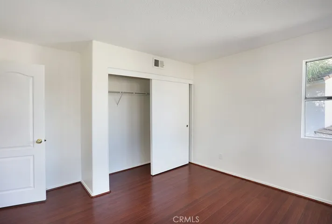
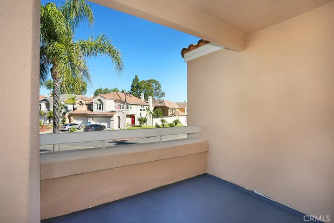
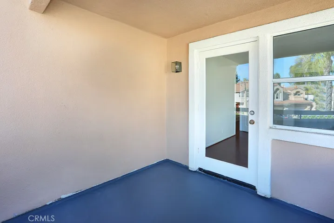
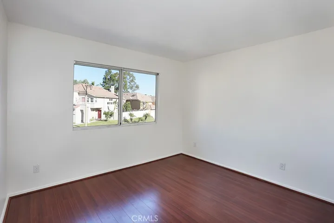
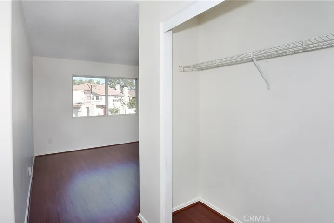
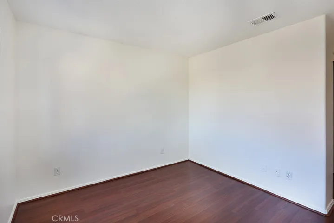
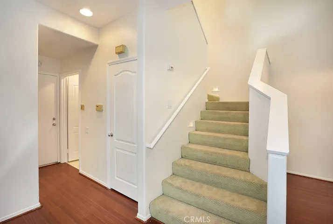
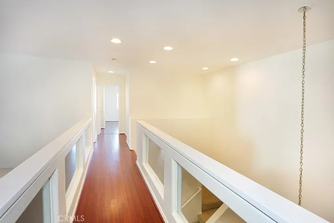
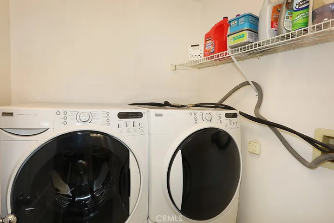
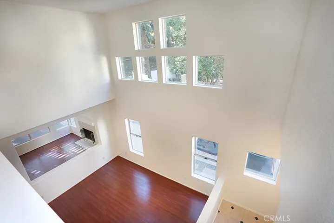
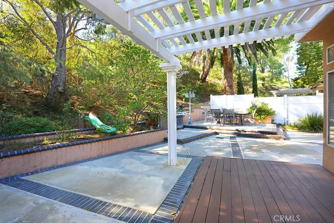
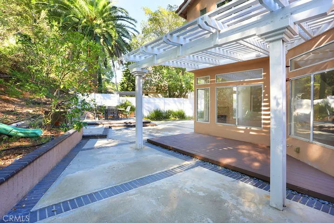
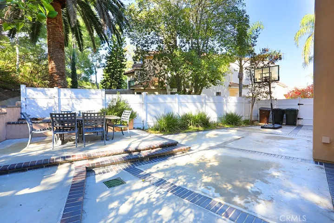
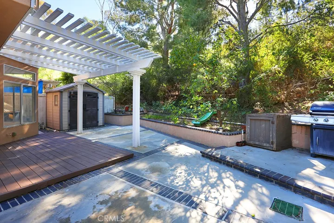
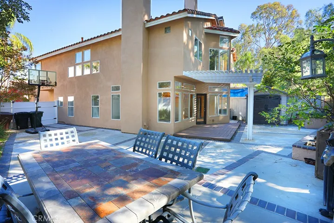
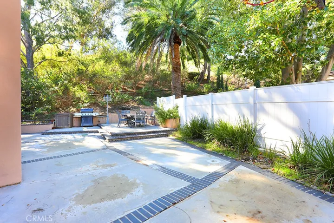
Have a new home just in time for the holidays in the delightful Summit Terrace community of Anaheim Hills! This extraordinary single family attached property with LOW HOA offers a spacious 1, 979 sq ft of living space with 3 bedrooms, 3 bathrooms and a 2 car direct access garage situated on an expansive and private lot! Newly painted throughout, enter inside the formal living room with light filled cathedral ceilings and wood style flooring. Just adjacent is the formal dining room with access to the inviting kitchen with stainless steel appliances and recessed lighting. The charming eat in kitchen area provides patio access and also extends into a quaint family room with fireplace. A downstairs bath with granite countered vanity and custom mirror and lighting along with an interior laundry room completes the downstairs. Upstairs the primary suite has dramatic vaulted ceilings and vibrant windows overlooking lush landscaping from the backyard. The bathroom features a large soaking tub and dual sided fireplace, tiled walk in shower, dual vanities, a separate toilet area and walk in closet. Down the hall, an additional guest bedroom features a newly resurfaced and painted private balcony and shares a bathroom with an additional guest bedroom. Surrounded in private serenity, the backyard offers a charming patio area with freshly painted deck and pergola, and a paved side yard, perfect for play or outdoor entertaining. With convenient access to local parks, trails, award winning schools, dining, entertainment and the 91 freeway, this property defines comfort, convenience and accessibility, making it the perfect place to call home for the holidays!
Address
Open on Google Maps-
Address: 961 S Lone Pine
-
City: Anaheim Hills
-
State/county: CA
-
Zip/Postal Code: 92808
-
Country: US
Details
Updated on December 23, 2025 at 1:16 am-
Property ID PW25264673
-
Price $899,000
-
Land Area 0.0937 Acres
-
Bedrooms 3
-
Bathrooms 3
-
Garages 2.0
-
Year Built 1990
-
Property Type Single Family Residence, Residential
-
Property Status Closed
Additional details
-
Listing Terms Cash, Cash to Existing Loan, Cash to New Loan, Conventional, 1031 Exchange, Fannie Mae, Freddie Mac
-
Association Fee 115.0
-
Roof Tile
-
Utilities Cable Available, Electricity Available, Electricity Connected, Natural Gas Available, Natural Gas Connected, Phone Available, Sewer Available, Sewer Connected, Water Available, Water Connected
-
Sewer Public Sewer
-
Cooling Central Air
-
Heating Central
-
Flooring Carpet, Laminate, Vinyl
-
County Orange
-
Property Type Residential
-
Pool None
-
Parking Garage Faces Front, Garage
-
Elementary School Running Springs
-
Middle School El Rancho Charter
-
High School Canyon
-
Community Features Biking, Foothills, Hiking, Horse Trails, Park, Street Lights, Suburban, Sidewalks
-
Architectural Style Traditional
Features
- Awning(s)
- Cable Available,Electricity Available,Electricity Connected,Natural Gas Available,Natural Gas Connected,Phone Available,Sewer Available,Sewer Connected,Water Available,Water Connected
- Canyon
- Carpet, Laminate, Vinyl
- Central
- Central Air
- El Rancho Charter
- Garage Faces Front,Garage
- None
- Orange
- Public Sewer
- Residential
- Running Springs
- Tile
- Traditional
Mortgage Calculator
-
Down Payment
-
Loan Amount
-
Monthly Mortgage Payment
-
Property Tax
-
Home Insurance
-
PMI
-
Monthly HOA Fees