Overview
- Single Family Residence, Residential
- 4
- 3
- 3.0
- 2025
Description
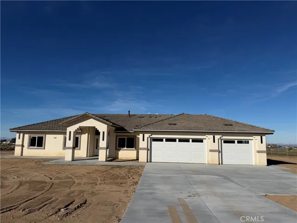
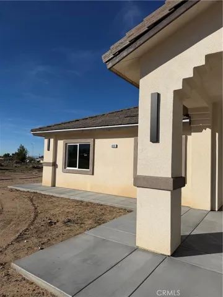
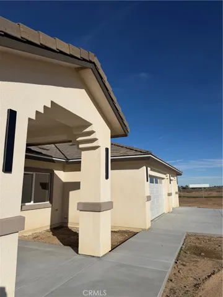
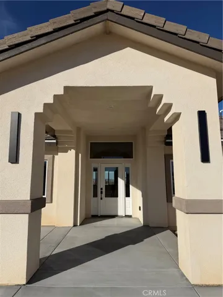
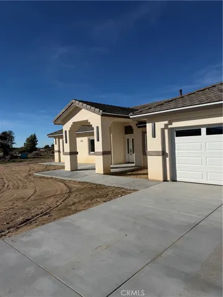
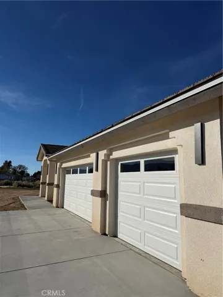
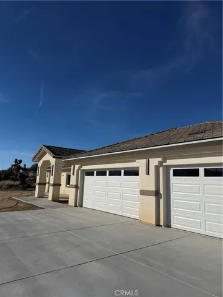
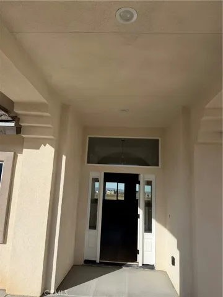
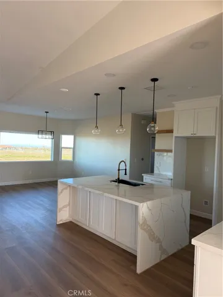
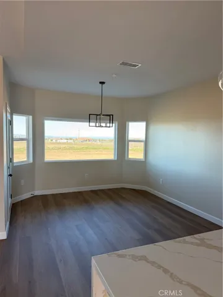
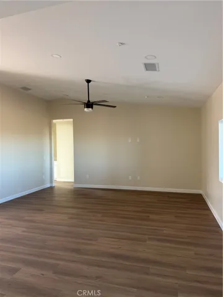
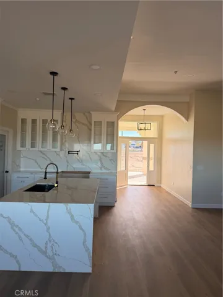
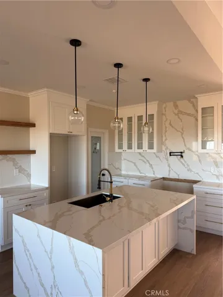
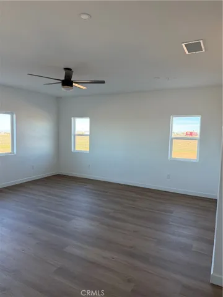
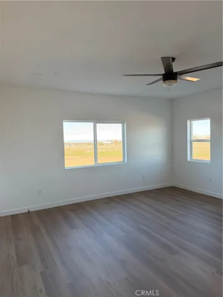
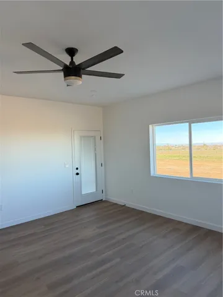
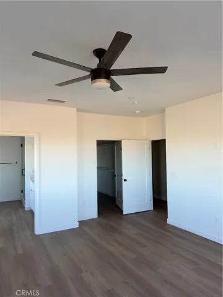
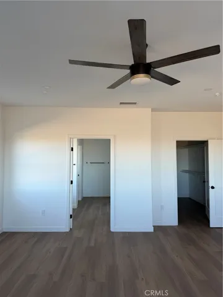
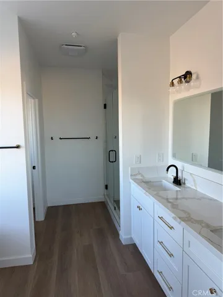
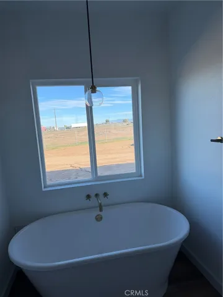
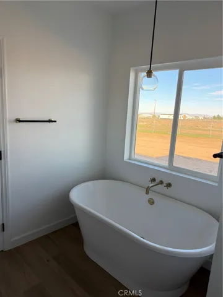
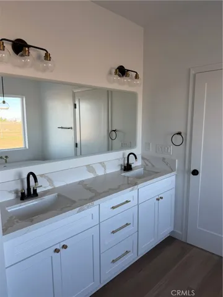
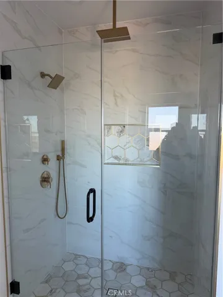
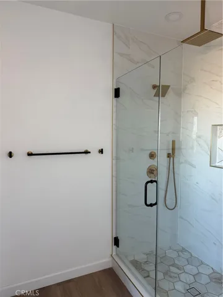
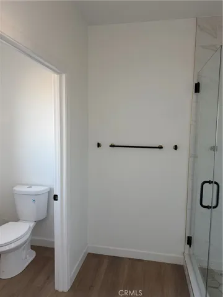
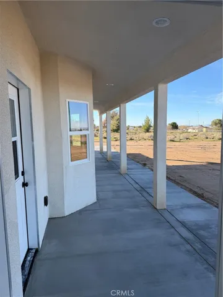
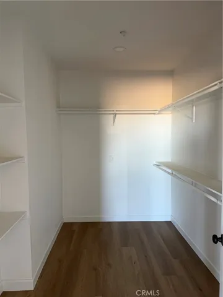
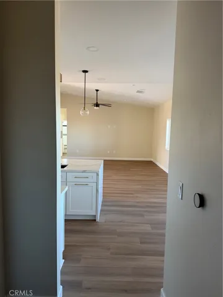
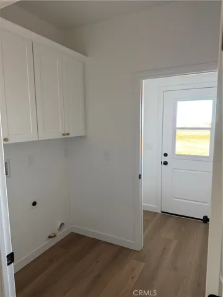
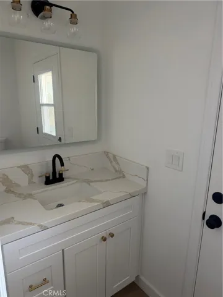
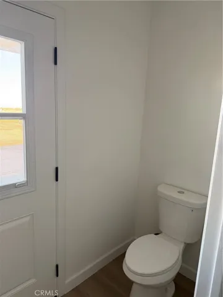
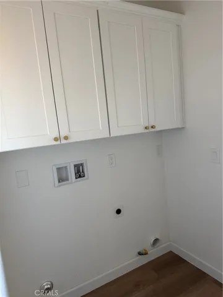
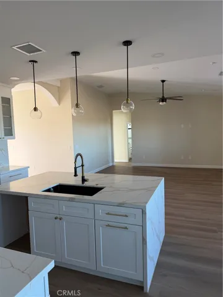
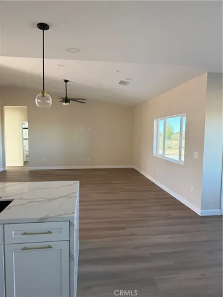
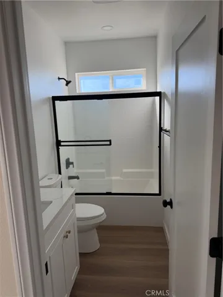
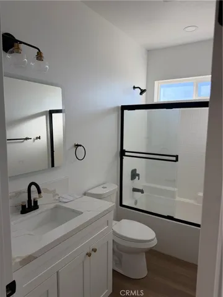
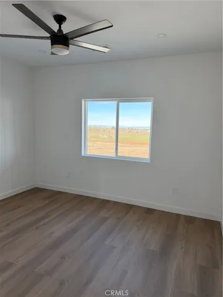
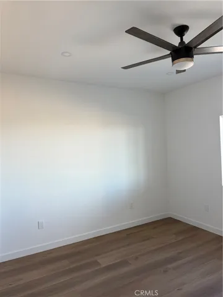
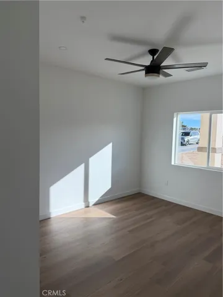
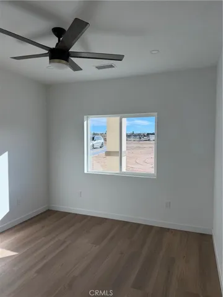
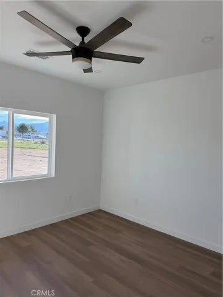
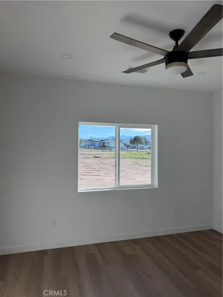
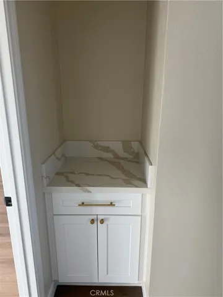
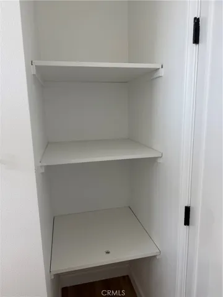
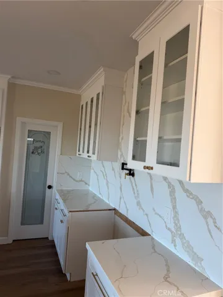
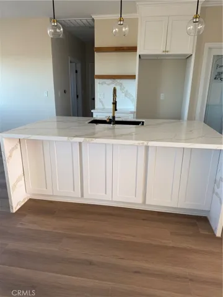
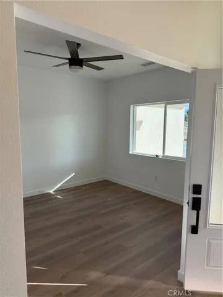
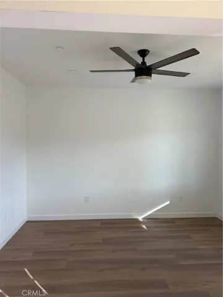
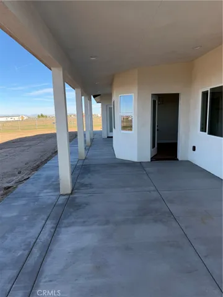
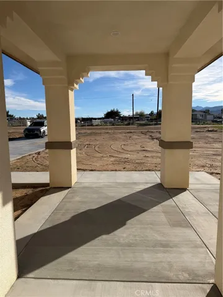
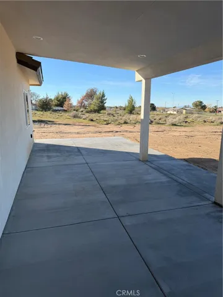
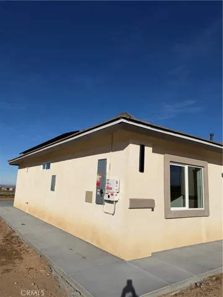
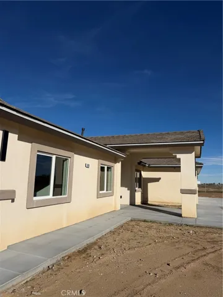
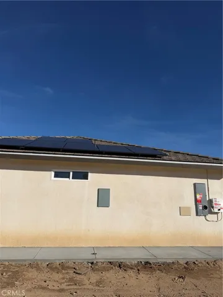
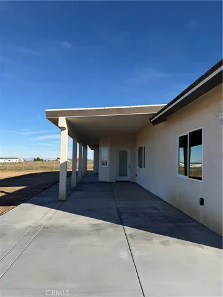
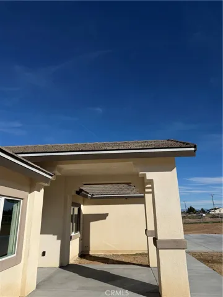
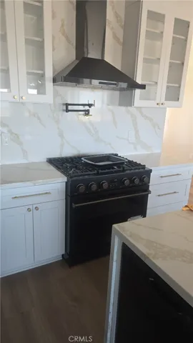
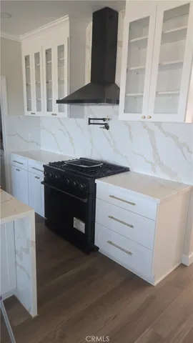
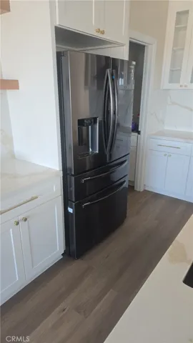
New Construction on 2.19 Acres | 4 Bed | 2.5 Bath | 3-Car Garage | 2, 418 Sq. Ft. | Paid Solar Welcome to your brand-new dream home, perfectly set on 2.19 acres of peaceful countryside. This thoughtfully designed 2, 418 sq. ft. residence offers 4 bedrooms, 2.5 bathrooms, and a spacious 3-car garage—blending modern comfort with wide-open living. Step inside to a bright and inviting open floor plan featuring a stunning great room that seamlessly connects to the chef’s kitchen. Enjoy quartz countertops, custom cabinetry, stainless steel appliances, and a large center island—perfect for gatherings and everyday living. The primary suite offers a private retreat with a spa-inspired ensuite bathroom and a generous walk-in closet. Designed for efficiency and convenience, this home includes fully paid solar (7 panels) to help reduce energy costs. The chain-link fenced yard, complete with double gates on both sides, provides security and easy access—ideal for pets, kids, or recreational use. With plenty of space for outdoor activities, RVs, or future additions, this property offers endless possibilities while maintaining a sense of privacy and tranquility. Move-in ready and built with quality craftsmanship, this home delivers the perfect balance of modern style, energy efficiency, and country charm.
Address
Open on Google Maps-
Address: 6610 Rancho Road
-
City: Phelan
-
State/county: CA
-
Zip/Postal Code: 92371
-
Country: US
Details
Updated on June 10, 2026 at 1:15 pm-
Property ID HD25259054
-
Price $702,220
-
Land Area 2.19 Acres
-
Bedrooms 4
-
Bathrooms 3
-
Garages 3.0
-
Year Built 2025
-
Property Type Single Family Residence, Residential
-
Property Status Closed
Additional details
-
Listing Terms Cash, Cash to New Loan, Conventional, Submit
-
Roof Flat Tile
-
Utilities Electricity Connected, Propane, Water Connected
-
Sewer Septic Type Unknown
-
Cooling Central Air, Electric, Gas
-
Heating Central, Electric, Forced Air, High Efficiency, Propane
-
Flooring Tile
-
County San Bernardino
-
Property Type Residential
-
Pool None
-
Parking Concrete, Door-Multi, Driveway Level, Driveway, Garage Faces Front, Garage, Garage Door Opener, Oversized, RV Access/Parking
-
High School Serrano
-
Community Features Rural
-
Architectural Style Modern
Mortgage Calculator
-
Down Payment
-
Loan Amount
-
Monthly Mortgage Payment
-
Property Tax
-
Home Insurance
-
PMI
-
Monthly HOA Fees