Overview
- Single Family Residence, Residential
- 4
- 2
- 3.0
- 1984
Description
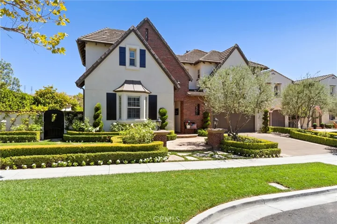
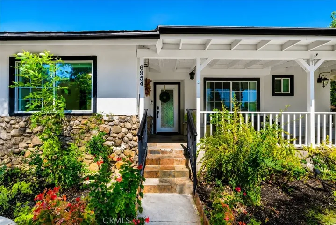
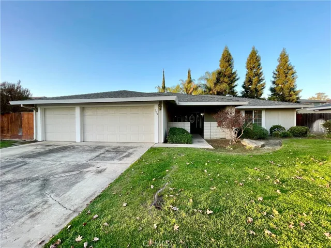
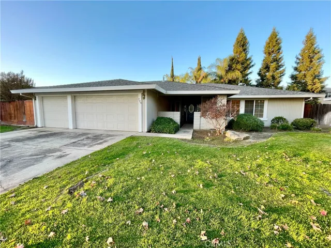
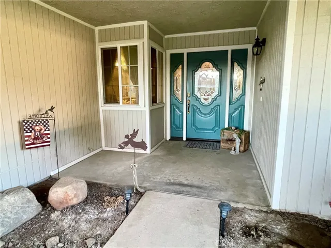
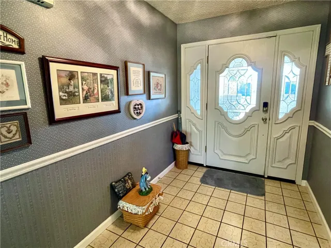
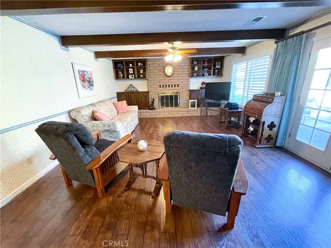
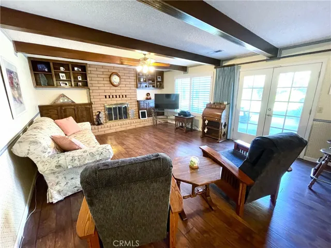
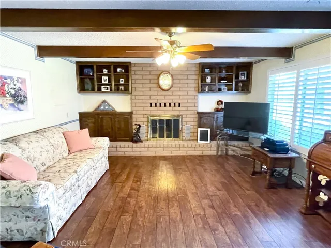
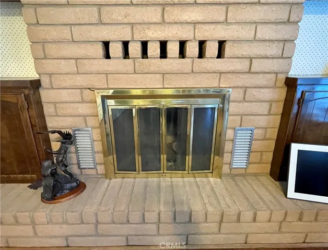
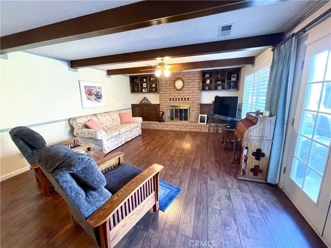
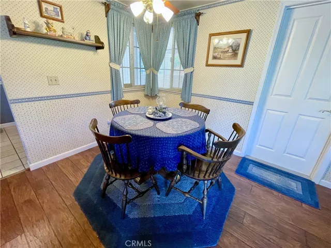
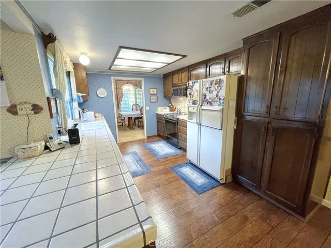
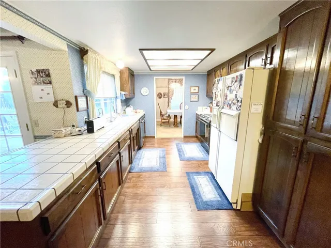
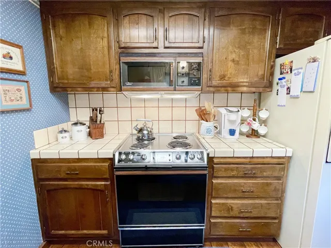
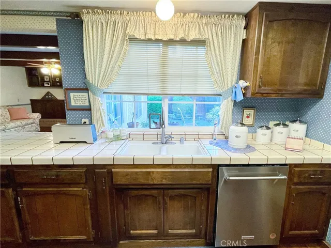
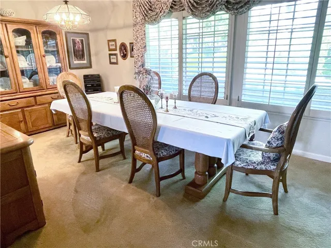
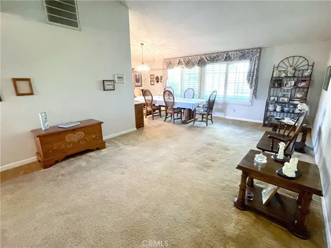
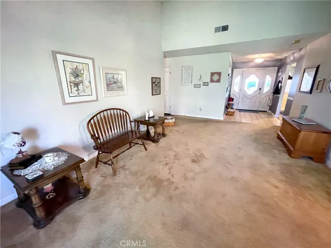
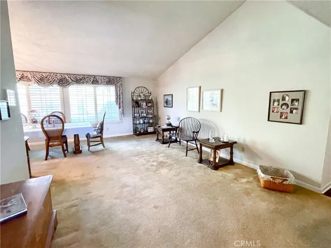
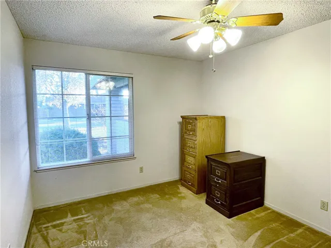
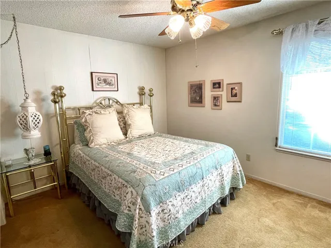
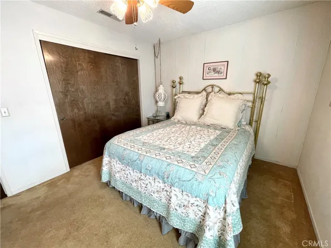
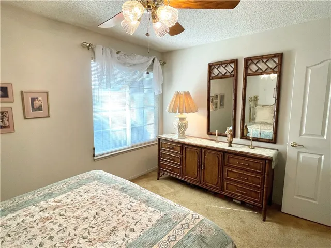
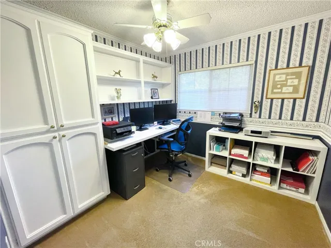
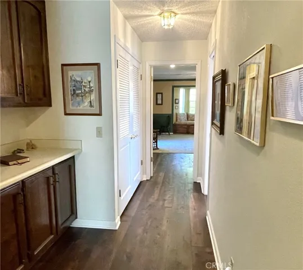
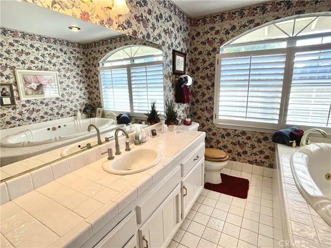
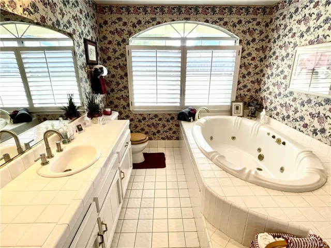
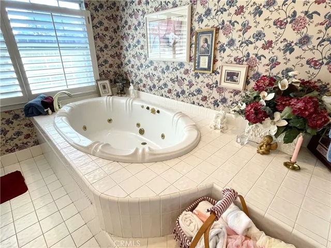
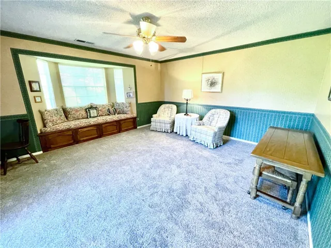
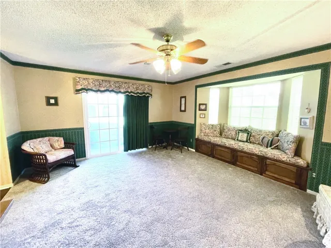
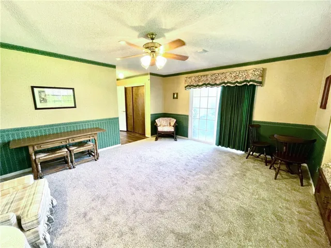
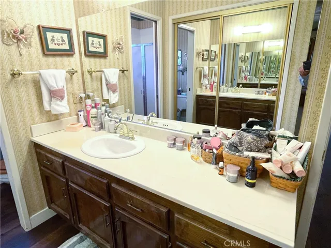
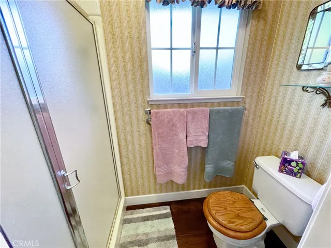
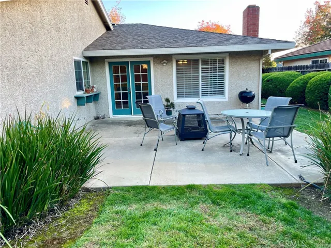
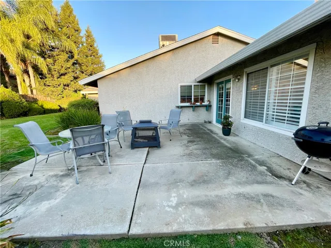
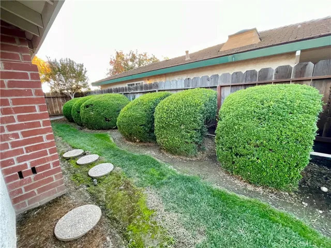
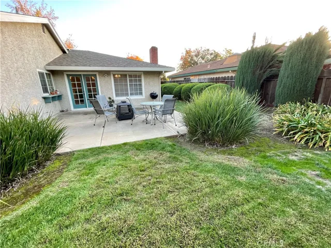
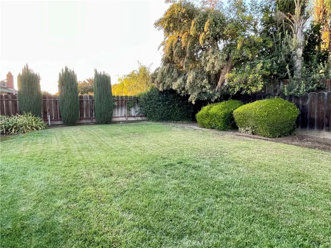
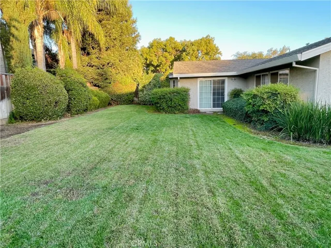
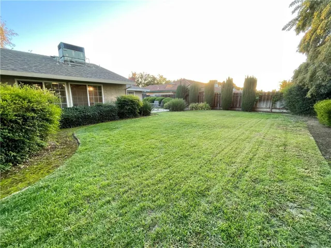
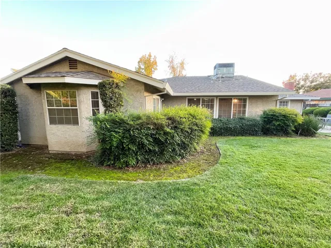
Beautiful 4-Bedroom Home in the Highly Desired Mansionette Homes Subdivision – North Merced. Welcome to this charming 4-bedroom, 2-bath residence located in the prestigious Mansionette Homes Subdivision of North Merced! This spacious home offers a thoughtful layout and timeless character, perfect for both relaxing and entertaining. Inside, you’ll find multiple living spaces including a family room, formal living room, formal dining room, and breakfast nook. The galley kitchen provides an efficient layout with easy access to all living areas, while the indoor laundry room adds everyday convenience. One bedroom has been tastefully converted into a home office, and the hall bathroom has been beautifully remodeled to include an oversized jetted tub. The primary suite features new carpet, a bay window with a sitting area, and a sliding glass door that opens to the tranquil backyard. The primary bath and hallway boast upgraded laminate wood flooring for a warm, modern touch. Enjoy cozy evenings in the family room with its fireplace, beamed ceilings, and built-in shelving, or step through the French doors onto the patio overlooking a serene, well-manicured backyard — your own private paradise. Additional highlights include a professionally outfitted garage with storage cabinets, a courtyard perfect for morning coffee or a good book, and excellent curb appeal in one of Merced’s most sought-after neighborhoods. Don’t miss this opportunity! With its desirable location, comfortable upgrades, and inviting atmosphere, this North Merced gem is priced to sell and ready for you to call home.
Address
Open on Google Maps-
Address: 729 Lehigh Drive
-
City: Merced
-
State/county: CA
-
Zip/Postal Code: 95348
-
Country: US
Details
Updated on December 18, 2025 at 7:47 pm-
Property ID MC25256091
-
Price $450,000
-
Land Area 0.2352 Acres
-
Bedrooms 4
-
Bathrooms 2
-
Garages 3.0
-
Year Built 1984
-
Property Type Single Family Residence, Residential
-
Property Status Closed
Additional details
-
Listing Terms Cash, Conventional, 1031 Exchange, FHA, Submit
-
Roof Composition, Shingle
-
Utilities Cable Available, Electricity Connected, Natural Gas Connected, Phone Available, Sewer Connected, Underground Utilities, Water Connected
-
Sewer Public Sewer
-
Cooling Central Air, Electric
-
Heating Central, Forced Air, Fireplace(s), Natural Gas
-
Flooring Carpet, Laminate, Tile, Wood
-
County Merced
-
Property Type Residential
-
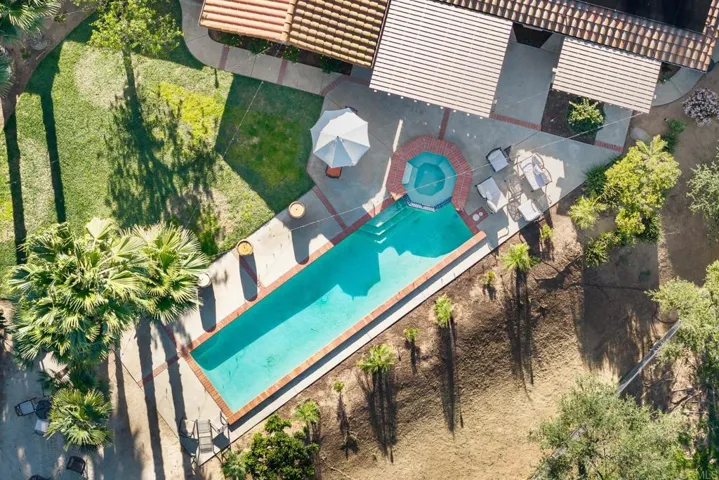
Pool None
-
Parking Concrete, Door-Multi, Direct Access, Driveway, Driveway Up Slope From Street, Garage Faces Front, Garage, Garage Door Opener, Oversized
-
Elementary School Merced City
-
Middle School Merced City
-
Community Features Curbs, Gutter(s), Storm Drain(s), Street Lights, Suburban, Sidewalks, Park
-
Architectural Style Ranch
Features
- Cable Available,Electricity Connected,Natural Gas Connected,Phone Available,Sewer Connected,Underground Utilities,Water Connected
- Carpet, Laminate, Tile, Wood
- Cash,Conventional,1031 Exchange,FHA,Submit
- Central Air,Electric
- Central,Forced Air,Fireplace(s),Natural Gas
- Composition, Shingle
- Curbs,Gutter(s),Storm Drain(s),Street Lights,Suburban,Sidewalks,Park
- Lighting,Rain Gutters
- Merced
- Merced City
- None
- Public Sewer
- Ranch
- Residential
Mortgage Calculator
-
Down Payment
-
Loan Amount
-
Monthly Mortgage Payment
-
Property Tax
-
Home Insurance
-
PMI
-
Monthly HOA Fees