Overview
- Single Family Residence, Residential
- 5
- 3
- 3.0
- 2002
Description
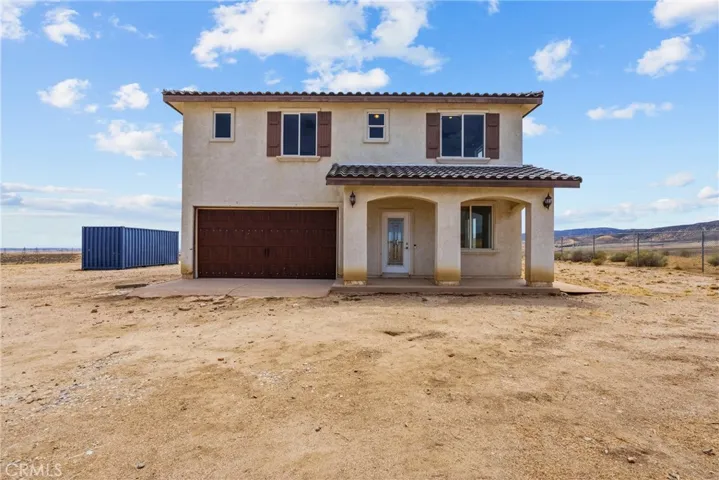
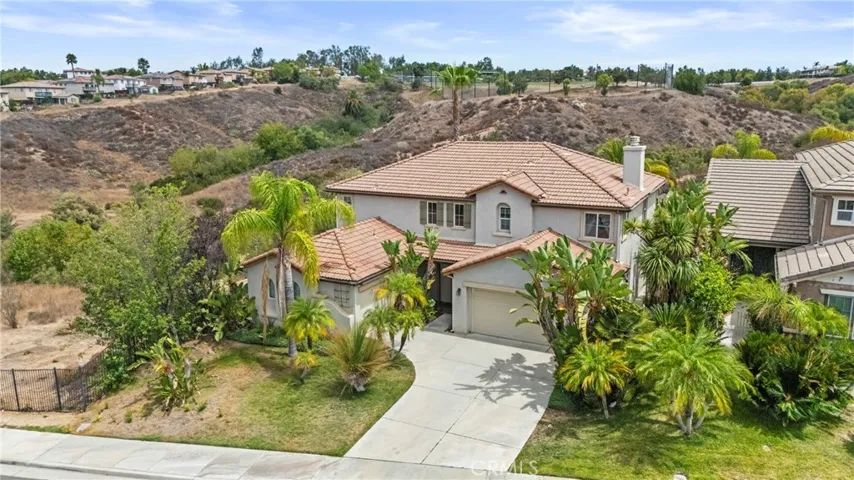
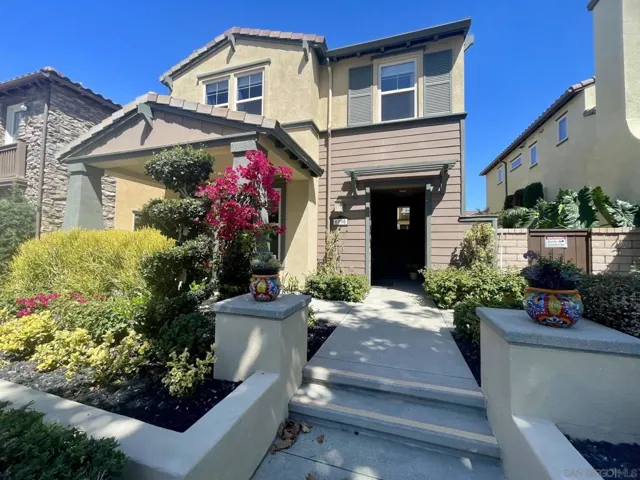
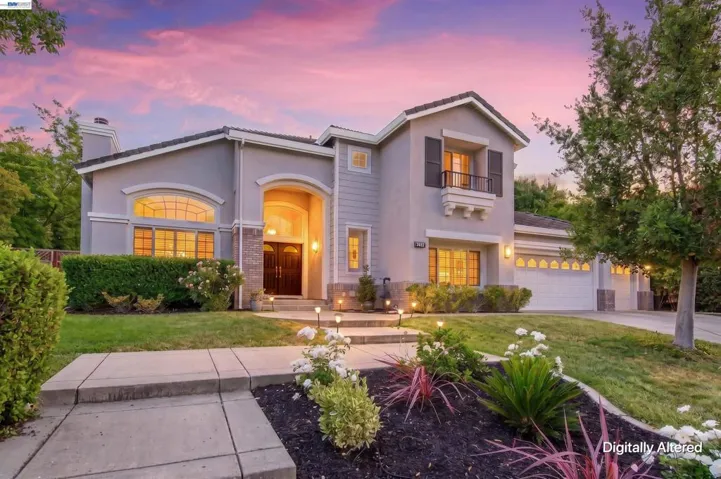
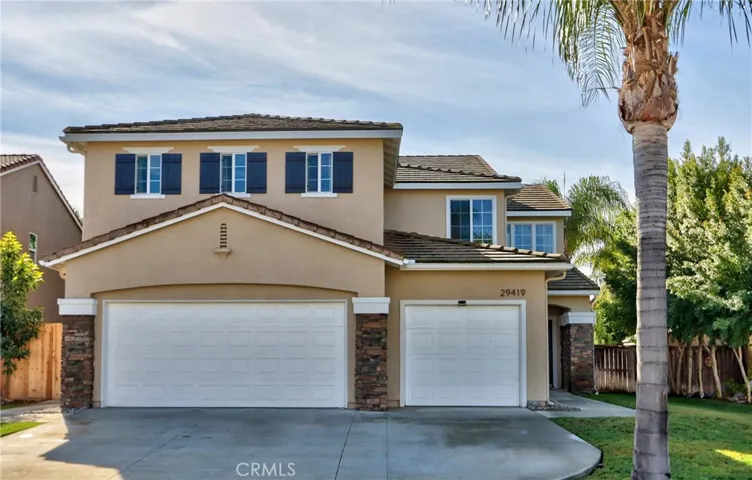
Welcome to your dream home! A completely remodeled, luxuriously designed 5 bedroom, 3 bath residence with a spacious bonus room and custom finishes throughout. Spanning approximately 3, 000 square feet, this showpiece is located in one of Murrieta’s most desirable family-friendly neighborhoods, just a very short walk from Monte Vista Elementary School and surrounded by three nearby parks. Perfect for kids and families. Inside, you’ll find high-end finishes and thoughtful craftsmanship at every turn, including LVP+ flooring throughout, extensive custom shiplap walls, wood-framed windows and baseboards, Quartz countertops, and soft-close cabinets and drawers. The Chef’s kitchen is an entertainer’s dream, featuring three ovens, all-new stainless-steel appliances, a large island, and 2 inviting dining areas ideal for large gatherings. The main level offers an open, airy layout with a cozy fireplace, a formal dining area, and a fully upgraded bathroom with a luxurious rainfall shower, alongside a convenient guest bedroom. Upstairs, discover three spacious bedrooms, a beautifully remodeled bathroom, a large bonus room, and a primary suite that feels like a retreat, complete with high-end finishes, a walk-in shower with dual rainfall shower heads, and an expansive walk-in closet. Additional features include solar panels with a backup battery, new ceiling fans, freshly painted interiors, a new stackable washer and dryer (included), and a three-car garage. Step outside to your private backyard with a relaxing above-ground spa and plenty of room for entertaining. This home truly has it all! Designer quality, modern functionality, and an unbeatable location near top-rated schools and parks. A must-see property that defines Murrieta luxury living.
Address
Open on Google Maps-
Address: 29419 Shady
-
City: Murrieta
-
State/county: CA
-
Zip/Postal Code: 92563
-
Country: US
Details
Updated on February 18, 2026 at 8:43 pm-
Property ID SW25253206
-
Price $875,000
-
Land Area 0.16 Acres
-
Bedrooms 5
-
Bathrooms 3
-
Garages 3.0
-
Year Built 2002
-
Property Type Single Family Residence, Residential
-
Property Status Closed
Additional details
-
Listing Terms Cash, Cash to New Loan
-
Roof Flat Tile
-
Utilities Cable Available, Electricity Connected, Natural Gas Connected, Sewer Connected, Water Connected
-
Sewer Public Sewer
-
Cooling Central Air
-
Heating Central
-
Flooring See Remarks
-
County Riverside
-
Property Type Residential
-
Pool None
-
Parking Concrete, Door-Multi, Direct Access, Driveway, Garage Faces Front, Garage
-
Community Features Curbs, Street Lights, Sidewalks
-
Architectural Style Traditional
Features
- Cable Available,Electricity Connected,Natural Gas Connected,Sewer Connected,Water Connected
- Cash,Cash to New Loan
- Central
- Central Air
- Concrete,Door-Multi,Direct Access,Driveway,Garage Faces Front,Garage
- Curbs,Street Lights,Sidewalks
- Flat Tile
- None
- Public Sewer
- Rain Gutters
- Residential
- Riverside
- See Remarks
- Traditional
Mortgage Calculator
-
Down Payment
-
Loan Amount
-
Monthly Mortgage Payment
-
Property Tax
-
Home Insurance
-
PMI
-
Monthly HOA Fees