78293 Birkdale, La Quinta, California 92253
- $5,295,000

- $5,295,000
Overview
- Single Family Residence, Residential
- 5
- 7
- 3.0
- 2025
Description
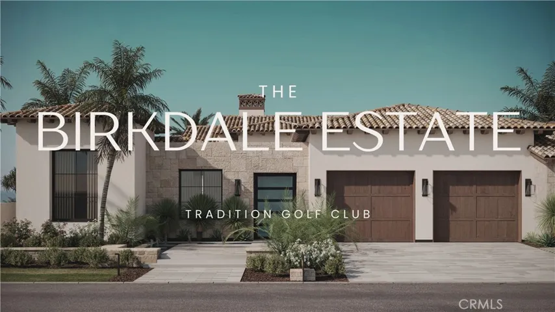
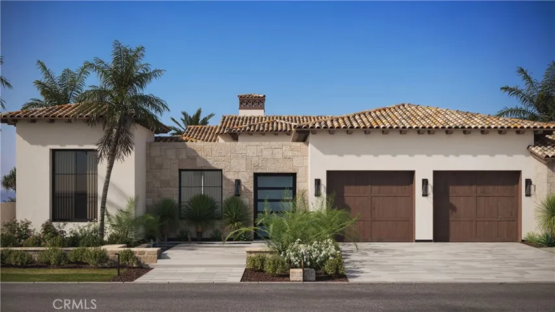
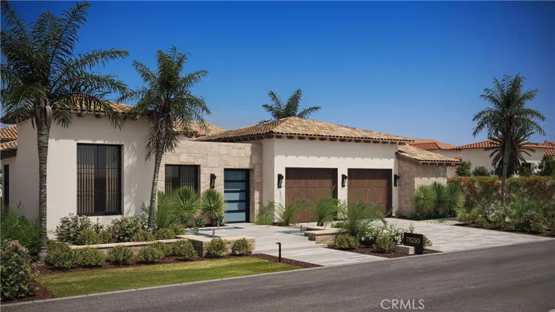
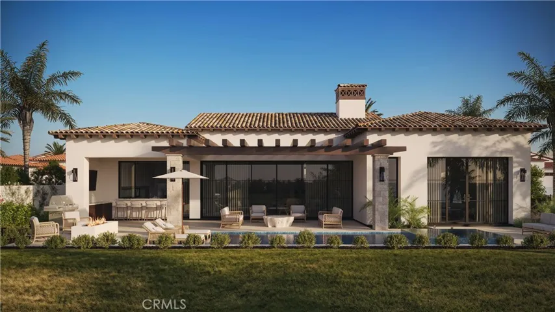
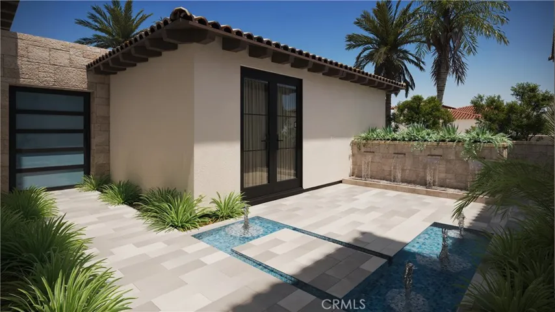
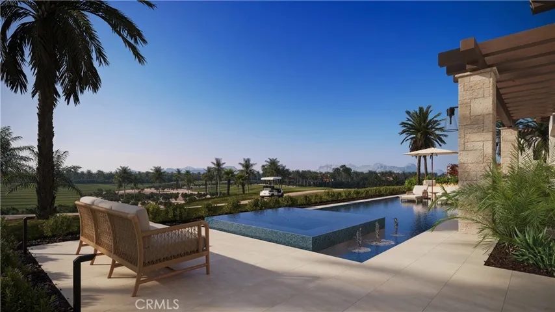
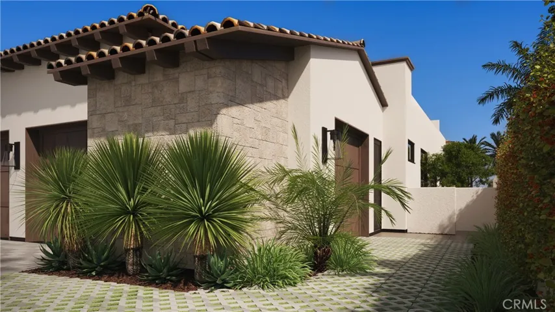
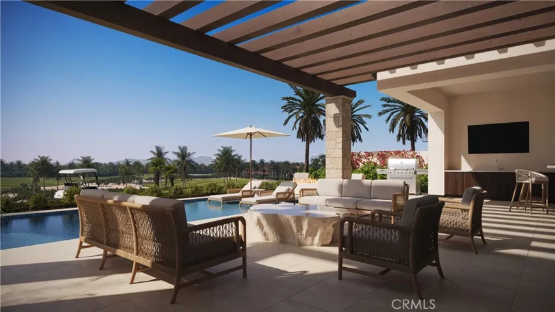
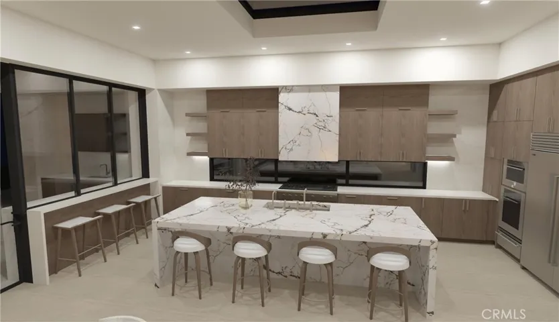
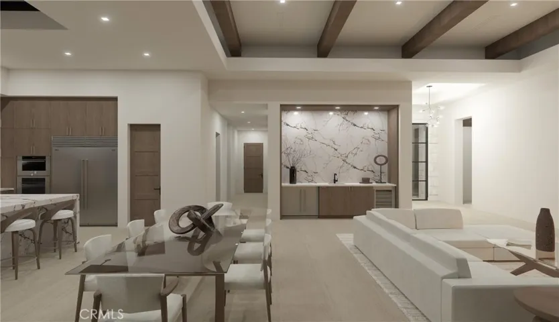
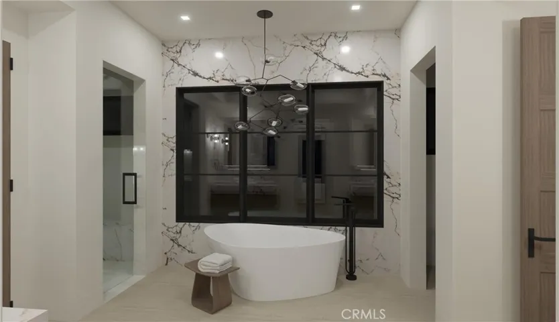
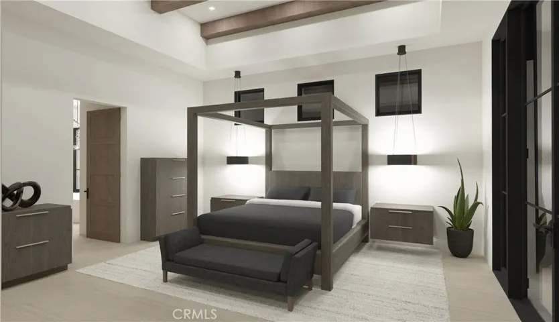
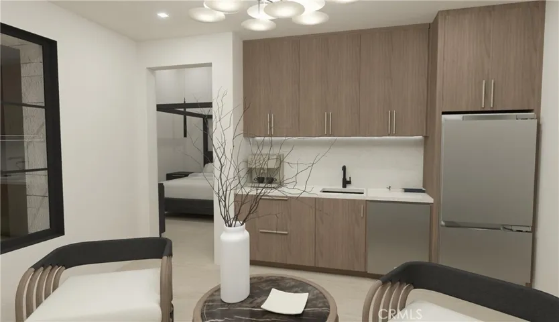
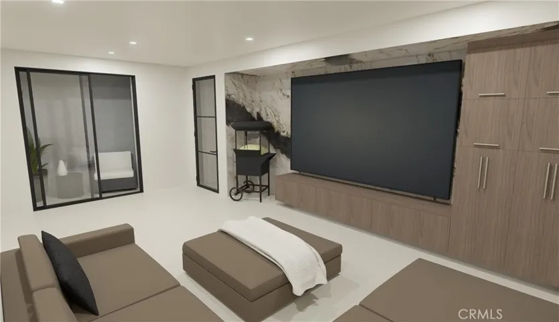
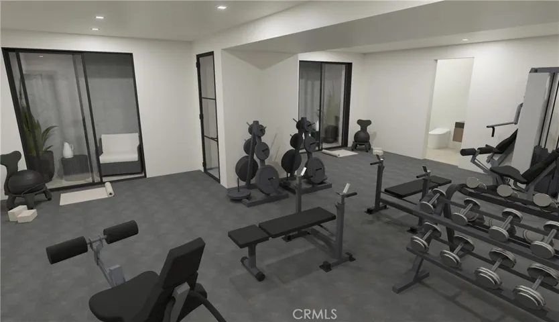
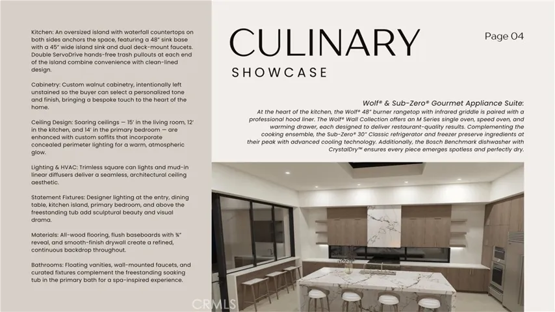
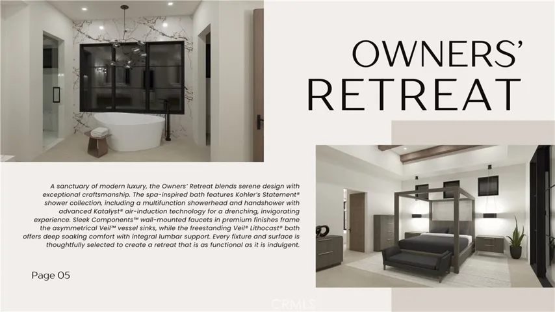
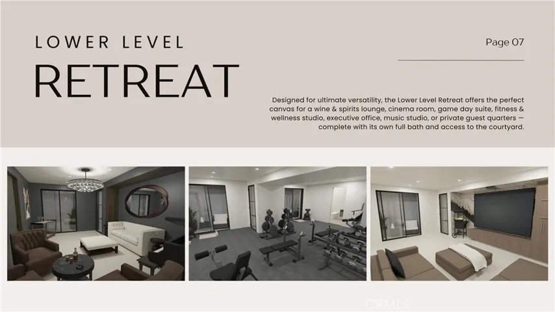
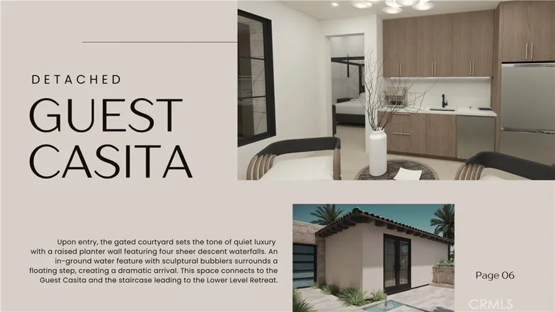
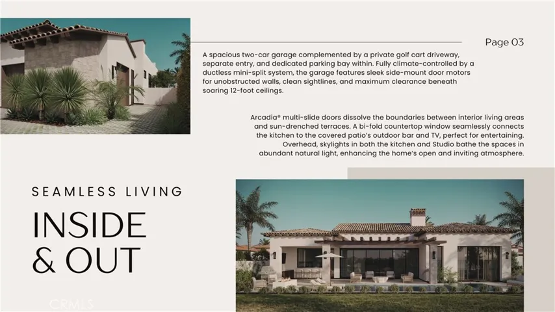
Set within the gates of Tradition Golf Club, The Birkdale Estate presents a rare union of architectural integrity and desert elegance. Poised on a prime fairway-view lot framed by the Santa Rosa Mountains, this 4, 043 sq. ft. custom home—including a detached casita, lower-level retreat, and fully climate-controlled garage—redefines modern Mediterranean living. Designed for seamless indoor-outdoor flow, Arcadia® multi-slide glass walls open to a resort-style terrace with a wet-deck pool and four-sided infinity-edge spa. Inside, 15-foot great-room ceilings, soffited perimeter lighting, and trimless recessed fixtures create a sculptural interplay of form and light. A chef’s kitchen anchors the home with Wolf® and Sub-Zero® appliances, waterfall stone island, and bespoke walnut cabinetry left unstained for the buyer’s personalized tone. The primary suite is a serene retreat with spa bath featuring Kohler Statement® fixtures and a freestanding Veil Lithocast® soaking tub. A versatile lower-level space—with full bath and courtyard access—invites use as a wine lounge, cinema, fitness studio, or executive office. Technology is woven throughout via a Savant® smart home system integrating lighting, climate, and Dolby Atmos® audio indoors and out. Exterior craftsmanship pairs real stone veneer, smooth integral-color stucco, and stain-grade wood detailing with re-sculpted landscaping to capture uninterrupted golf-course and mountain panoramas. Completion anticipated late April 2026. The Birkdale Estate embodies the next generation of Tradition Golf Club living—crafted with intention, precision, and timeless appeal. Under construction with an anticipated delivery late April.
Address
Open on Google Maps-
Address: 78293 Birkdale
-
City: La Quinta
-
State/county: CA
-
Zip/Postal Code: 92253
-
Country: US
Details
Updated on June 14, 2026 at 3:49 am-
Property ID CV25255616
-
Price $5,295,000
-
Land Area 0.2783 Acres
-
Bedrooms 5
-
Bathrooms 7
-
Garages 3.0
-
Year Built 2025
-
Property Type Single Family Residence, Residential
-
Property Status Pending
Additional details
-
Listing Terms Cash, Cash to New Loan, Conventional, 1031 Exchange, Submit
-
Association Fee 750.0
-
Roof Concrete, Elastomeric, Flat, Membrane, Spanish Tile
-
Sewer Sewer Tap Paid
-
Cooling Central Air, Ductless, Dual, Electric, ENERGY STAR Qualified Equipment, High Efficiency, Heat Pump, Wall/Window Unit(s), Zoned
-
Heating Central, Ductless, ENERGY STAR Qualified Equipment, Forced Air, Fireplace(s), High Efficiency, Heat Pump, Solar
-
County Riverside
-
Property Type Residential
-
Pool Gunite, Gas Heat, Heated, Infinity, In Ground, Pebble, Private, Salt Water, Tile, Association
-
Parking Direct Access, Driveway Level, Driveway, Electric Vehicle Charging Station(s), Garage Faces Front, Garage, Golf Cart Garage, Garage Door Opener, Gated, Guarded, Heated Garage, Oversized
-
Community Features Golf, Lake, Storm Drain(s), Street Lights, Gated
-
Architectural Style Mediterranean, Modern
Mortgage Calculator
-
Down Payment
-
Loan Amount
-
Monthly Mortgage Payment
-
Property Tax
-
Home Insurance
-
PMI
-
Monthly HOA Fees