Overview
- Single Family Residence, Residential
- 4
- 4
- 3.0
- 2025
Description
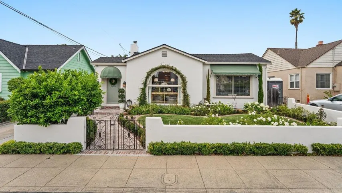
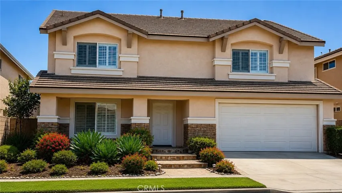
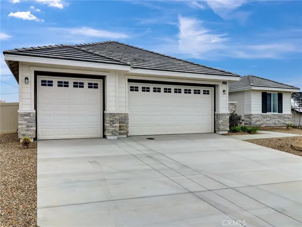
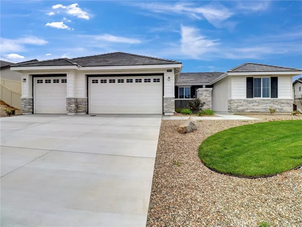
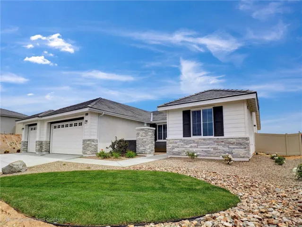
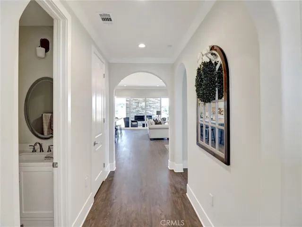
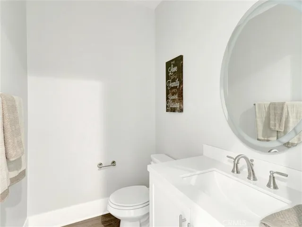
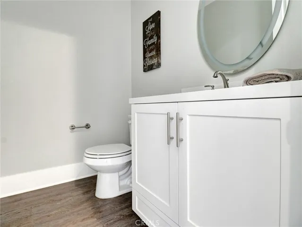
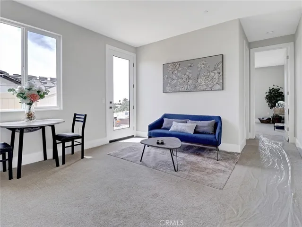
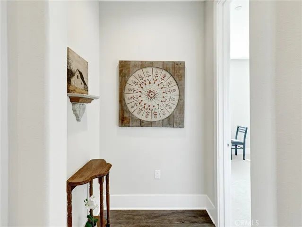
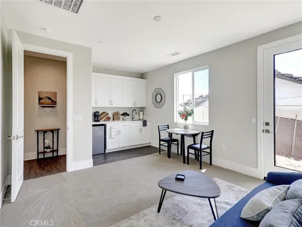
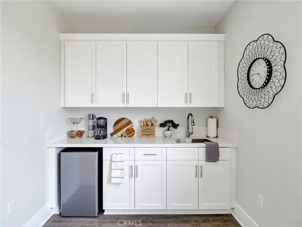
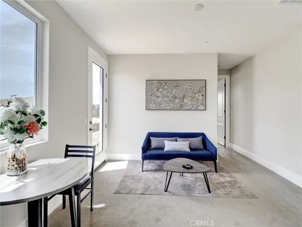
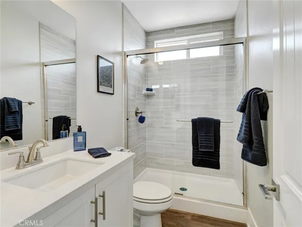
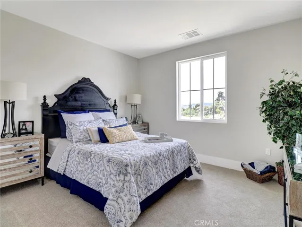
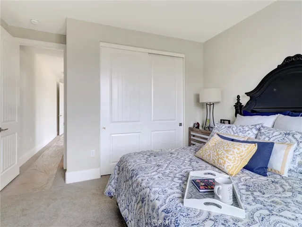
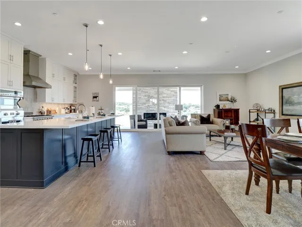
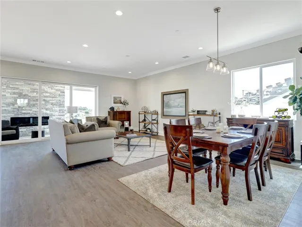
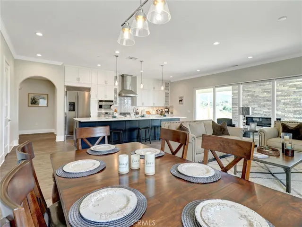
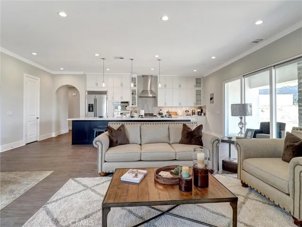
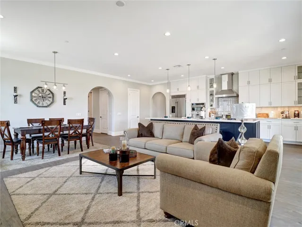
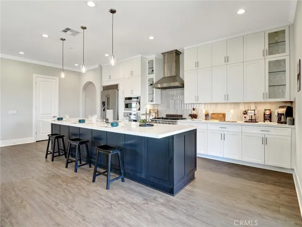
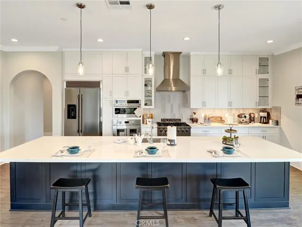
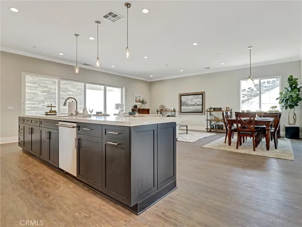
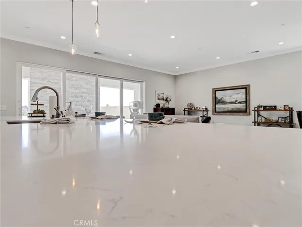
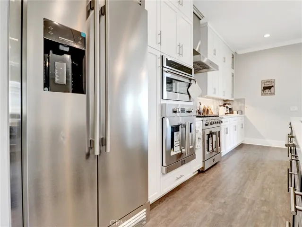
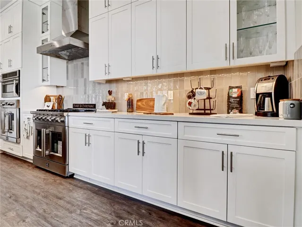
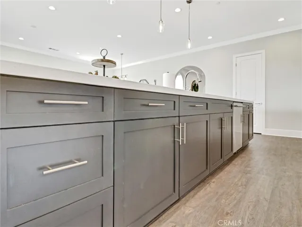
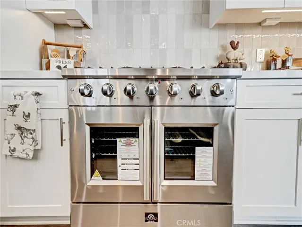
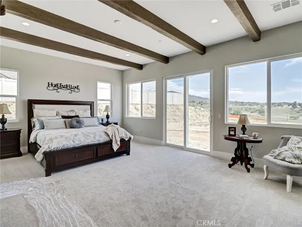
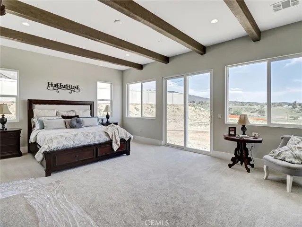
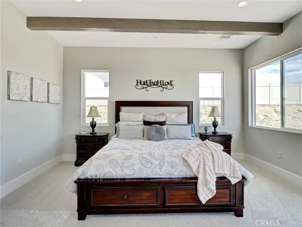
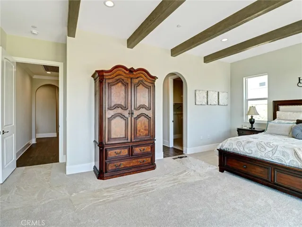
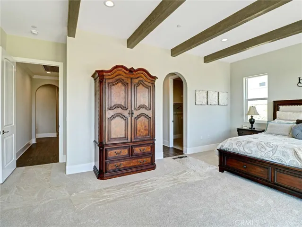
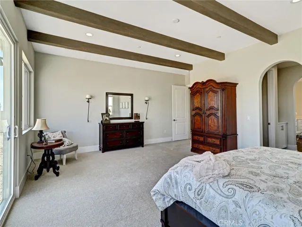
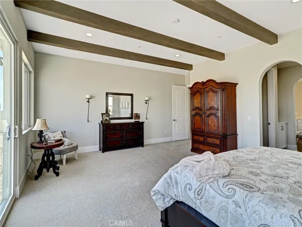
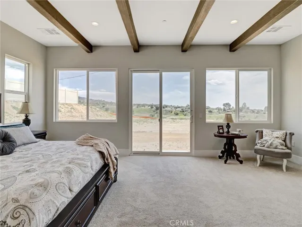
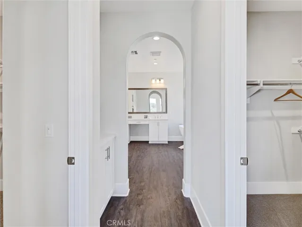
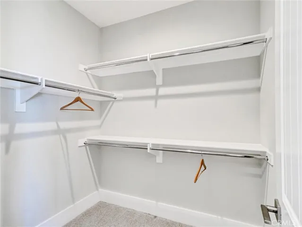
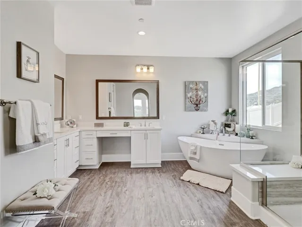
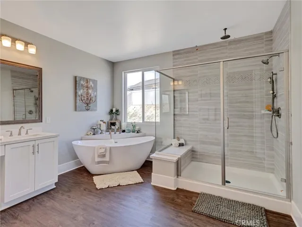
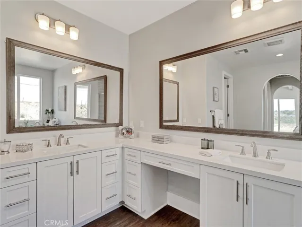
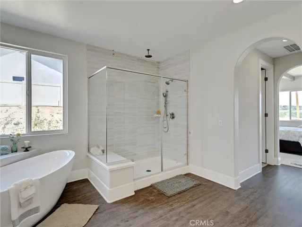
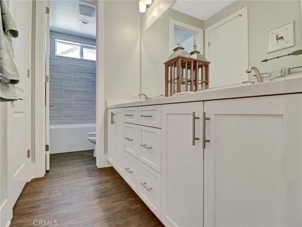
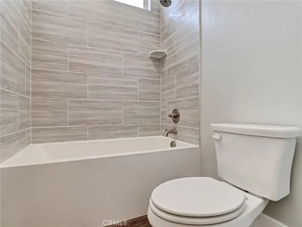
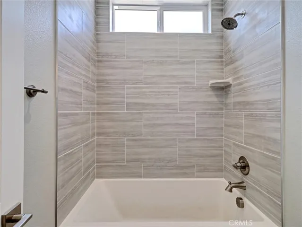
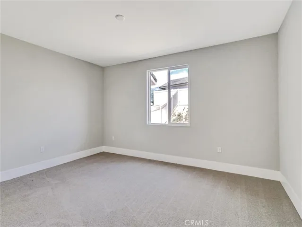
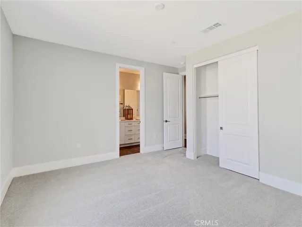
To-Be-Built Craftsman in Wildwood Estates | 4 Beds | 3.5 Baths | 3, 009 SQFT | ½+ Acre Lot | No HOA and Solar Owned Stunning new construction in Yucaipa’s Wildwood Estates! Located in a quiet cul-de-sac above Yucaipa Creek, this Craftsman-style home offers breathtaking mountain and valley views. Spacious 4-bedroom layout includes a Private Guest Suite with its own entrance, kitchenette, living space, and bath—perfect for guests or multigenerational living. Inviting Courtyard Entry at front of home to Open-concept floor plan featuring a chef’s kitchen with quartz island, stainless steel appliance package (including 48″ range w/ Double Ovens, 48″ Vented Hood, 40″ Bult in Refrigerator, Wall oven with French Doors, Wall Microwave, and Dishwasher), and flows seamlessly to a covered rear patio—ideal for indoor-outdoor living. Highlights: 10’ ceilings in main areas & primary suite Barn door to spa-inspired primary bath w/ Roman tub & walk-in shower Wide entry door, tall interior doors, 7¼” baseboards. Owned solar, dual-pane windows, insulated attic, RV-accessible side yard w/ clean-out, Large Vinyl fenced backyard—room for pool, ADU, or workshop. No HOA!! Customization options include but not limited to, corner slider, extended outdoor living, several designer selections, and cabinet options if you act fast! Photos are of model home. Elevation shown is a virtual rendering for Lot 6.
Address
Open on Google Maps-
Address: 35881 Wildwood Crest Drive
-
City: Yucaipa
-
State/county: CA
-
Zip/Postal Code: 92399
-
Country: US
Details
Updated on February 1, 2026 at 12:24 am-
Property ID IV25252284
-
Price $1,001,600
-
Land Area 0.4821 Acres
-
Bedrooms 4
-
Bathrooms 4
-
Garages 3.0
-
Year Built 2025
-
Property Type Single Family Residence, Residential
-
Property Status Closed
Additional details
-
Listing Terms Cash, Conventional, FHA, Fannie Mae, VA Loan
-
Roof Concrete
-
Utilities Cable Connected, Electricity Connected, Natural Gas Connected, Phone Connected, Sewer Connected, Water Connected
-
Sewer Public Sewer
-
Cooling Central Air, Electric, ENERGY STAR Qualified Equipment, High Efficiency
-
Heating Electric, ENERGY STAR Qualified Equipment, Forced Air
-
Flooring Carpet, Vinyl
-
County San Bernardino
-
Property Type Residential
-
Pool None
-
Parking Concrete, Door-Multi, Direct Access, Driveway, Driveway Up Slope From Street, Garage Faces Front, Garage, Garage Door Opener, RV Access/Parking, On Street
-
Community Features Curbs, Street Lights, Sidewalks
-
Architectural Style Craftsman
Features
- Cable Connected,Electricity Connected,Natural Gas Connected,Phone Connected,Sewer Connected,Water Connected
- Carpet, Vinyl
- Cash,Conventional,FHA,Fannie Mae,VA Loan
- Central Air,Electric,ENERGY STAR Qualified Equipment,High Efficiency
- Concrete
- Craftsman
- Curbs,Street Lights,Sidewalks
- Lighting
- None
- Public Sewer
- Residential
- San Bernardino
Mortgage Calculator
-
Down Payment
-
Loan Amount
-
Monthly Mortgage Payment
-
Property Tax
-
Home Insurance
-
PMI
-
Monthly HOA Fees