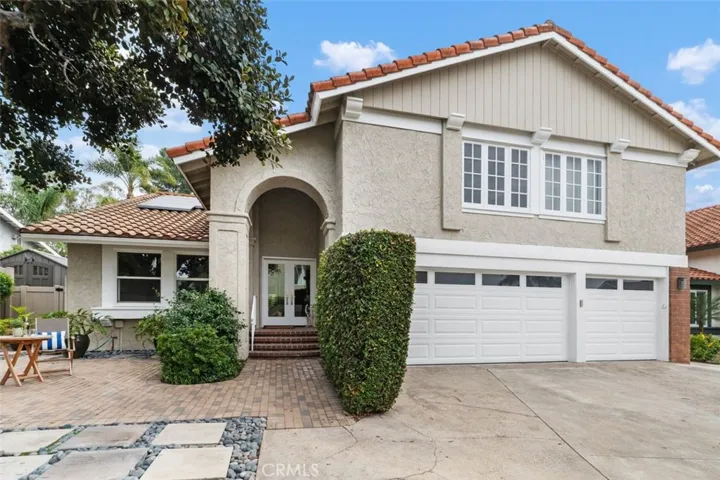
21832 Bass Lake, Lake Forest, California 92630
- $1,598,000
- $1,598,000
Overview
- Single Family Residence, Residential
- 6
- 4
- 3.0
- 1977
Description
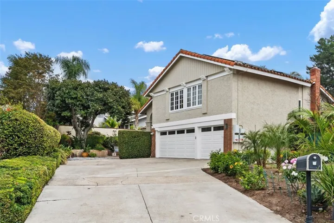
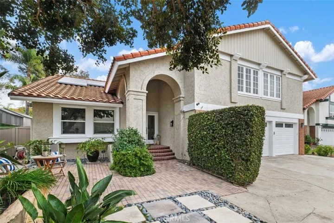
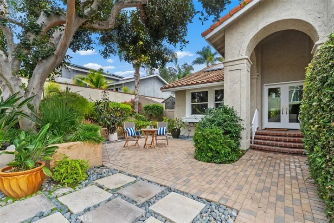
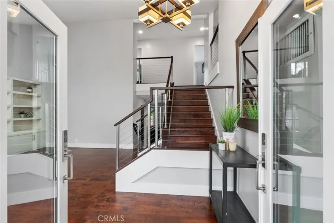
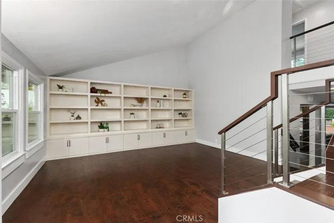
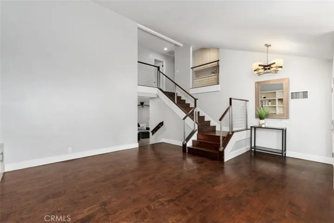
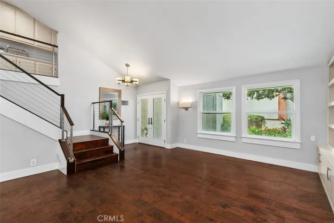
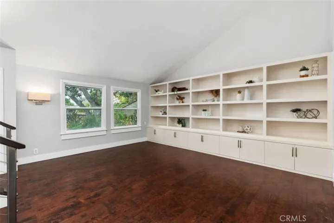
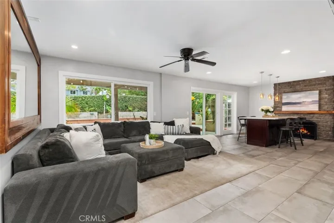
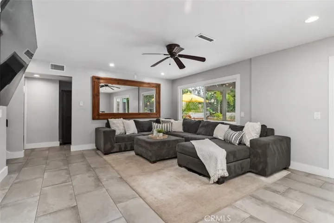
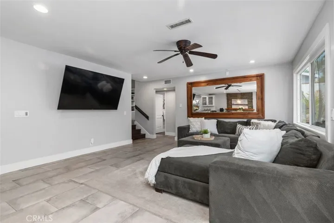
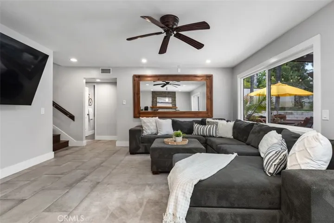
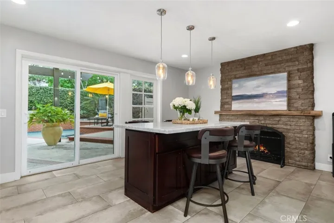
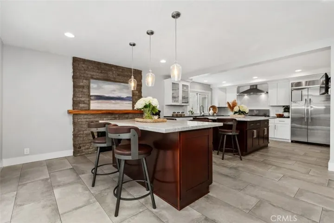
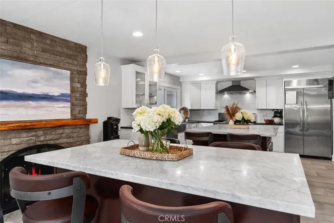
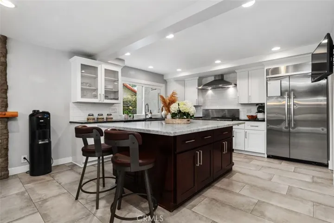
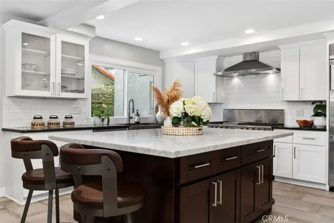
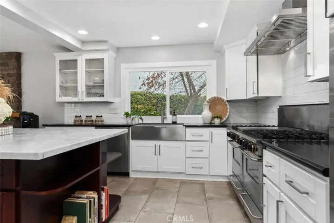
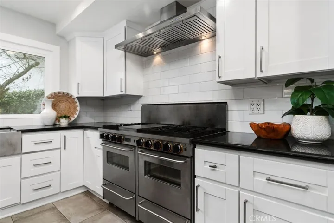
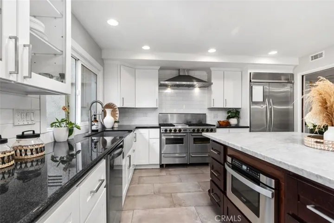
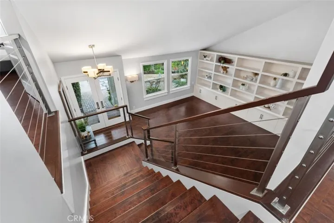
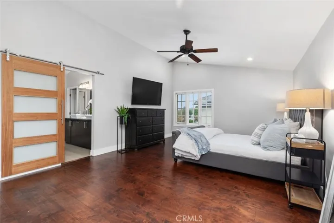
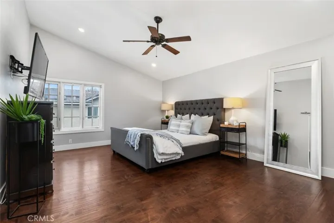
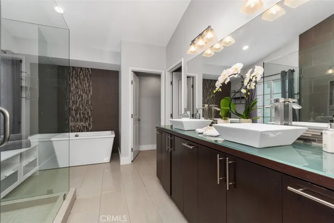
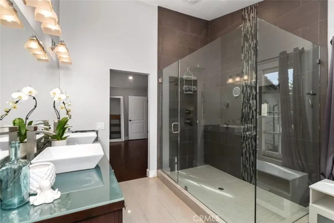
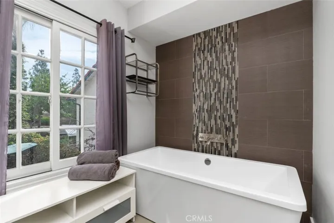
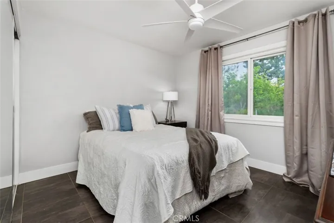
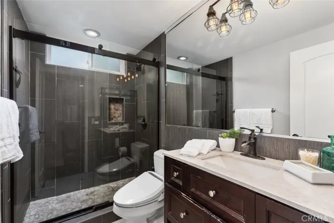
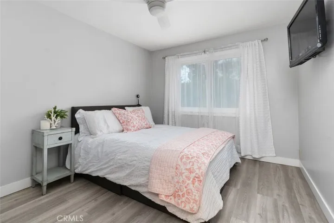
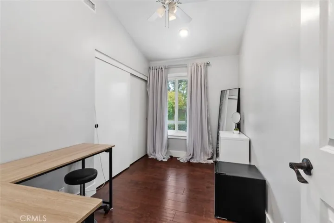
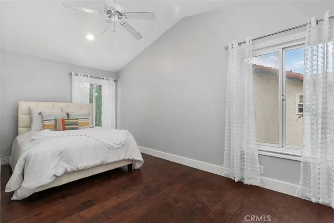
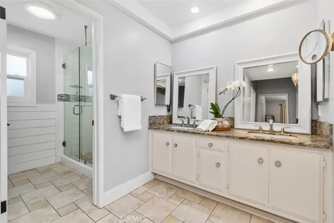
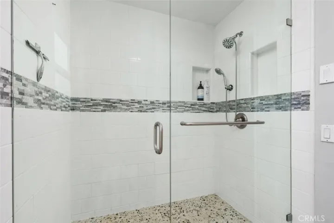
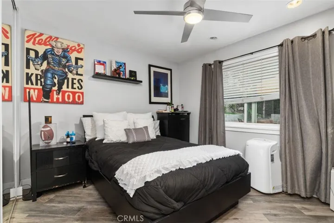
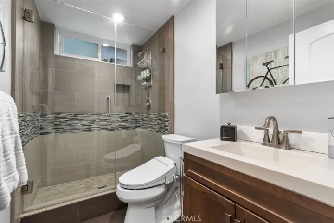
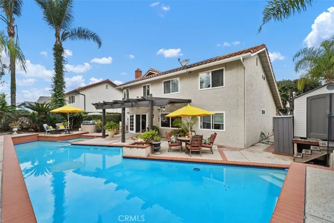
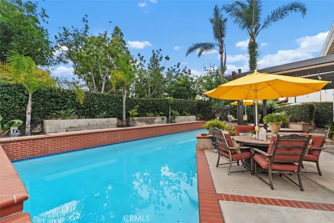
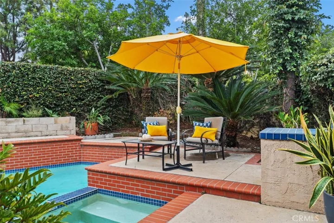
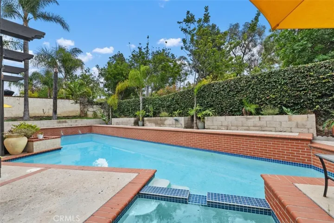
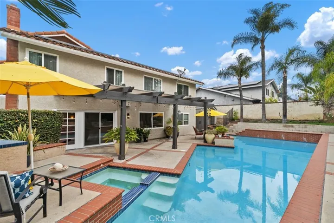
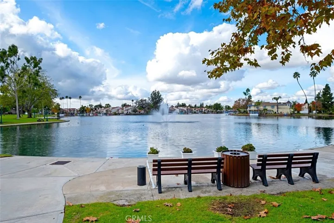
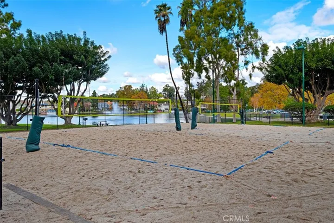
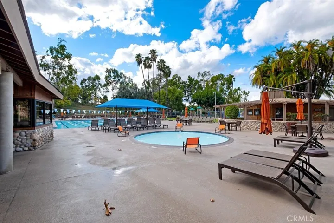
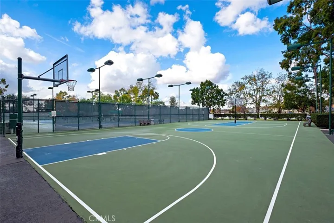
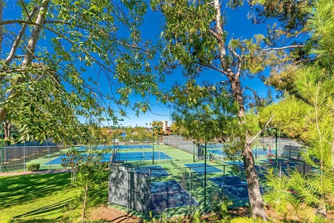
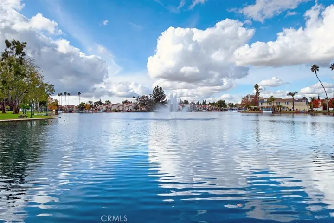
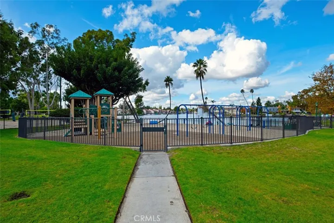
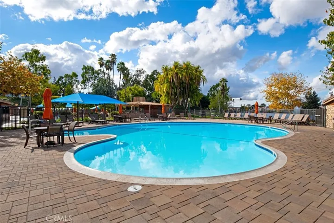
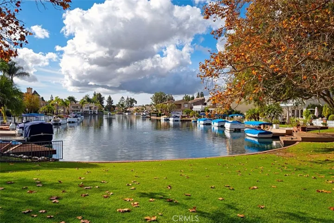
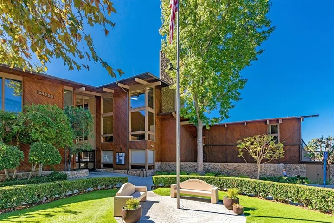
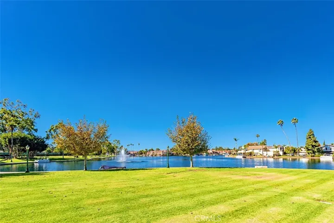
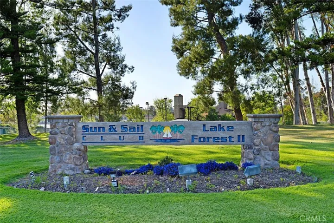
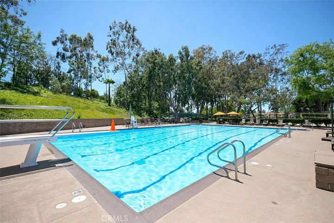
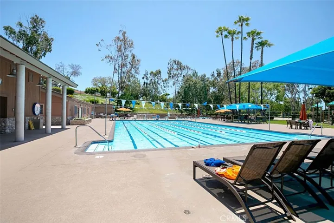
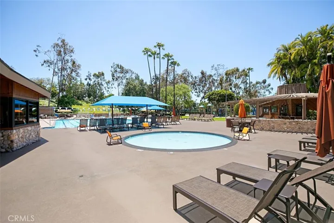
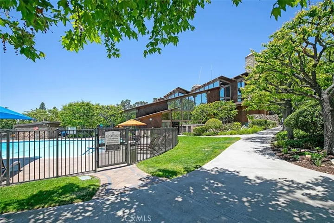
Welcome to this spacious 6- bedroom, 4-bathroom home on a cul-de-sac. It is a rare find, originally 4-bedroom, bonus room layout. Changed to a new primary bed/bath two additional rooms, existing bath addition. Perfectly suited for large or multi-generational living, this home checks all the boxes. Inside, enjoy a thoughtfully designed layout with modern upgrades, providing comfort and flexibility for today’s lifestyle. Multiple living spaces and great size rooms offer room for everyone to relax and thrive. Outside enjoy a private backyard with a pool and jacuzzi—perfect for entertaining and year-round enjoyment. As a part of the association fees your apart of the Sun and Sail Club and all its exclusive community amenities. Located just minutes away from top-rated elementary schools, with easy access to major freeways and toll roads, this home offers the perfect balance of a serene walkable neighborhood and commuter convenience. This is a smart move.
Address
Open on Google Maps-
Address: 21832 Bass Lake
-
City: Lake Forest
-
State/county: CA
-
Zip/Postal Code: 92630
-
Country: US
Details
Updated on January 27, 2026 at 8:23 pm-
Property ID LG25244693
-
Price $1,598,000
-
Land Area 0.1492 Acres
-
Bedrooms 6
-
Bathrooms 4
-
Garages 3.0
-
Year Built 1977
-
Property Type Single Family Residence, Residential
-
Property Status Closed
Additional details
-
Listing Terms Cash to New Loan
-
Association Fee 112.0
-
Utilities Electricity Available, Natural Gas Available, Sewer Available, Water Available
-
Sewer Public Sewer
-
Cooling Central Air, Dual
-
Heating Central, Fireplace(s)
-
Flooring Tile, Wood
-
County Orange
-
Property Type Residential
-
Pool Fenced, Private, Association
-
Parking Converted Garage, Door-Multi, Direct Access, Door-Single, Driveway, Garage
-
Elementary School Rancho Canada
-
Middle School Serrano Intermediate
-
High School El Toro
-
Community Features Biking, Hiking, Street Lights, Sidewalks
Mortgage Calculator
-
Down Payment
-
Loan Amount
-
Monthly Mortgage Payment
-
Property Tax
-
Home Insurance
-
PMI
-
Monthly HOA Fees